12 Drewry Drive
About This Home
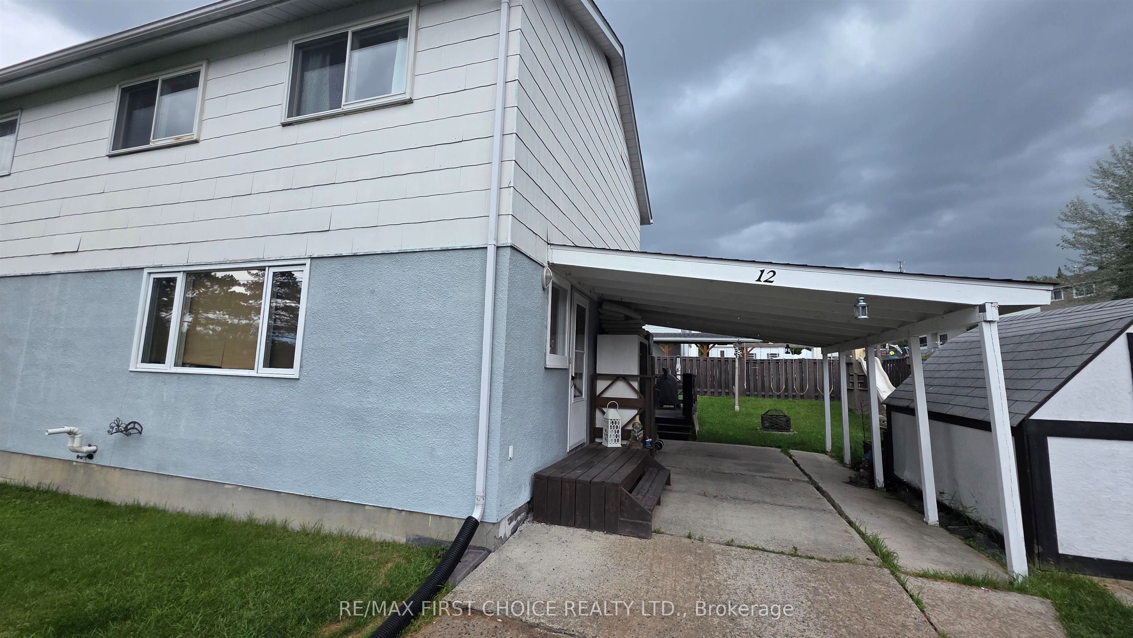
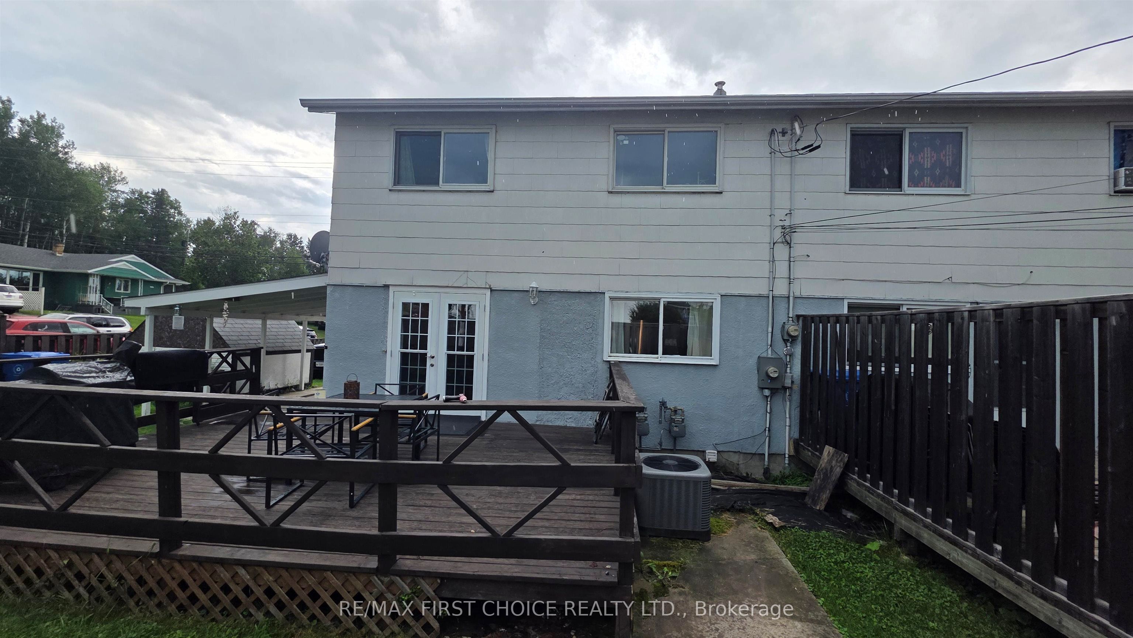
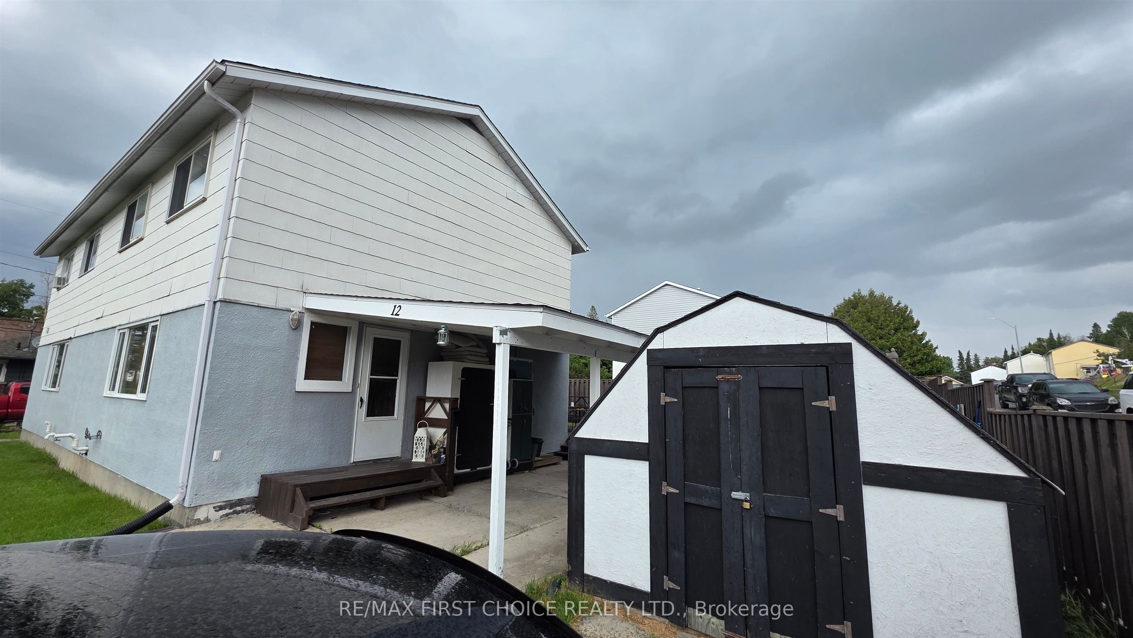
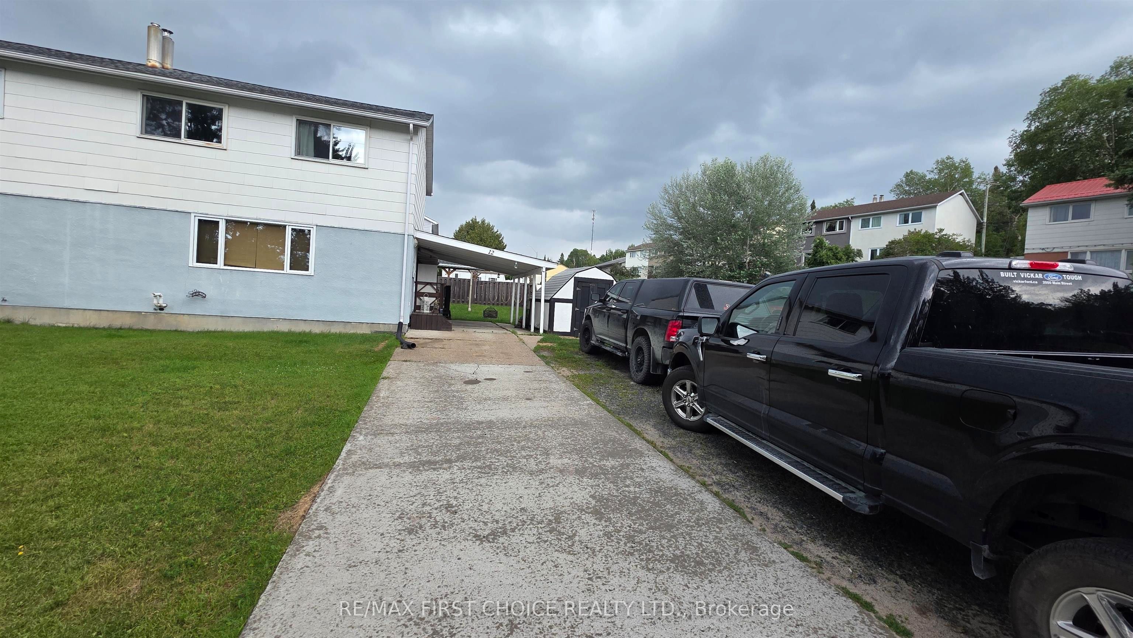
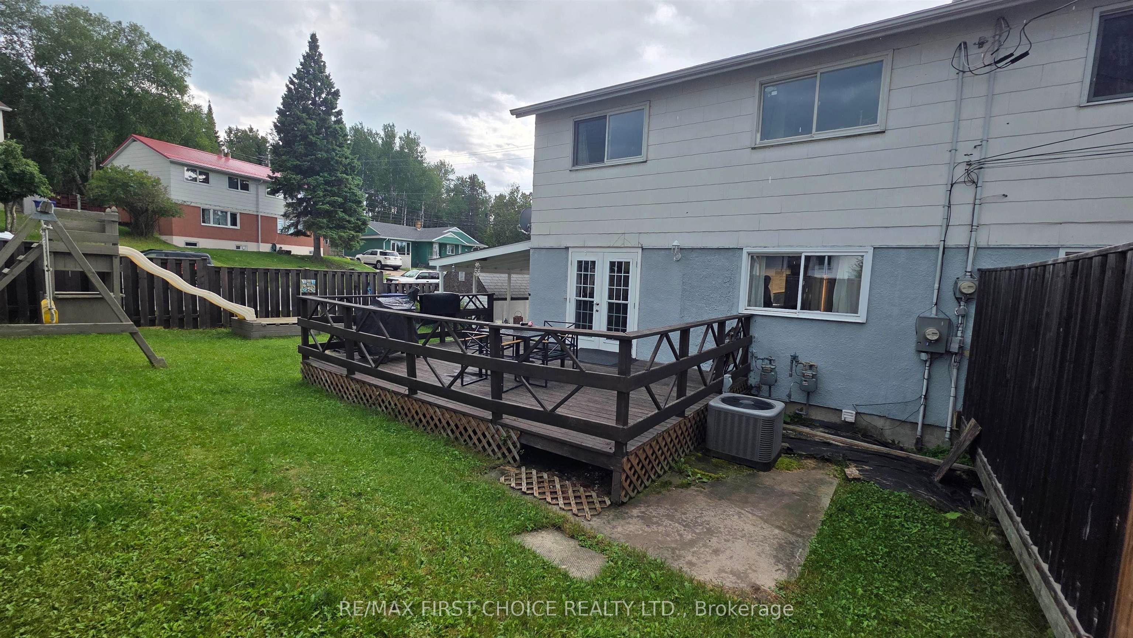
New Listing. Welcome to this well-maintained 4-bedroom, 1-bath semi-detached home, ideally situated in a desirable, family-friendly neighborhood. Offering a functional layout with generous living space, this home is perfect for first-time buyers, growing families, or anyone looking for a move-in-ready property. The bright and inviting interior is complemented by a partially finished basement, providing additional living space with plenty of potential for a recreation room, home office, or workout area. Outside, you'll enjoy a fenced backyard—ideal for children, pets, entertaining, or relaxing in your own private outdoor space. Significant updates provide peace of mind, including a new roof completed in 2023, as well as a high-efficiency furnace and central air conditioning installed in 2017. Conveniently located close to schools, parks, shopping, and everyday amenities, this charming home combines comfort, value, and an excellent location. Don't miss the opportunity to make this wonderful property your next home!
Property Information
Building Details
Features & Amenities
Financials & Fees
Inclusions & Exclusions
Fridge , stove , washer , Dryer all window coverings
Stand up Freezer
Location
Similar Properties
View More
Source: Toronto Regional Real Estate Board (TRREB), via PropTx Innovations Inc.
The data relating to real estate on this website comes in part from the MLS® data feed of PropTx Innovations Inc. The information is deemed reliable but is not guaranteed accurate by PropTx.
The information provided herein must only be used by consumers that have a bona fide interest in the purchase, sale or lease of real estate and may not be used for any commercial purpose or any other purpose.
© 2026 PropTx Innovations Inc. All rights reserved. MLS®, REALTOR® and the associated logos are owned or controlled by The Canadian Real Estate Association (CREA).