#A - 2173 BINGHAM Street
About This Home
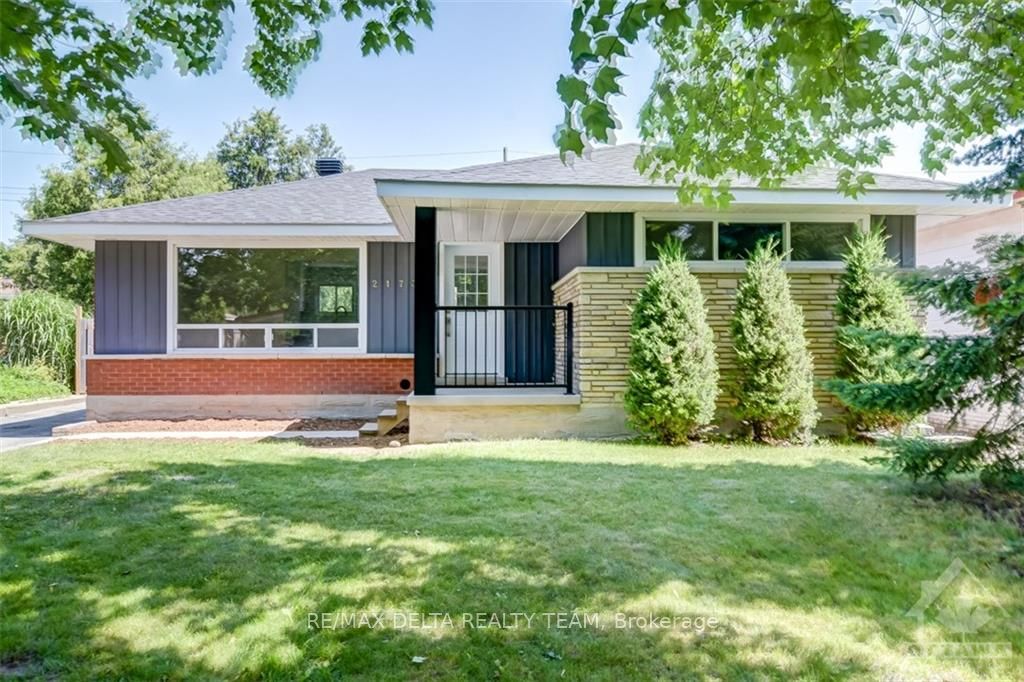
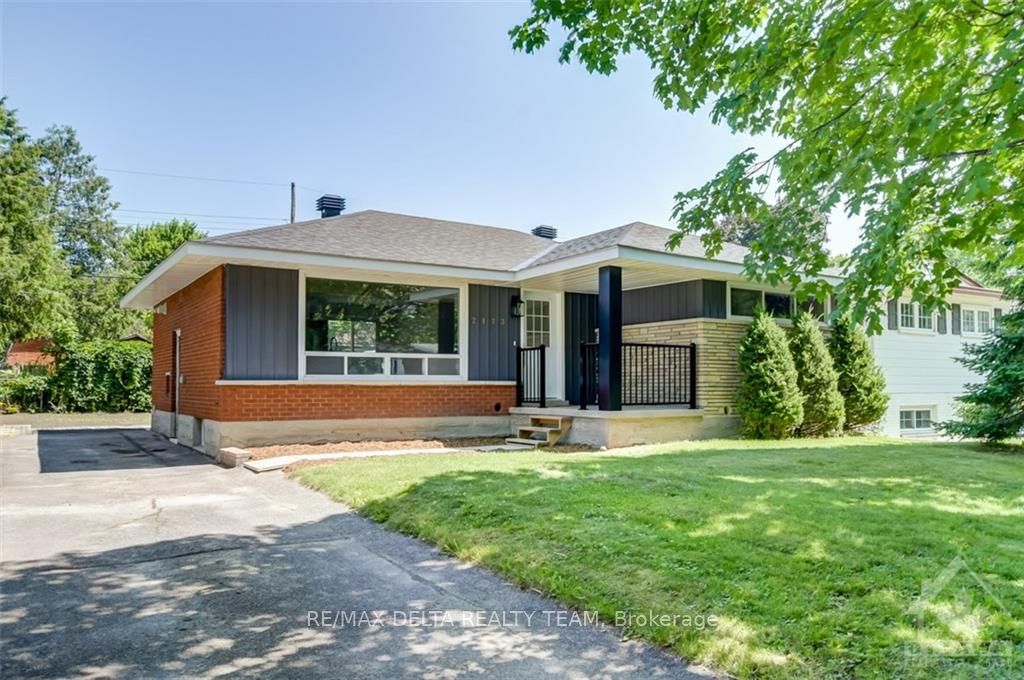
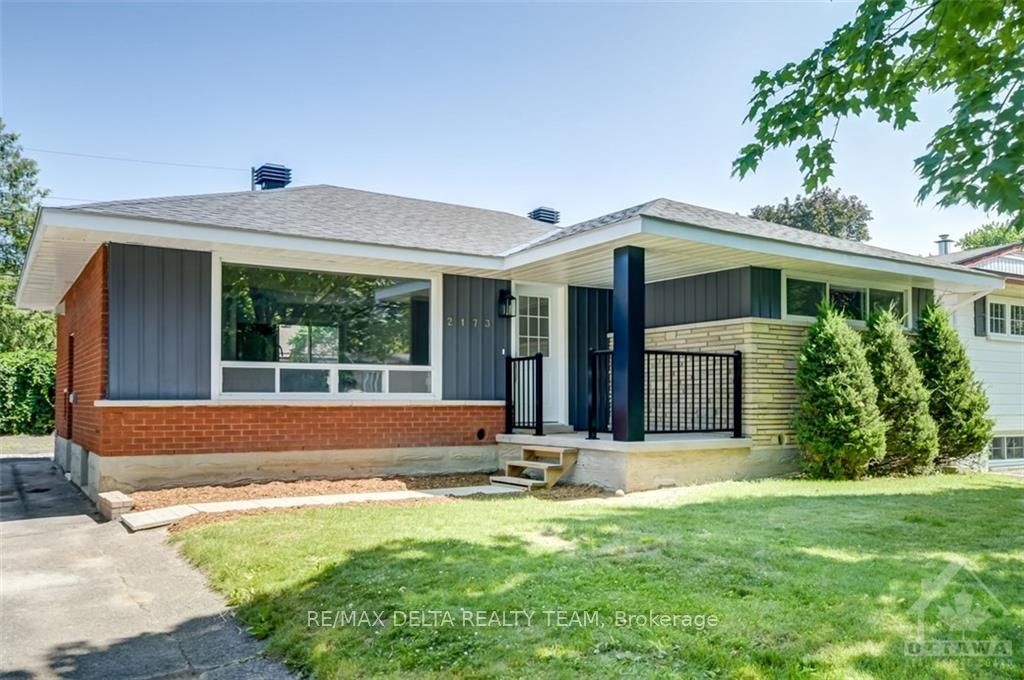
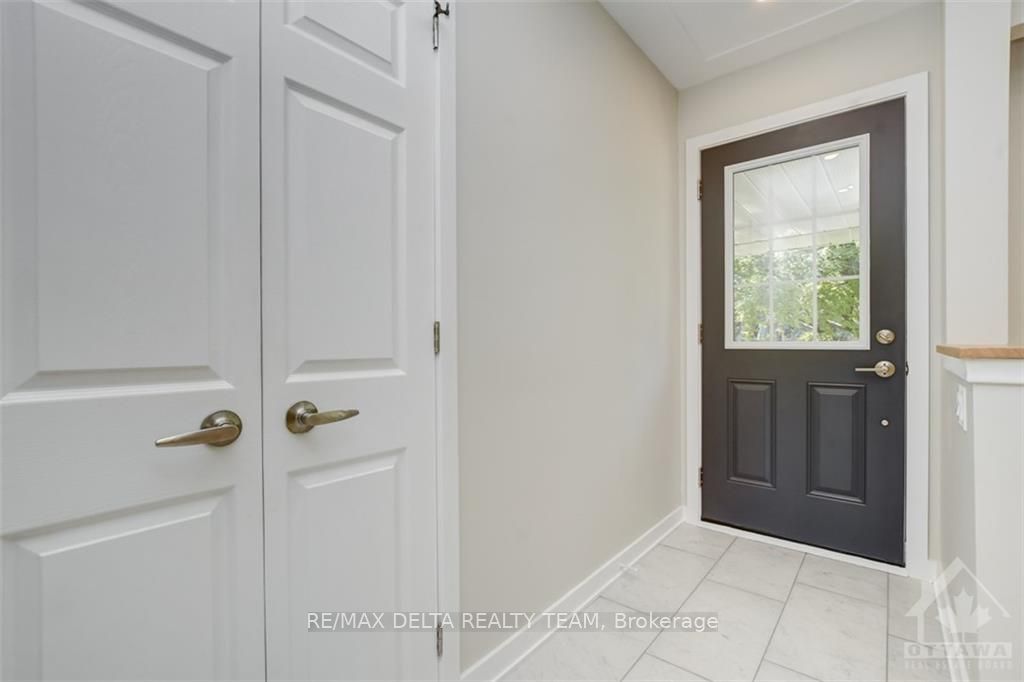
LOCATION! LOCATION! THIS RENTAL IS FOR THE MAIN FLOOR ONLY! Available September 1st 2026! FULLY RENOVATED main floor 3 bedroom unit. Tenant only pays hydro! Gas/Heat & Water included in rent! This 3 bedrooms, 1 full bathroom unit w/3 parking spots is sure to impress. Fully renovated custom eat-in kitchen with BRIGHT WHITE cabinets, NAVY island, QUARTZ countertops, new stainless steel appliances, tiles, pantry and more. OPEN CONCEPT layout to the eat-in area & LARGE living room. Fully renovated bathroom w/tiles, 2 sinks, QUARTZ counter & main floor laundry. Hardwood floors throughout the living room, halls & bedrooms. Freshly painted in a MODERN soft beige with white trim for a neutral and bright home. TONS of windows & pot lights for a bright space! Wall unit air conditioning! Patio doors to small deck, BBQ patio & fenced yard. 3 parking spots included! Great price for this SLEEK fully renovated main floor unit. Make this your home today! NO PETS/SMOKING! 24 hours irrv. on offers.
Property Information
Building Details
Features & Amenities
Inclusions & Exclusions
Stove, Microwave/Hood Fan, Dryer, Washer, Refrigerator, Dishwasher
NONE
Location
Similar Properties
View More
Source: Toronto Regional Real Estate Board (TRREB), via PropTx Innovations Inc.
The data relating to real estate on this website comes in part from the MLS® data feed of PropTx Innovations Inc. The information is deemed reliable but is not guaranteed accurate by PropTx.
The information provided herein must only be used by consumers that have a bona fide interest in the purchase, sale or lease of real estate and may not be used for any commercial purpose or any other purpose.
© 2026 PropTx Innovations Inc. All rights reserved. MLS®, REALTOR® and the associated logos are owned or controlled by The Canadian Real Estate Association (CREA).