79 HUNTERS GLEN Crescent
About This Home
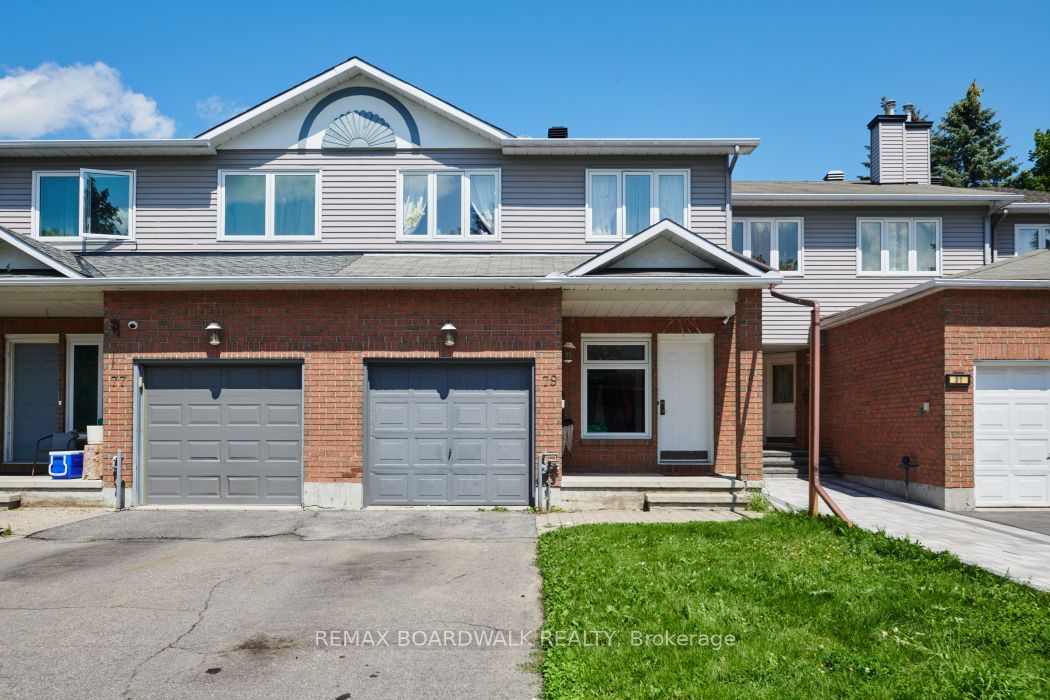
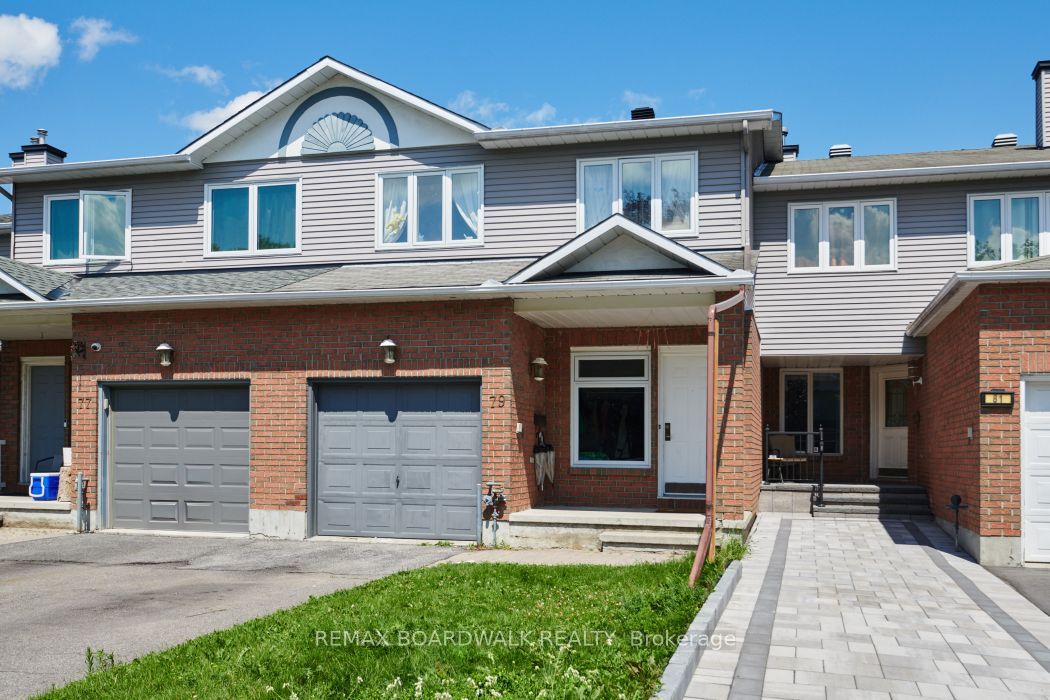
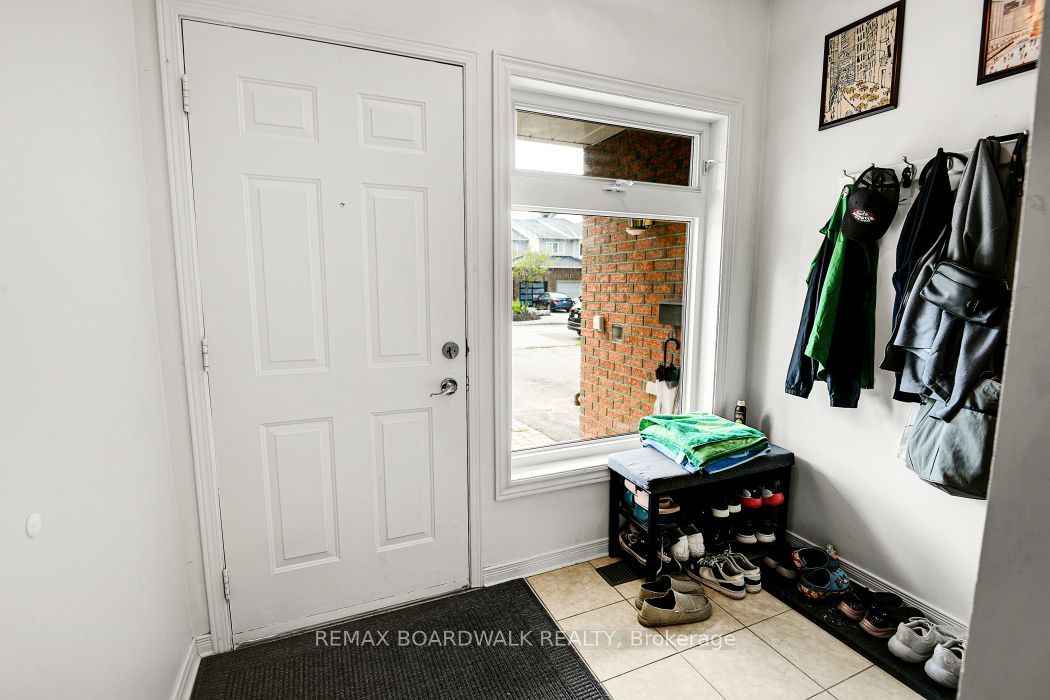
Spacious and well-maintained 3-bedroom, 3-bathroom townhome in the highly desirable Hunt Club/Greenboro area! This bright and inviting home offers a functional layout with hardwood flooring throughout the main living areas, a sun-filled living room , and a generous dining area perfect for family meals and entertaining. The large kitchen provides ample cabinetry, counter space, and a convenient breakfast area. Upstairs, the oversized primary bedroom features a 4-piece ensuite with soaker tub and separate shower, while two additional bedrooms offer plenty of space for family, guests, or a home office. The attached garage and private driveway provide convenient parking and storage .Located in a quiet, family-friendly neighbourhood close to excellent schools, parks, walking trails, recreation facilities, shopping, restaurants, and public transit. Minutes to South Keys Shopping Centre, Greenboro Transit Station, Ottawa International Airport, and major routes for an easy commute anywhere in the city. A fantastic opportunity to enjoy comfortable living in one of Ottawa's most convenient locations. Ideal for professionals, families, and anyone looking for space, convenience, and a welcoming community. Available September 1st for occupancy. Don't miss out!
Property Information
Building Details
Features & Amenities
Location
Similar Properties
View More
Source: Toronto Regional Real Estate Board (TRREB), via PropTx Innovations Inc.
The data relating to real estate on this website comes in part from the MLS® data feed of PropTx Innovations Inc. The information is deemed reliable but is not guaranteed accurate by PropTx.
The information provided herein must only be used by consumers that have a bona fide interest in the purchase, sale or lease of real estate and may not be used for any commercial purpose or any other purpose.
© 2026 PropTx Innovations Inc. All rights reserved. MLS®, REALTOR® and the associated logos are owned or controlled by The Canadian Real Estate Association (CREA).