497 Mooney Road
About This Home
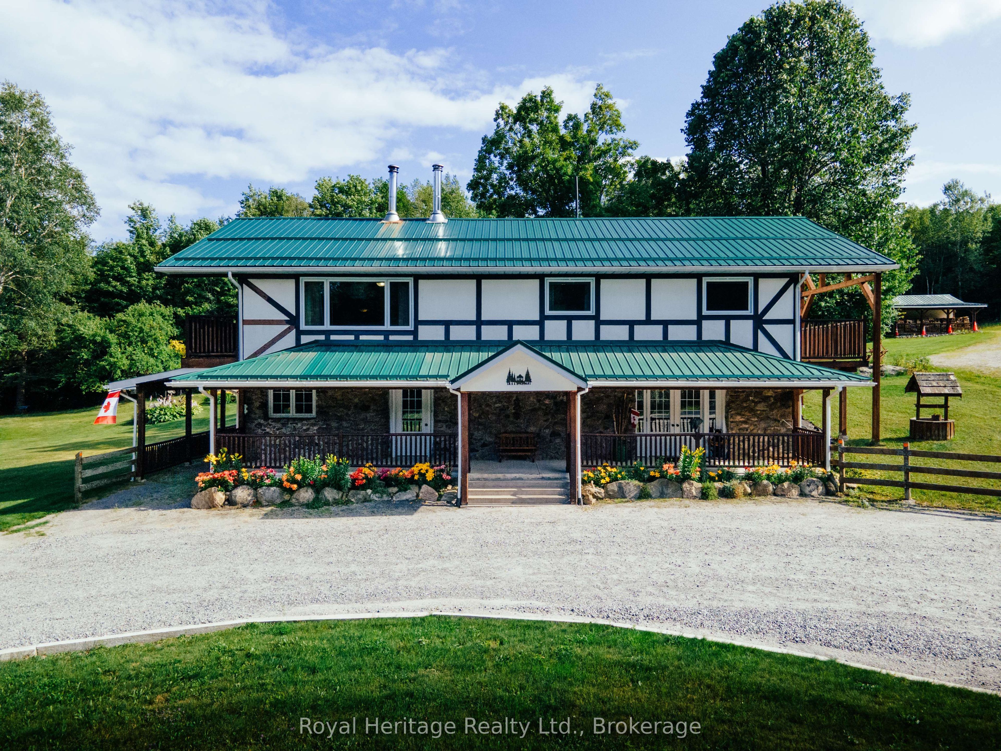
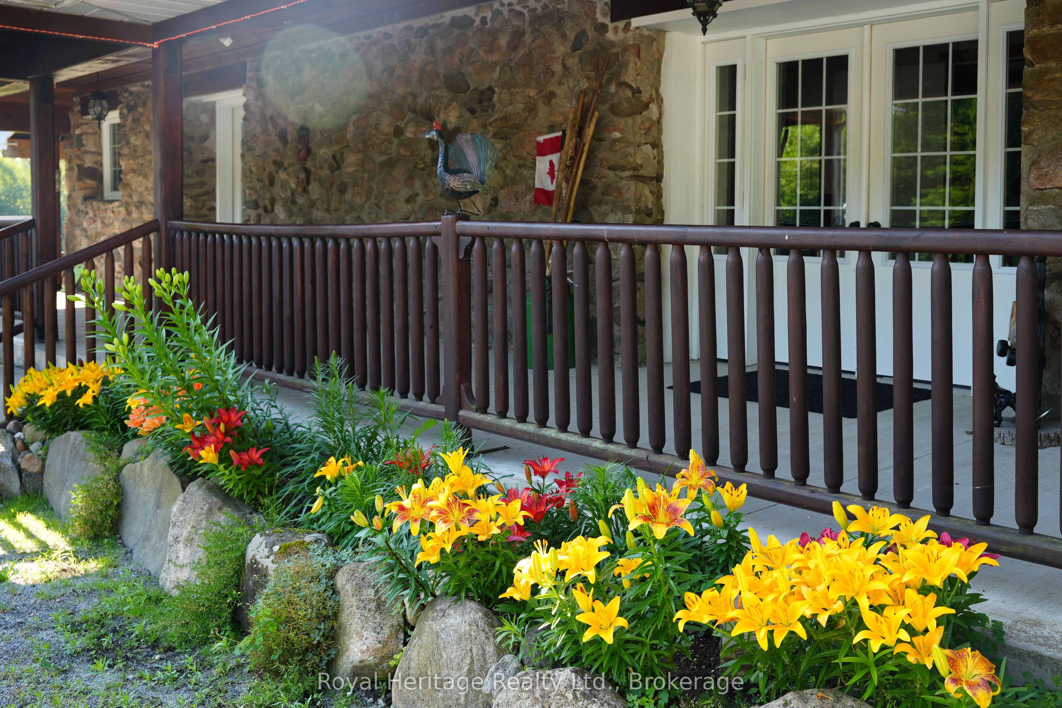
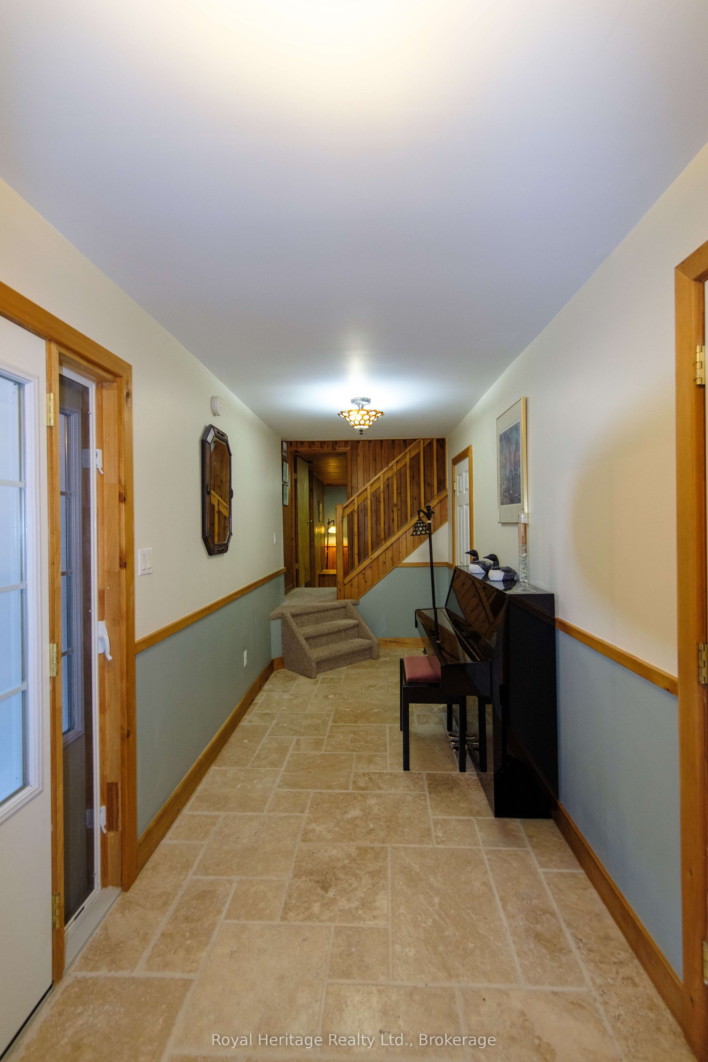
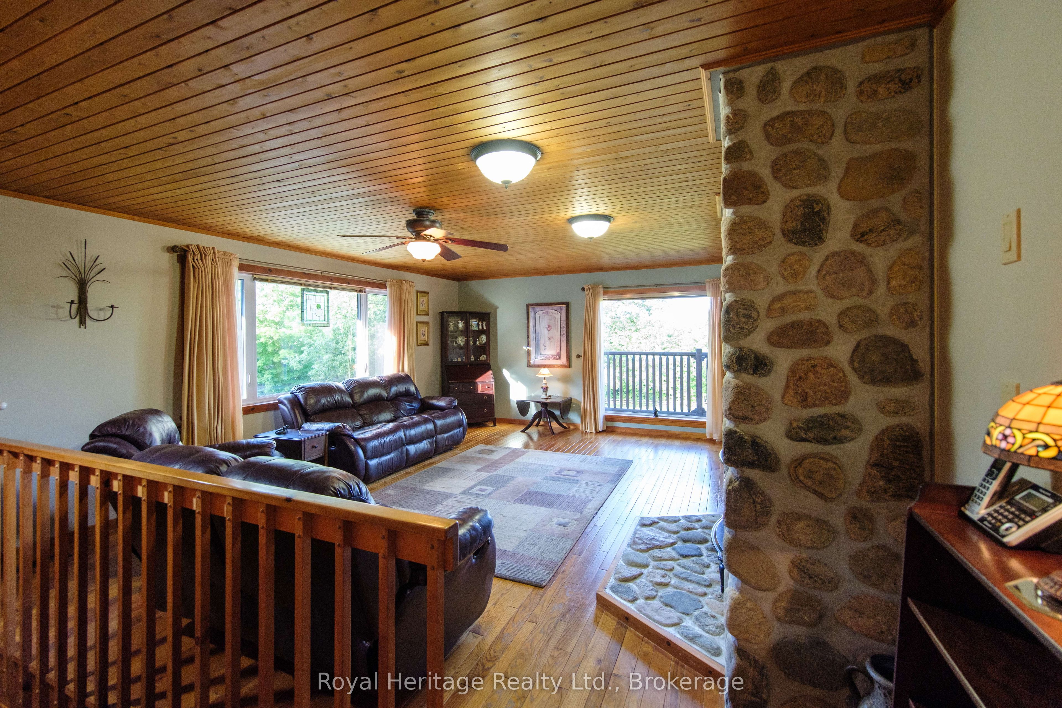
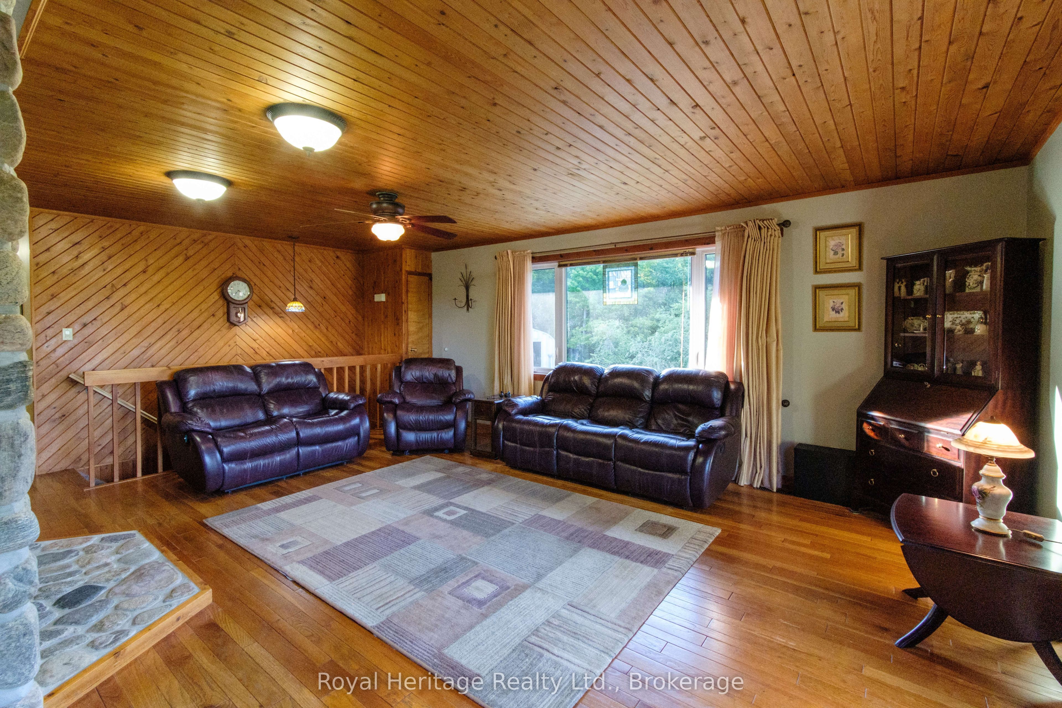
Escape to your own private retreat on 141 acres of managed forest, complete with many established trails and continue across Crown land to beautiful Salmon Trout Lake. Whether you enjoy hiking, ATVing, hunting, exploring nature, or simply the peace and privacy of country living, this property offers an exceptional outdoor lifestyle with the added benefit of a mature forest and a Managed Forest Tax Incentive.The well-maintained 3 bedroom, 3 bathroom home has been thoughtfully designed for comfortable everyday living. The spacious primary suite features a private 3-piece ensuite and walkout to a balcony overlooking the surrounding forest. A bright sunroom with sliding doors provides the perfect place to enjoy your morning coffee or unwind at the end of the day.The finished basement includes a sound-insulated media room, creating an ideal space for movie nights, gaming, or entertaining. The home is equipped with central air conditioning, a gas range, stainless steel appliances, a relaxing jetted tub, drilled well plus a second dug well for gardens and landscaping.Outside, the property continues to impress. A large 6 car 50' x 30' Quonset garage with 16' x 10' door and 240V/50-amp service is ready for electric vehicle charging, welding, or workshop projects. An additional heated 15' x 40' workshop with 8' door, with hydro offers even more flexibility for hobbies or a home-based business. Also a car port at the side of the house. You'll also find a greenhouse, raised garden beds, storage shed, carport, and a circular driveway providing easy access and ample parking. With endless trails, exceptional privacy, quality outbuildings, and room to live, work, and explore, this unique property offers a rare opportunity to own a true recreational and country estate. You won't be disappointed!
Property Information
Building Details
Features & Amenities
Financials & Fees
Inclusions & Exclusions
2 Stainless Steel Fridges, Stainless Steel Gas Stove, Built-In Stainless Dishwasher, Stainless Washer and Dryer and Stands, Chest Freezer, Window Coverings, Light Fixtures, Exterior Sun Shades, Hot Water Heater,
Location
Similar Properties
View More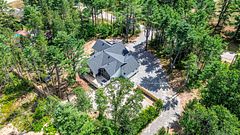
Source: Toronto Regional Real Estate Board (TRREB), via PropTx Innovations Inc.
The data relating to real estate on this website comes in part from the MLS® data feed of PropTx Innovations Inc. The information is deemed reliable but is not guaranteed accurate by PropTx.
The information provided herein must only be used by consumers that have a bona fide interest in the purchase, sale or lease of real estate and may not be used for any commercial purpose or any other purpose.
© 2026 PropTx Innovations Inc. All rights reserved. MLS®, REALTOR® and the associated logos are owned or controlled by The Canadian Real Estate Association (CREA).