138 Iris Cres.
About This Home
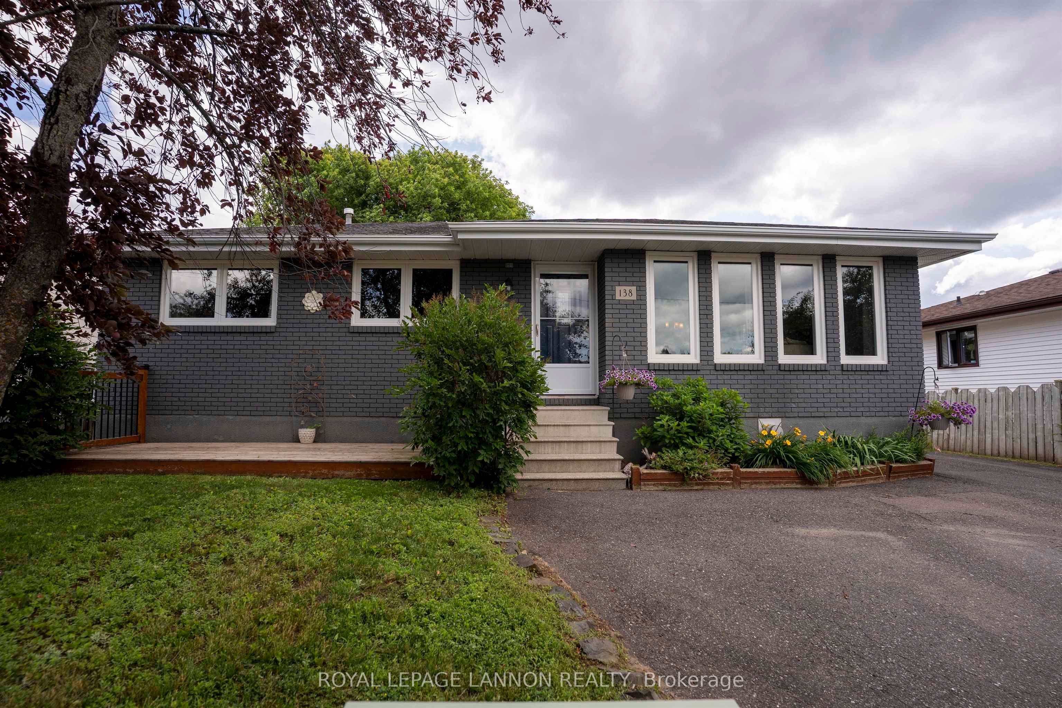
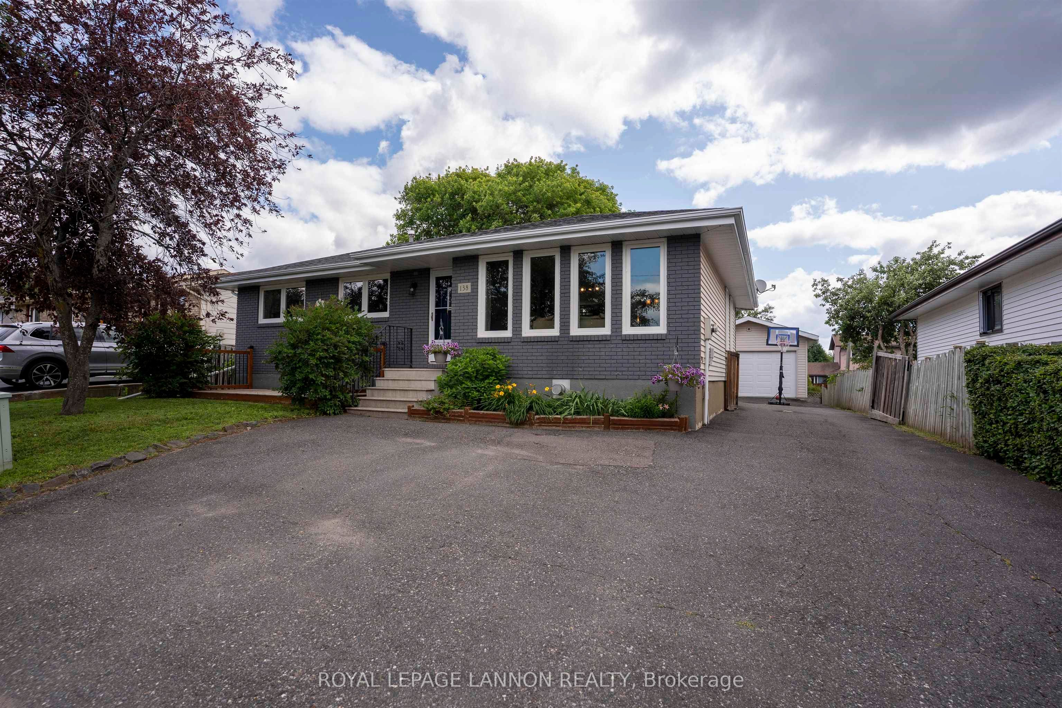
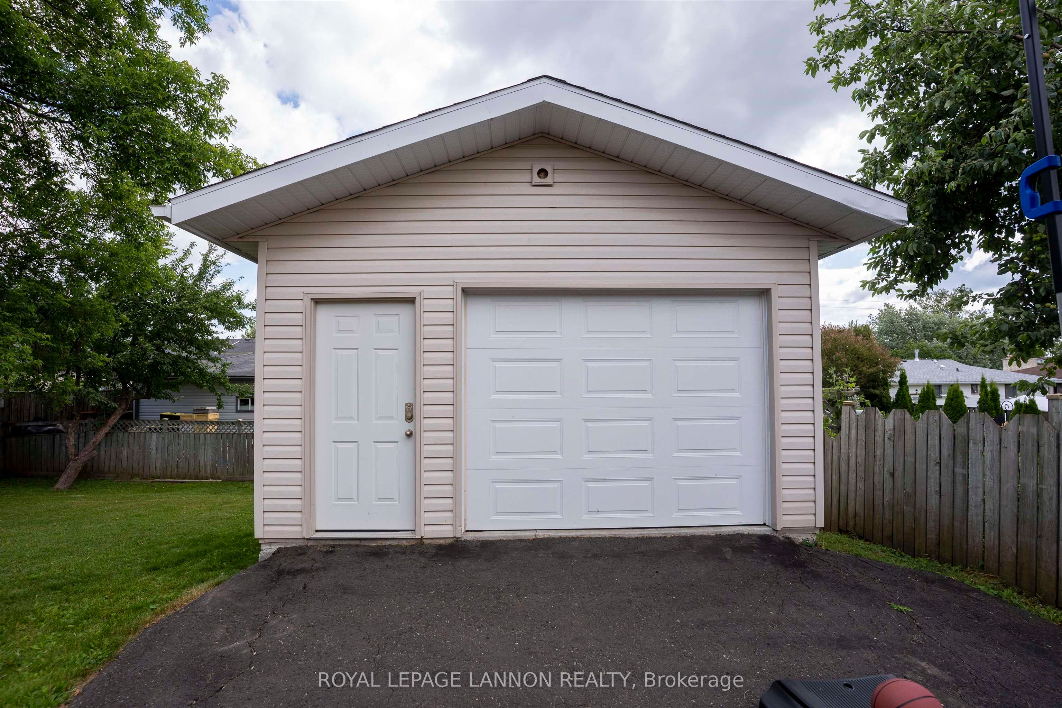
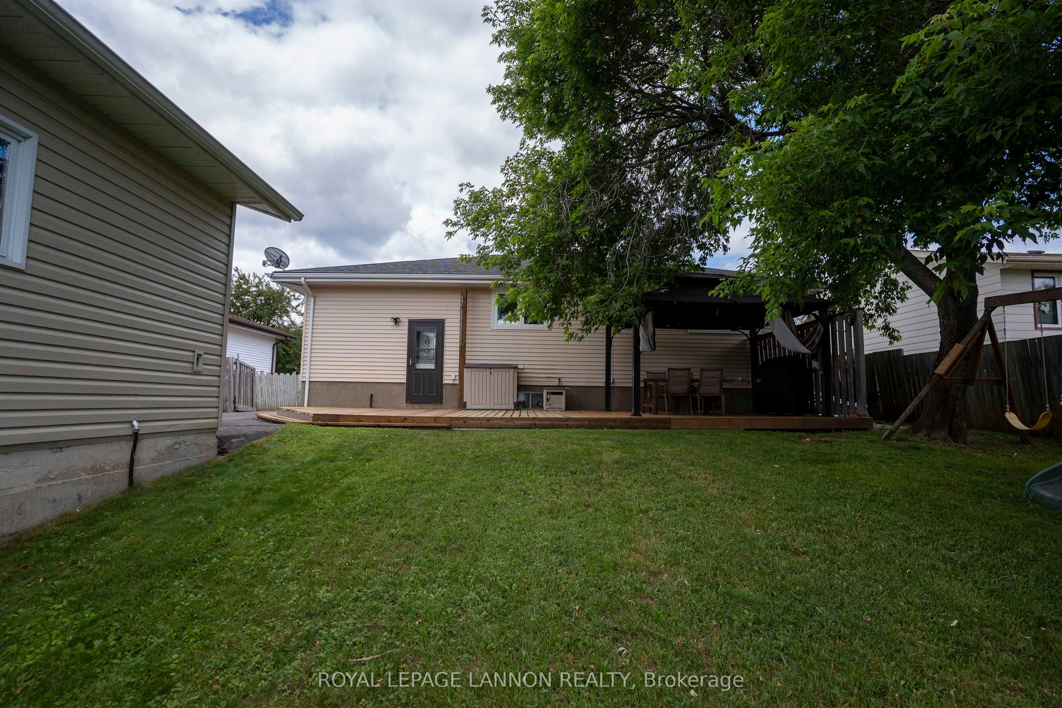
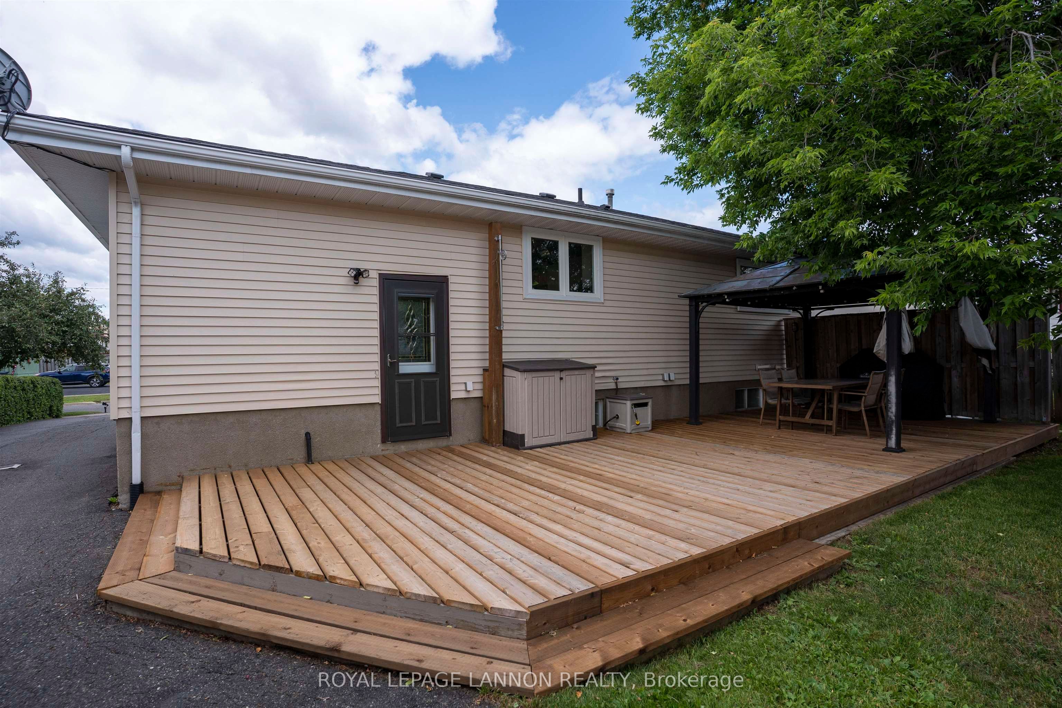
Welcome to this beautiful 3+1 bedroom bungalow located on the highly sought-after Iris Crescent in Dawson Heights. Offering 1,287 sq. ft. of well-designed living space, this home features spacious bedrooms and an inviting open-concept layout. The bright kitchen flows seamlessly into the generous dining area and large living room, all flooded with natural light. The lower level offers outstanding flexibility with excellent in-law suite potential. A convenient side entrance provides direct access to the basement, which features a very spacious rec room with a cozy gas fireplace, a large fourth bedroom, a beautifully renovated full bathroom, and a wet bar complete with a fridge. With ample space to add a stove, this level is well suited for extended family or future income potential. Step outside to enjoy the brand-new deck overlooking the fully fenced backyard, offering plenty of space for children, pets, or entertaining. Additional highlights include a large paved driveway and a newer detached garage. Ideally situated within the sought-after school catchment for Our Lady of Charity Catholic School and Woodcrest Public School, this home is an exceptional opportunity for families looking to enjoy one of Thunder Bay's most desirable neighbourhoods.
Property Information
Building Details
Features & Amenities
Financials & Fees
Inclusions & Exclusions
Fridge(main flr), stove, Central Vac/accessories, washer/dryer, Island in Kitchen, window coverings, Bunk Beds, Gazebo & hanging lights, outdoor play structure.
Location
Similar Properties
View More
Source: Toronto Regional Real Estate Board (TRREB), via PropTx Innovations Inc.
The data relating to real estate on this website comes in part from the MLS® data feed of PropTx Innovations Inc. The information is deemed reliable but is not guaranteed accurate by PropTx.
The information provided herein must only be used by consumers that have a bona fide interest in the purchase, sale or lease of real estate and may not be used for any commercial purpose or any other purpose.
© 2026 PropTx Innovations Inc. All rights reserved. MLS®, REALTOR® and the associated logos are owned or controlled by The Canadian Real Estate Association (CREA).