74 Prospect Avenue
About This Home
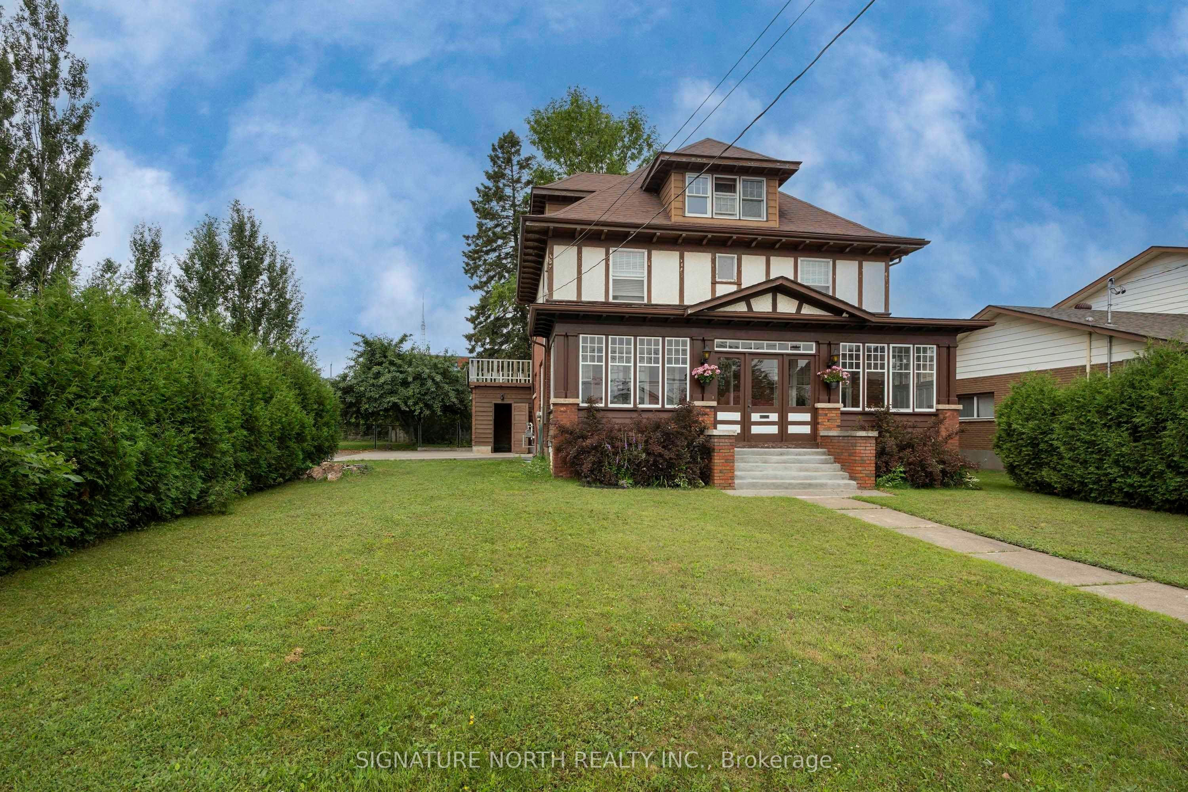
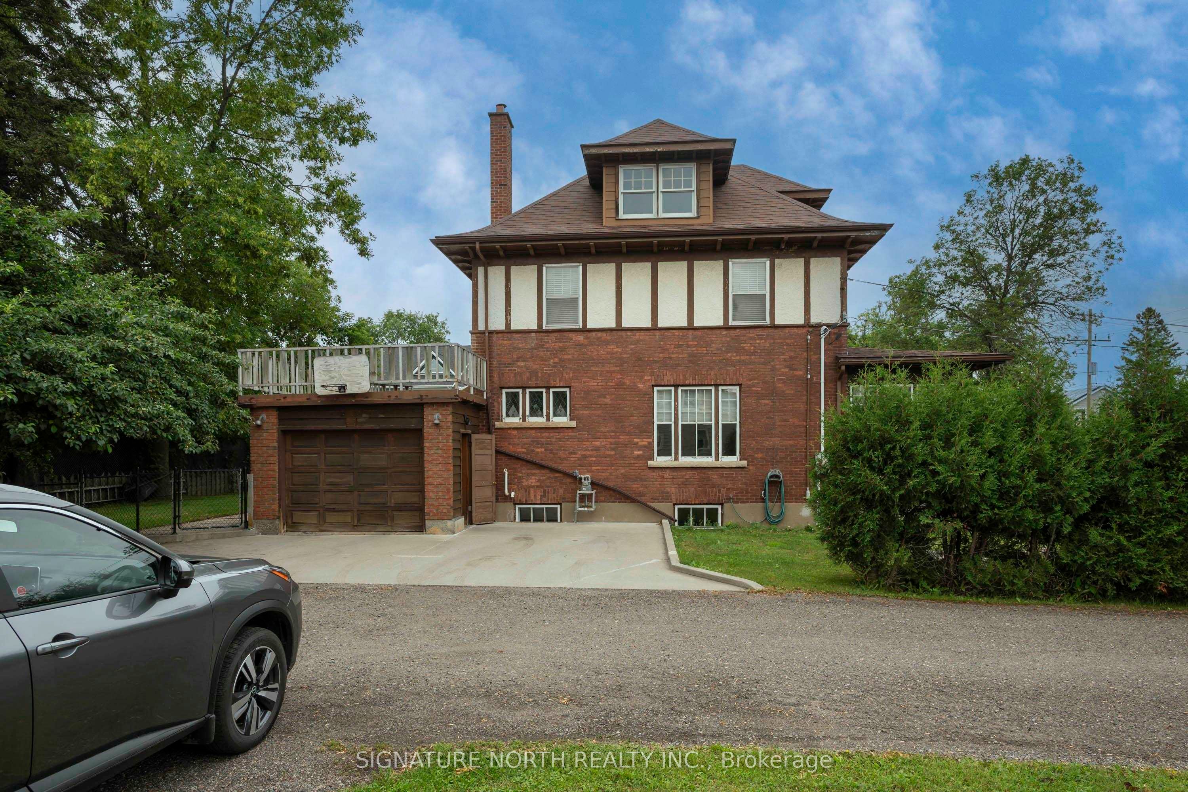
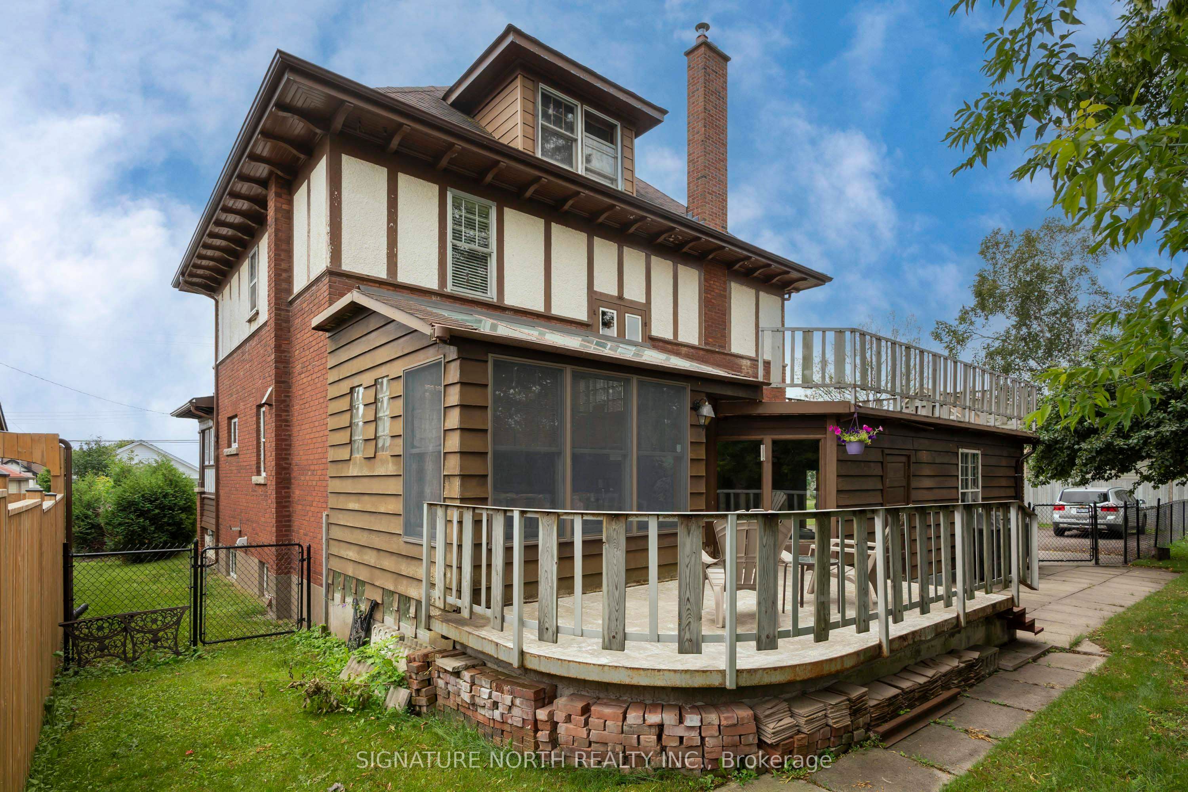
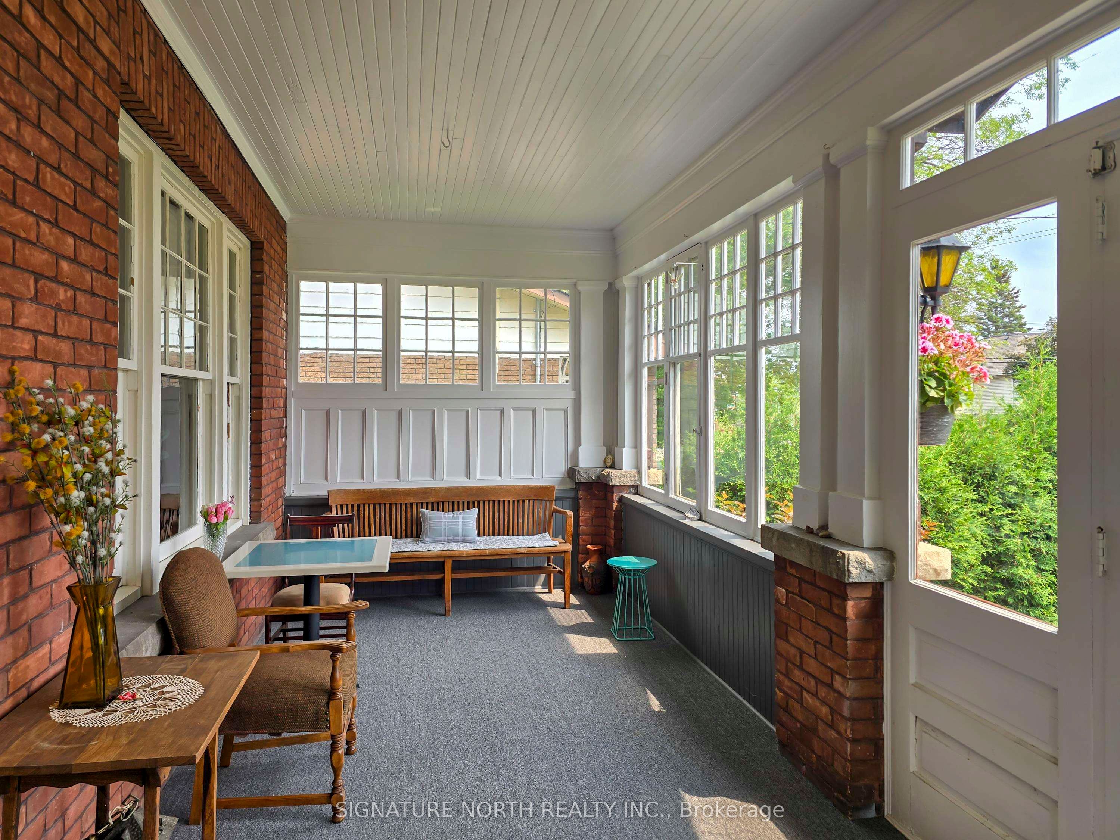
COLLEGE HEIGHTS BEAUTY FOR THE GROWING FAMILY. See this 4 Bedroom home steeped in charm with updates to suit modern life. Spacious home with generous size rooms including a large oak kitchen with eating bar and built in DW and a dinette. Huge separate dining room and a living room with a bonus den with a fireplace. Gorgeous woodwork and trim throughout, lots of hardwood floors, 2 updated baths and a expansive front porch perfect to enjoy an extra month or two of summer. 3rd floor has a completely open bonus room ready to finish with a great view of the harbour. 98' of frontage and an attached garage makes this a fantastic value in a great area so don't delay in making this your future home!! https://youriguide.com/74_prospect_ave_thunder_bay_on/
Property Information
Building Details
Features & Amenities
Financials & Fees
Location
Similar Properties
View More
Source: Toronto Regional Real Estate Board (TRREB), via PropTx Innovations Inc.
The data relating to real estate on this website comes in part from the MLS® data feed of PropTx Innovations Inc. The information is deemed reliable but is not guaranteed accurate by PropTx.
The information provided herein must only be used by consumers that have a bona fide interest in the purchase, sale or lease of real estate and may not be used for any commercial purpose or any other purpose.
© 2026 PropTx Innovations Inc. All rights reserved. MLS®, REALTOR® and the associated logos are owned or controlled by The Canadian Real Estate Association (CREA).