63 Findlay Avenue
About This Home
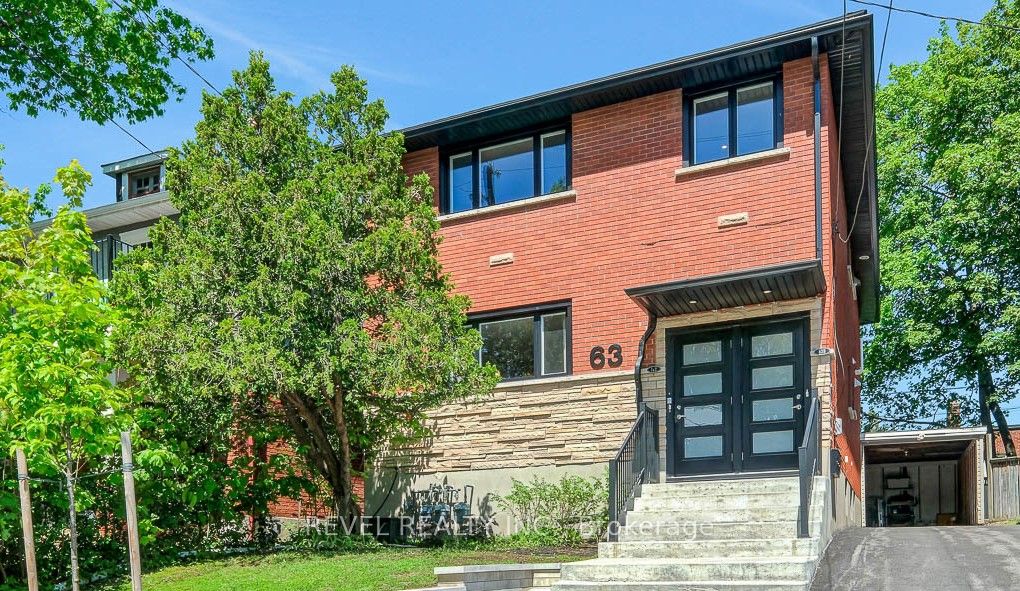
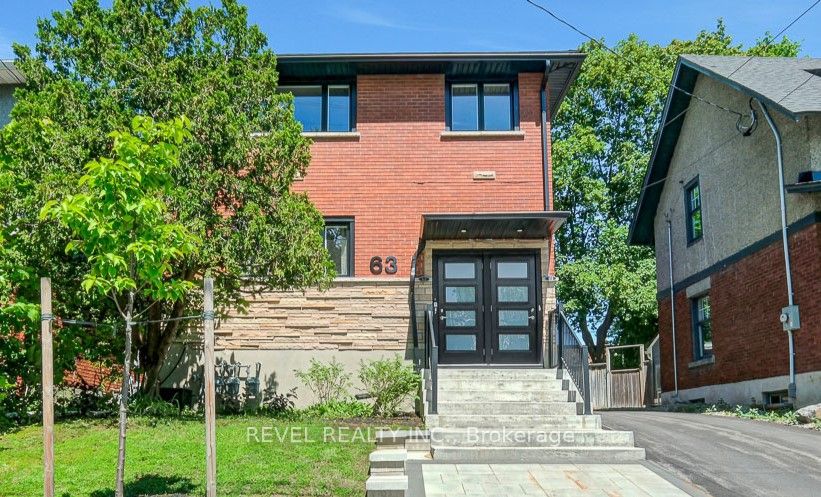
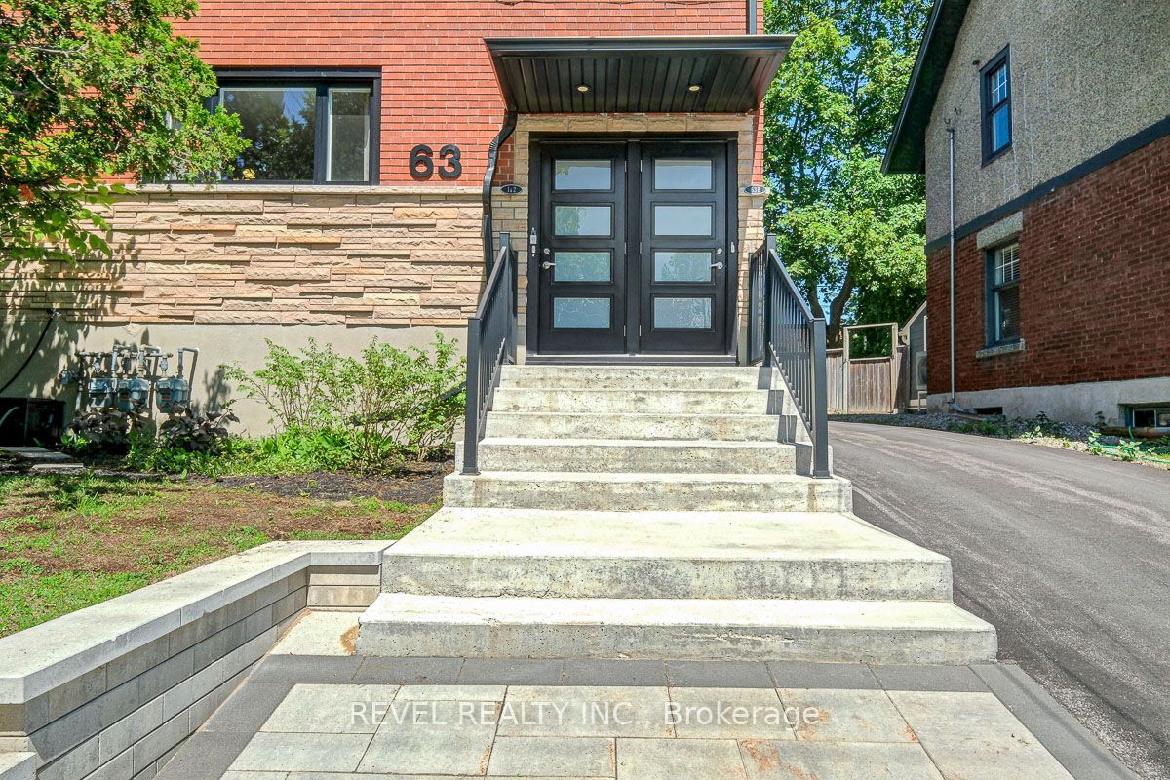
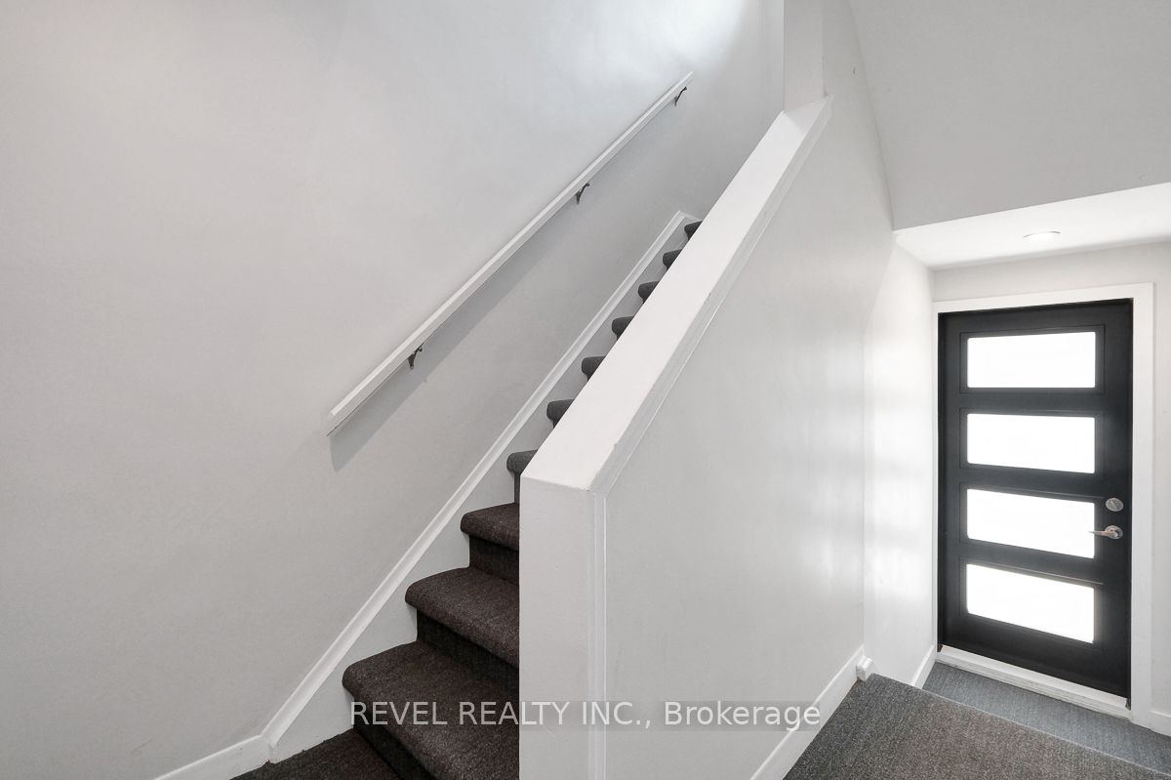
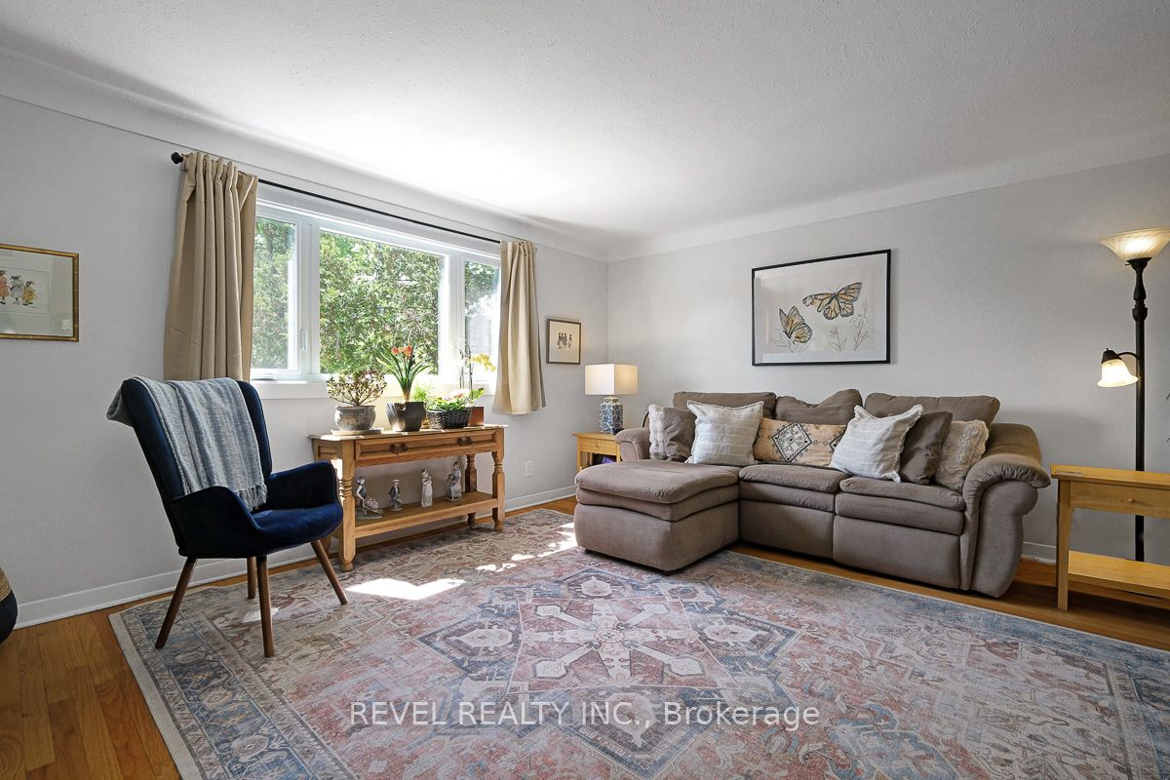
This Glebe property has 3 self-contained units, each with its own heating/cooling, hot water tank, laundry, hydro, gas and water metering - a major operational advantage rarely found in older central Ottawa multi-unit properties. Substantially redeveloped between 2021 and 2022, the property features major updates to plumbing, electrical, windows, bathrooms, kitchens, appliances, insulation, lighting and mechanical systems. Plumbing was completely replaced, all light fixtures were updated, and LED lighting runs throughout. The basement was waterproofed with interior wrap, weeping tile and sump pit, then spray foam insulated; the attic was upgraded with cellulose insulation. Water meter increased to 3/4 inch. Ask for the full list of updates!The main floor 2-bedroom unit is leased month-to-month at $2,520/month plus utilities and includes the front parking pad. The basement unit is leased until the end of August at $2,000/month including utilities, with no parking. The top unit is owner-occupied, creating an excellent opportunity for an owner-occupier, multi-generational living, or investor seeking future rental upside. Private driveway and carport-style garage. Turn-key property done top to bottom with over 3,100 sq.ft of finished living space. Convenient Glebe location with easy access to Lansdowne, the Canal, parks, restaurants, shops and transit. A clean, income-producing Glebe asset with the hard, expensive work already completed. Fully rented estimated NOI approximately $70K. 24 hours' notice required for showings. 24 hours irrevocable on all offers.
Property Information
Building Details
Features & Amenities
Financials & Fees
Inclusions & Exclusions
3 Gas Stoves, 3 Refrigerators, 3 Dishwasher, 3 Washers, 3 Gas Dryers, 3 Hood Fans
Tenants possessions
Location
Similar Properties
View More
Source: Toronto Regional Real Estate Board (TRREB), via PropTx Innovations Inc.
The data relating to real estate on this website comes in part from the MLS® data feed of PropTx Innovations Inc. The information is deemed reliable but is not guaranteed accurate by PropTx.
The information provided herein must only be used by consumers that have a bona fide interest in the purchase, sale or lease of real estate and may not be used for any commercial purpose or any other purpose.
© 2026 PropTx Innovations Inc. All rights reserved. MLS®, REALTOR® and the associated logos are owned or controlled by The Canadian Real Estate Association (CREA).