103 Carriage Hill Drive
About This Home
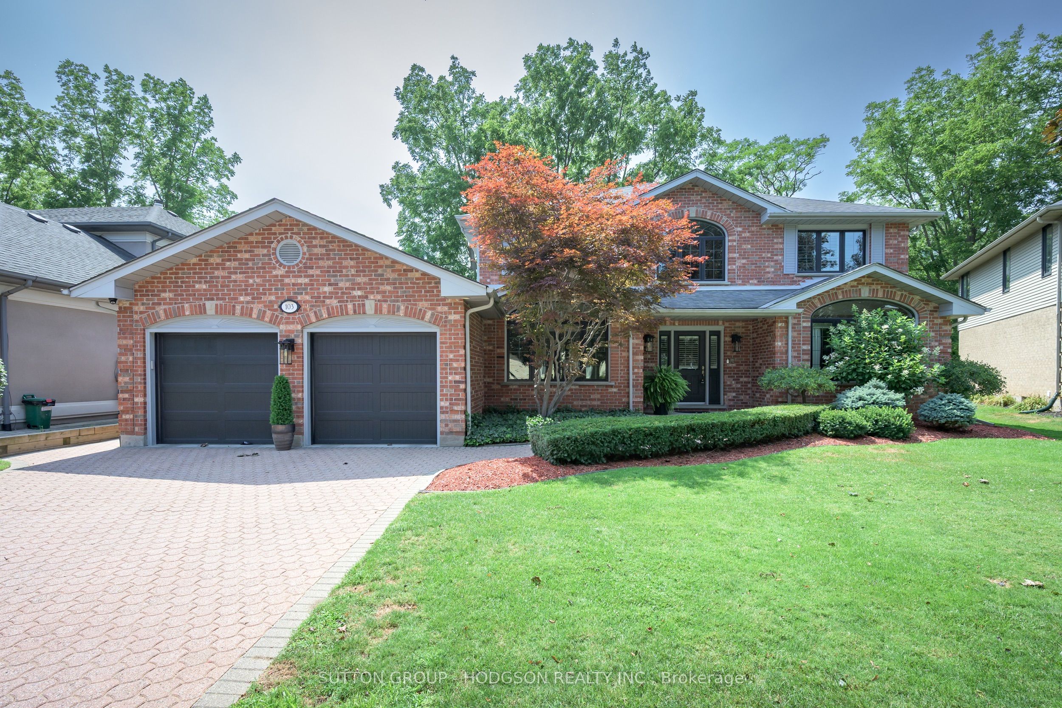
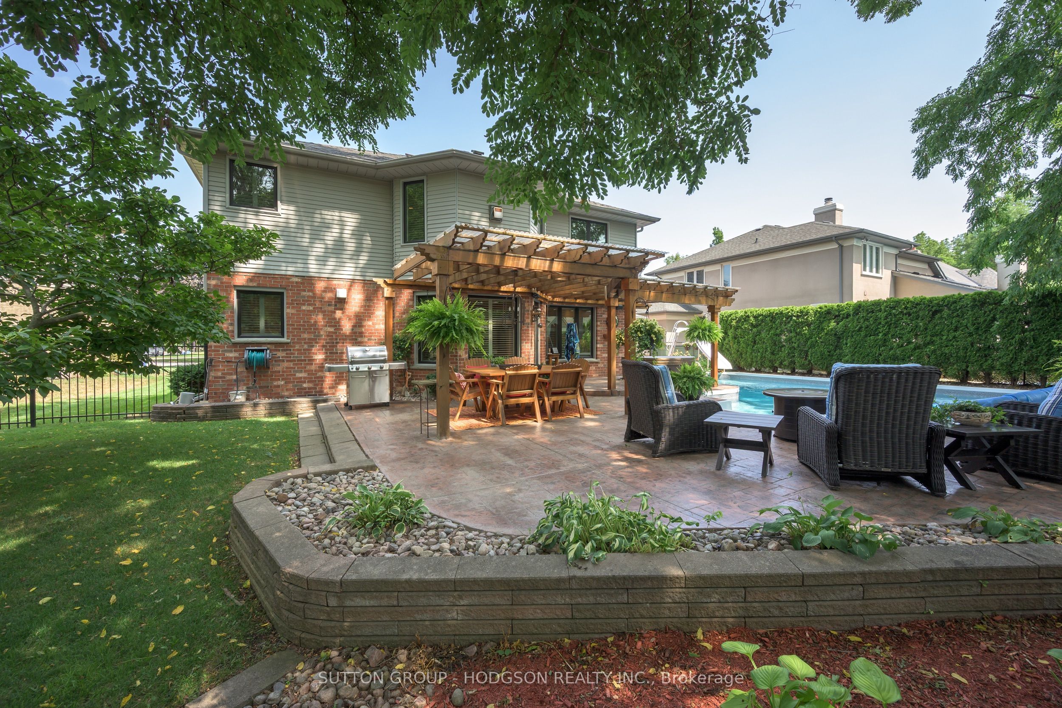
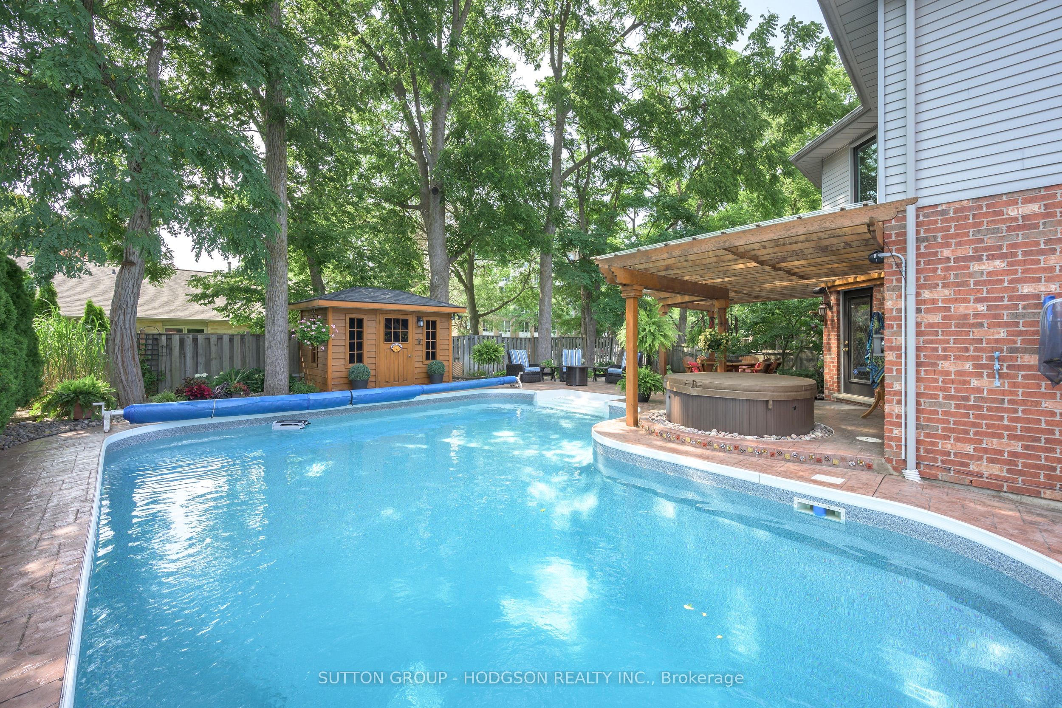
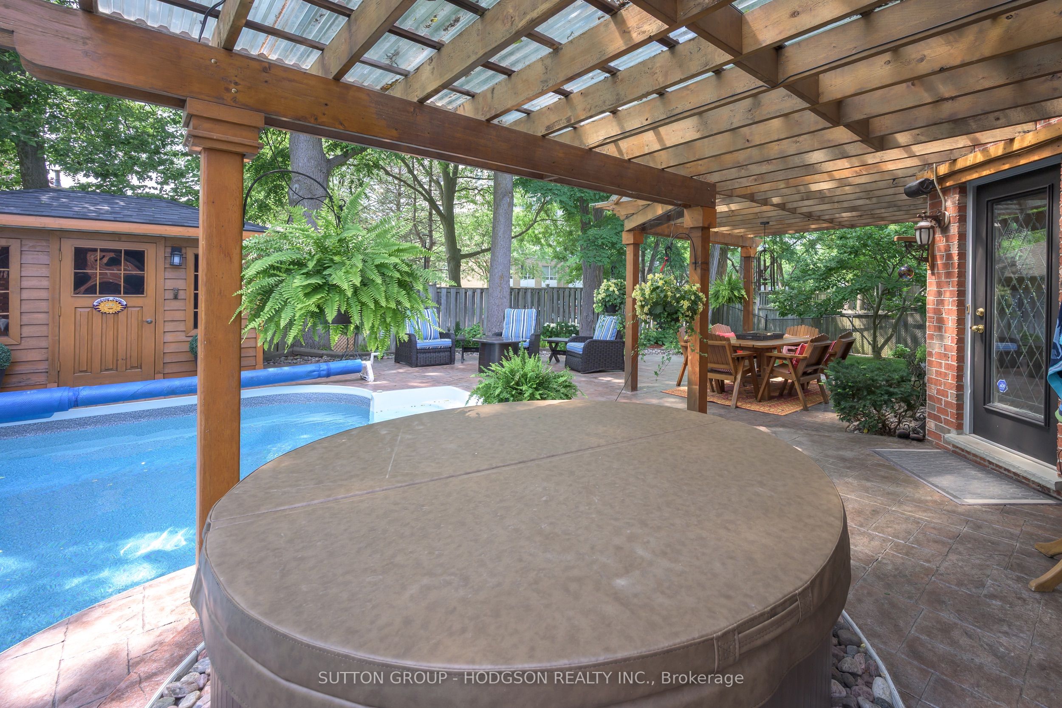
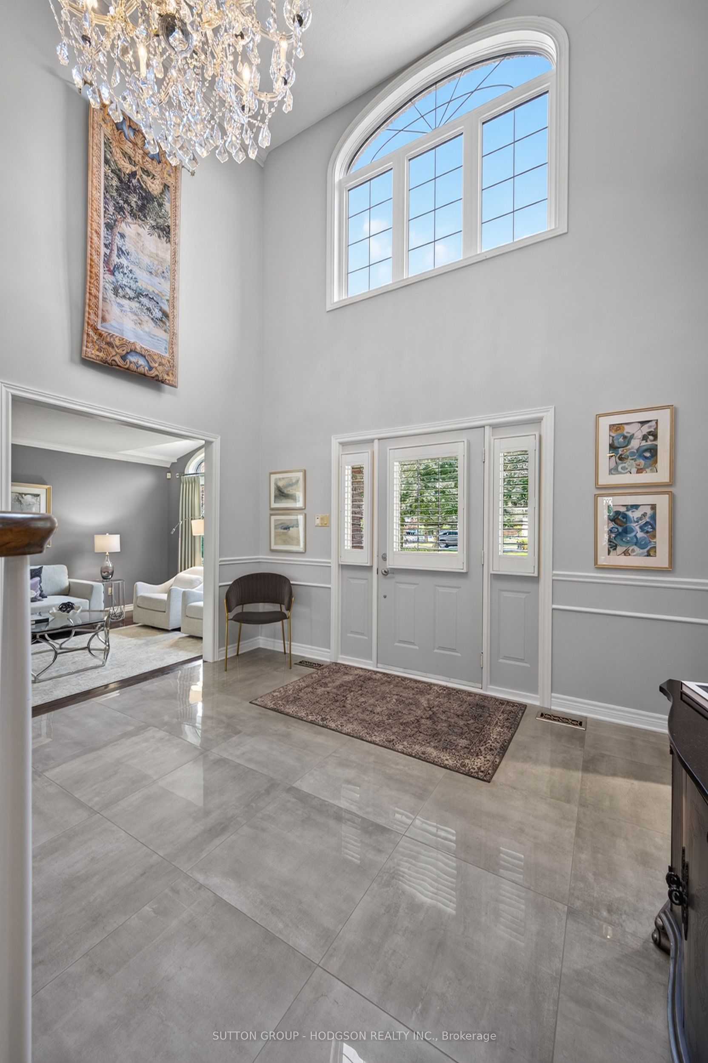
Rarely does a property offer such an exceptional combination of location, lifestyle and outdoor living. Nestled on a beautifully landscaped lot in a sought-after neighbourhood, the backyard features an in-ground pool, numerous living spaces, pergola, hot tub, shed and towering trees. Whether entertaining or enjoying a quiet evening, this outdoor oasis is truly special. Minutes from Masonville Mall, Western University, University Hospital, golf courses, parks and with coveted schools (Stoneybrook PS, A.B. Lucas and Mother Teresa) this executive home offers almost 3,200 sqft plus a finished lower. The moment you arrive, the curb appeal and impressive two-storey foyer with elegant staircase make a lasting first impression. The sun-filled living room flows seamlessly into the dining room, an ideal space for entertaining. Tucked off the foyer, the office features custom built-ins and desk, creating the ideal work-from-home setting. The beautifully updated kitchen showcases stone counters, premium cabinetry, stainless appliances, beverage fridge and a large eating area surrounded by windows. Open to the kitchen, the inviting family room features a fireplace and built-ins. An updated laundry/mudroom is thoughtfully designed for busy family living, while the powder room has also been tastefully updated. Enriched with hardwood flooring and California shutters. Upstairs are four generously sized bedrooms including a primary retreat featuring a sitting area with fireplace, a large walk-in closet and renovated ensuite with dual vanities, frameless glass shower and bidet. An updated family bathroom with dual sinks serves the other bedrooms. The finished lower offers exceptional additional living space with a recreation room, fireplace, games area, built-ins and a chic bathroom with an oversized shower. From its prestigious location and outstanding schools to its incredible backyard and beautifully finished interior, this exceptional property truly offers the complete package.
Property Information
Building Details
Features & Amenities
Financials & Fees
Inclusions & Exclusions
Fridge, stove, dishwasher, microwave, wine fridge, washer, dryer, fridge and freezer in lower, pool equipment, hot tub
2 mini fridges in basement
Location
Similar Properties
View More
Source: Toronto Regional Real Estate Board (TRREB), via PropTx Innovations Inc.
The data relating to real estate on this website comes in part from the MLS® data feed of PropTx Innovations Inc. The information is deemed reliable but is not guaranteed accurate by PropTx.
The information provided herein must only be used by consumers that have a bona fide interest in the purchase, sale or lease of real estate and may not be used for any commercial purpose or any other purpose.
© 2026 PropTx Innovations Inc. All rights reserved. MLS®, REALTOR® and the associated logos are owned or controlled by The Canadian Real Estate Association (CREA).