45 Olivetree Road
About This Home
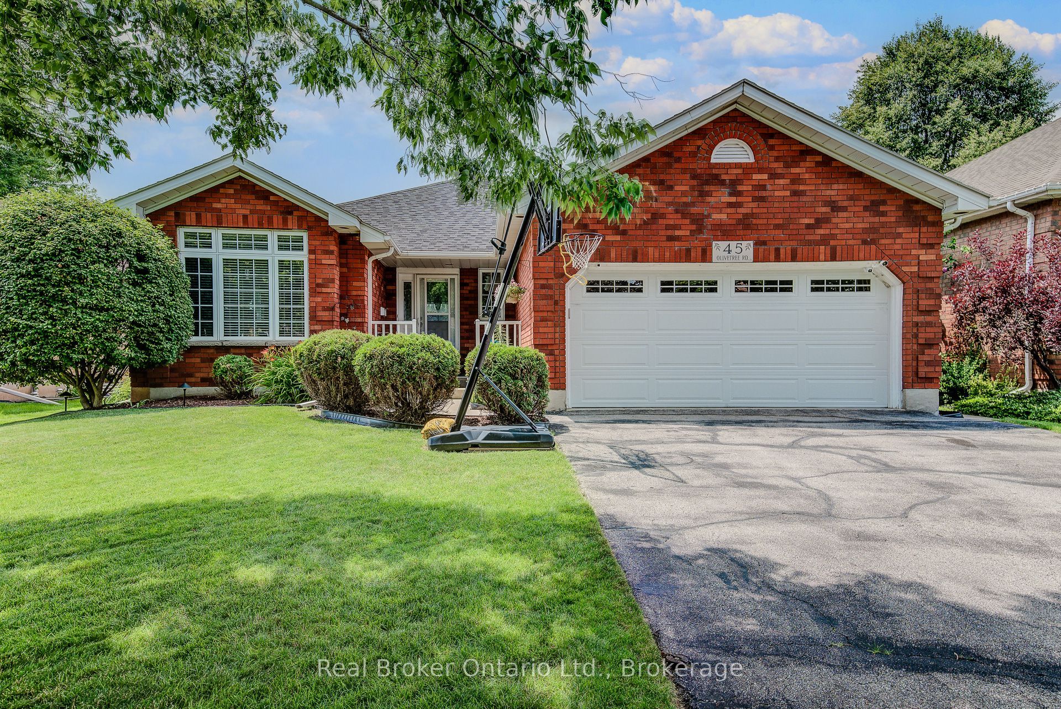
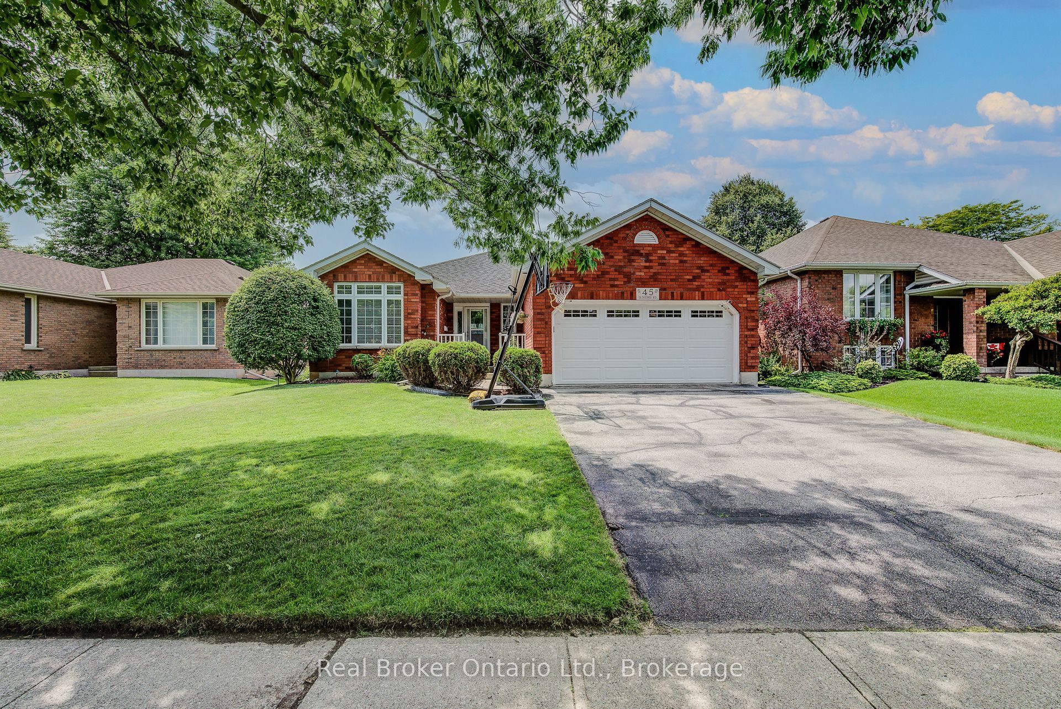
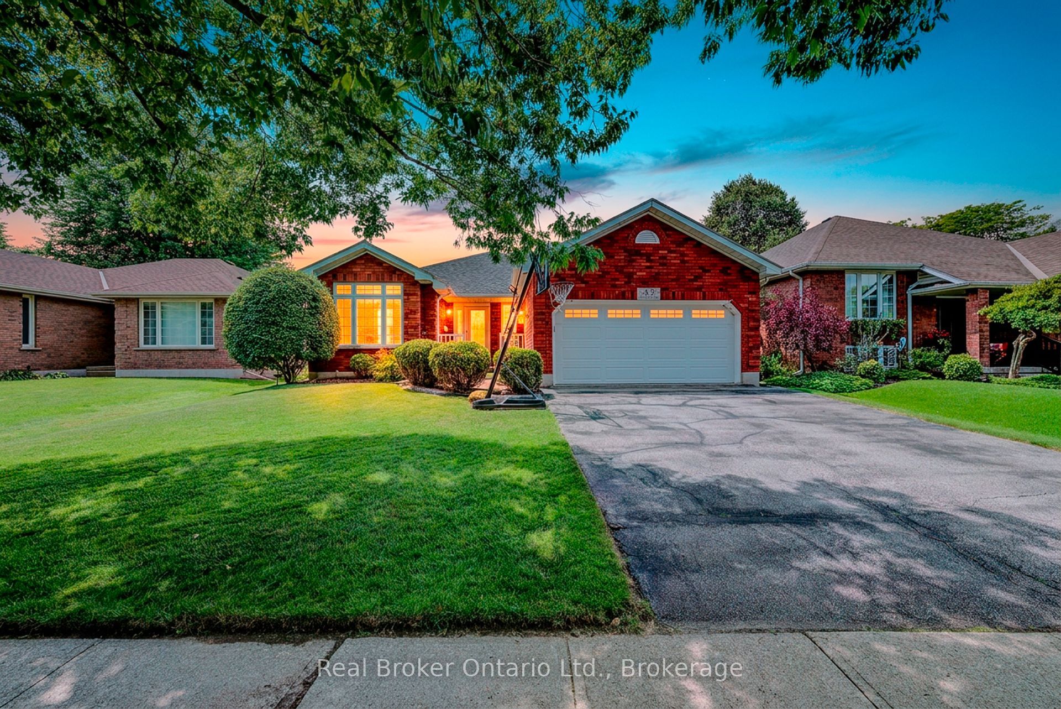
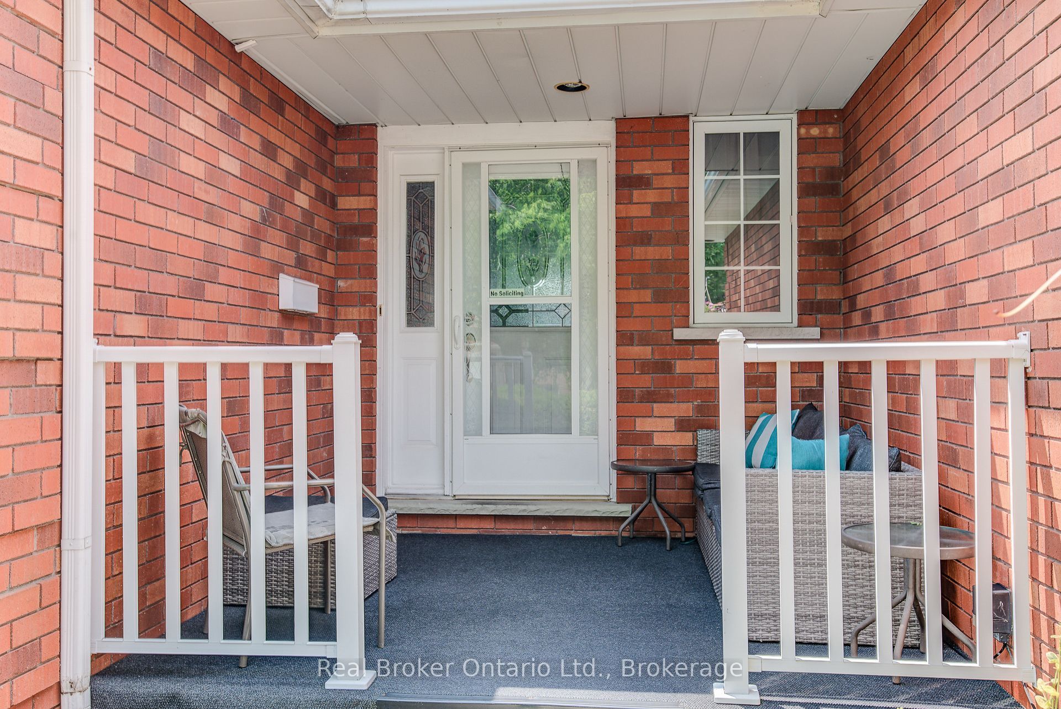
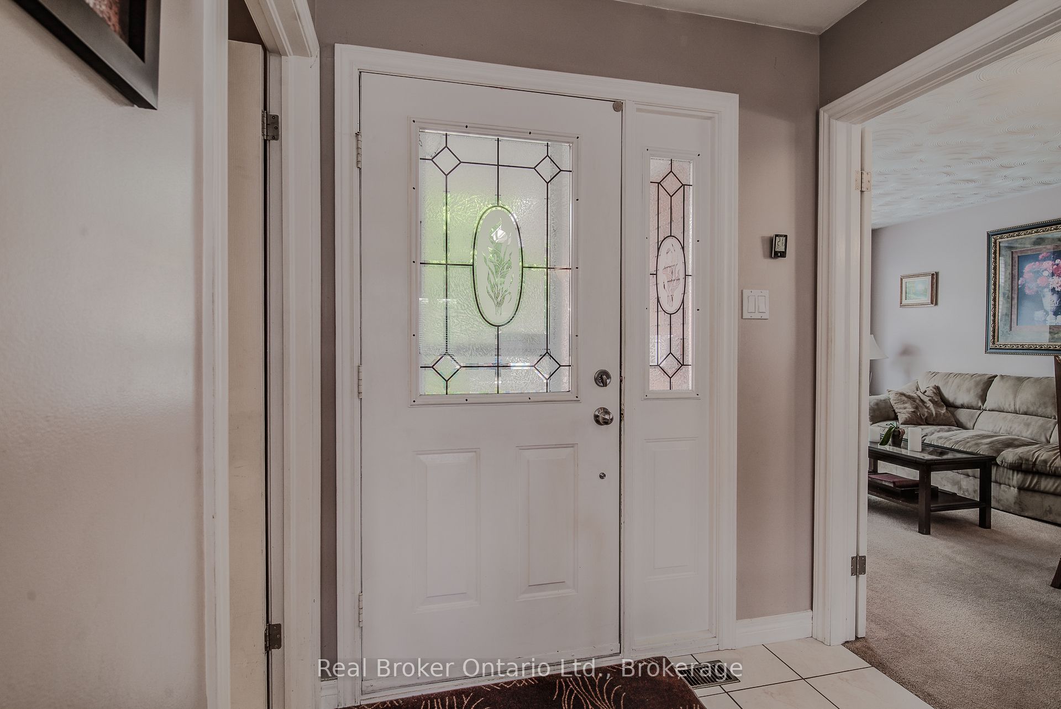
Welcome to 45 Olivetree Road! This well maintained, spacious bungalow is one of the larger models in the neighbourhood, boasting over 1,500 sq. ft. of bright, open living space on the main floor alone. The thoughtful layout features an elegant formal dining room and sitting room, leading into a generous kitchen that overlooks the family room and is complete with a gas fireplace.Step through the French doors featuring convenient built-in blinds to your own private backyard oasis, featuring a large deck and a beautiful, 3-year-old above-ground pool the whole family will love.The main floor also hosts a spacious primary bedroom with dual closets and a private 3-piece ensuite, a second bedroom, a full main bathroom, and a convenient main-floor laundry room with direct access to the 2-car garage. Downstairs, the fully finished basement massively expands your living space with a large third bedroom, a dedicated workout room or 4th bedroom, a pool table sized rec room room, the third bathroom with room for a future shower/tub, a rough-in for a future bar area and a second bonus family or movie room that could be a 5th bedroom!Unbeatable location: Walk to schools, parks, and local employment opportunities, with quick, convenient access to Hwy 403 for easy commuting.
Property Information
Building Details
Features & Amenities
Financials & Fees
Inclusions & Exclusions
Fridge, stove, dishwasher, washer, dryer - all currently in working order but included in as is condition.
Location
Similar Properties
View More
Source: Toronto Regional Real Estate Board (TRREB), via PropTx Innovations Inc.
The data relating to real estate on this website comes in part from the MLS® data feed of PropTx Innovations Inc. The information is deemed reliable but is not guaranteed accurate by PropTx.
The information provided herein must only be used by consumers that have a bona fide interest in the purchase, sale or lease of real estate and may not be used for any commercial purpose or any other purpose.
© 2026 PropTx Innovations Inc. All rights reserved. MLS®, REALTOR® and the associated logos are owned or controlled by The Canadian Real Estate Association (CREA).