45 Dean Avenue
About This Home
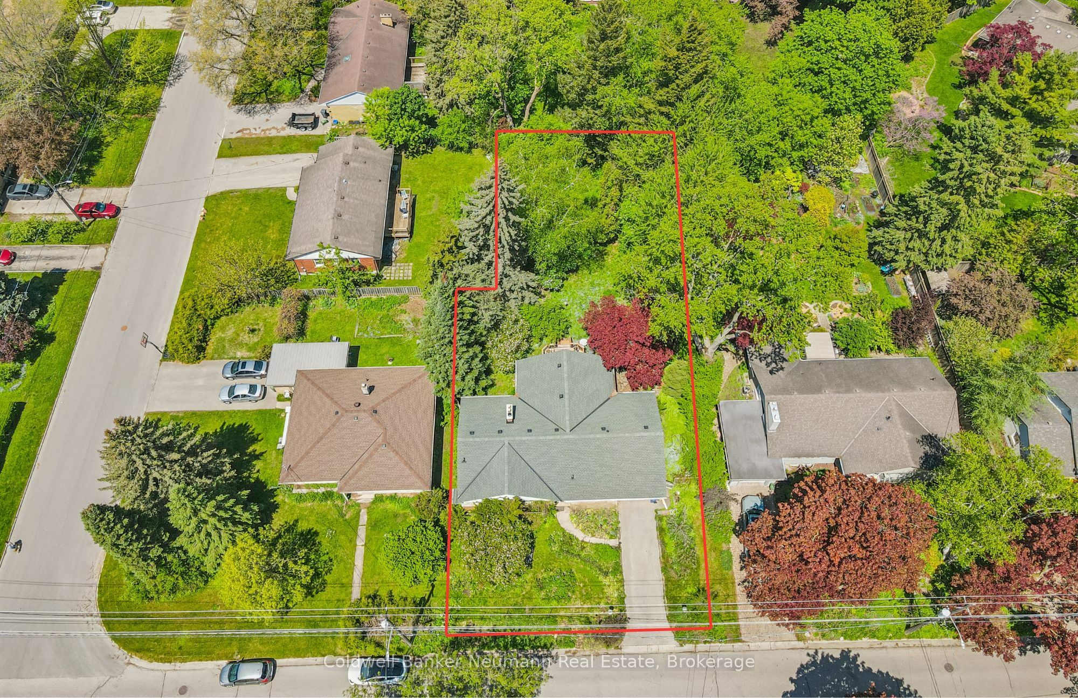
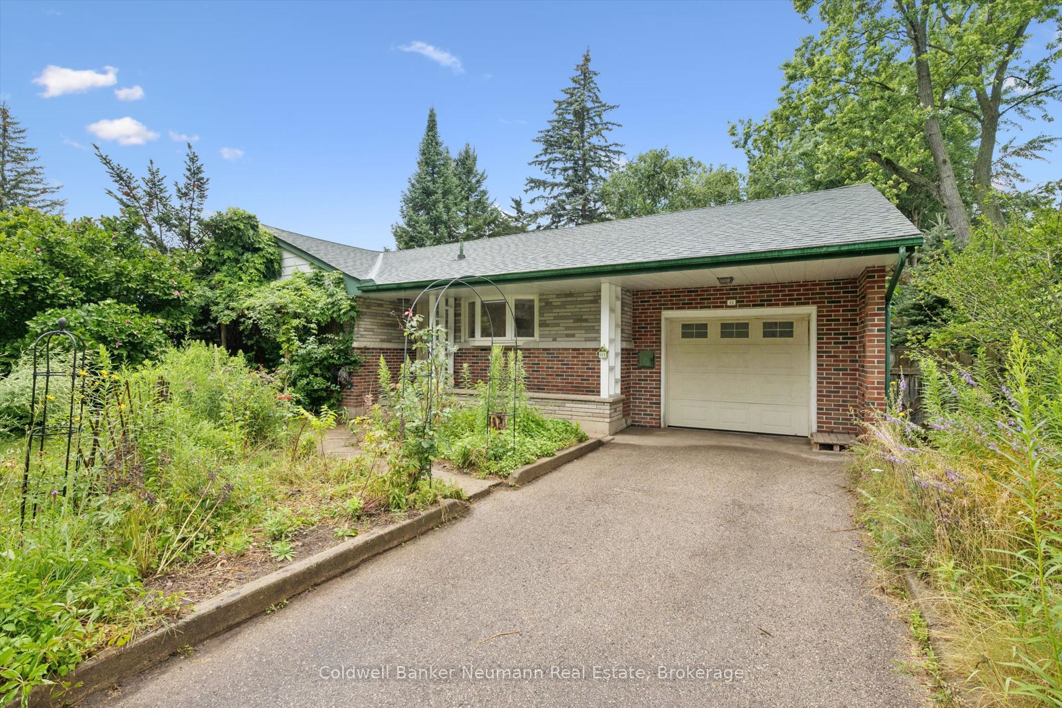
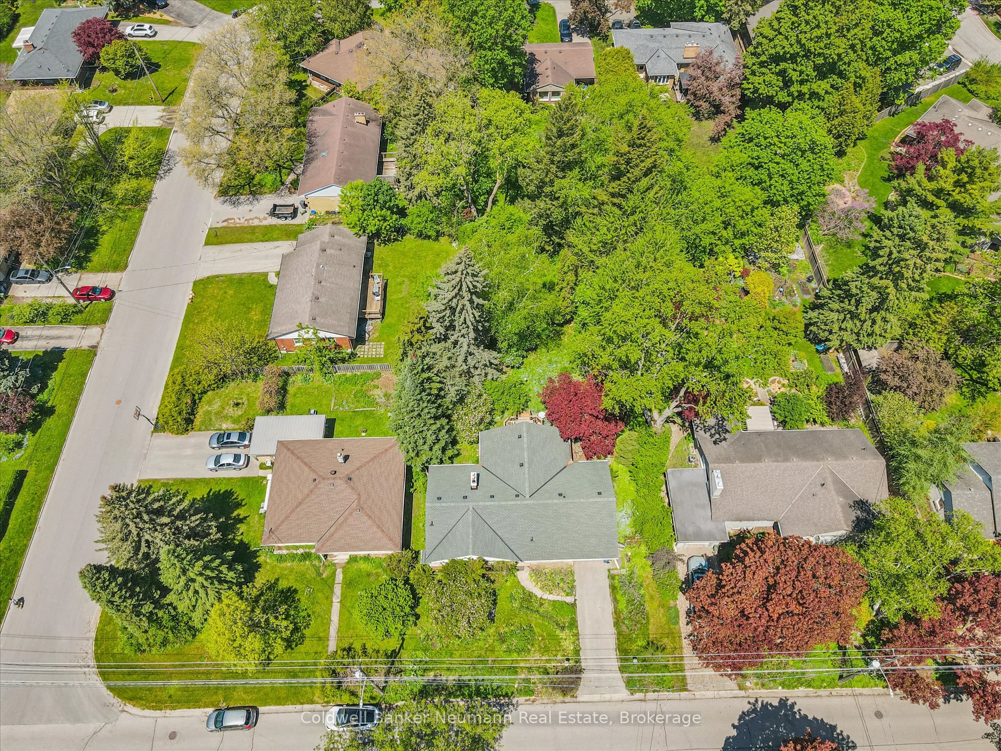
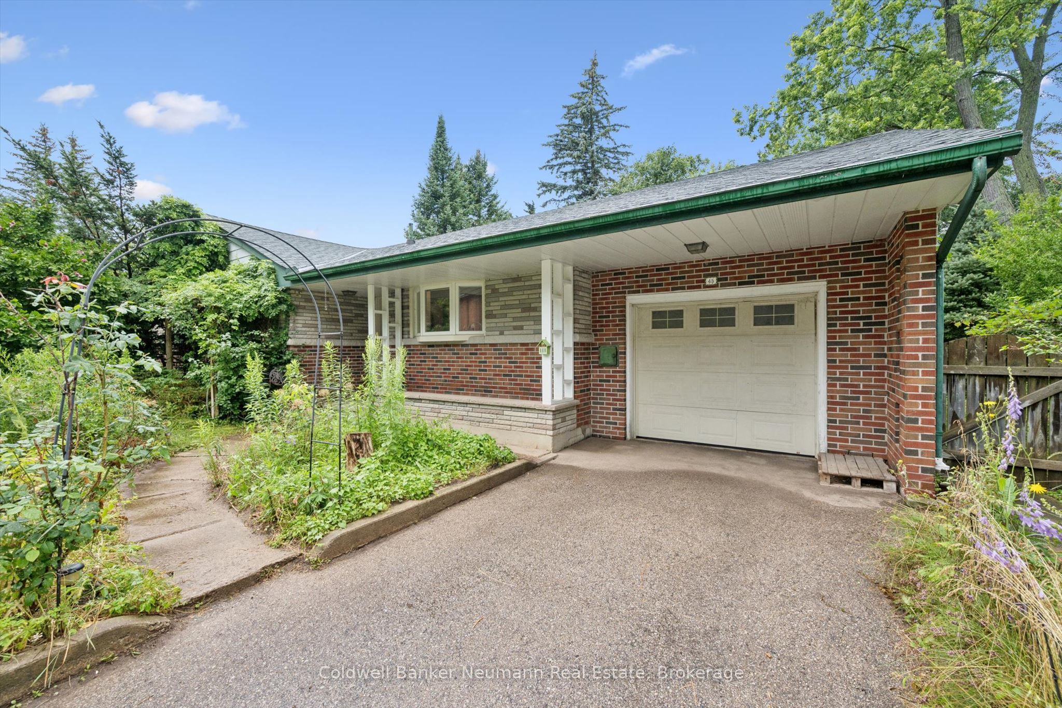
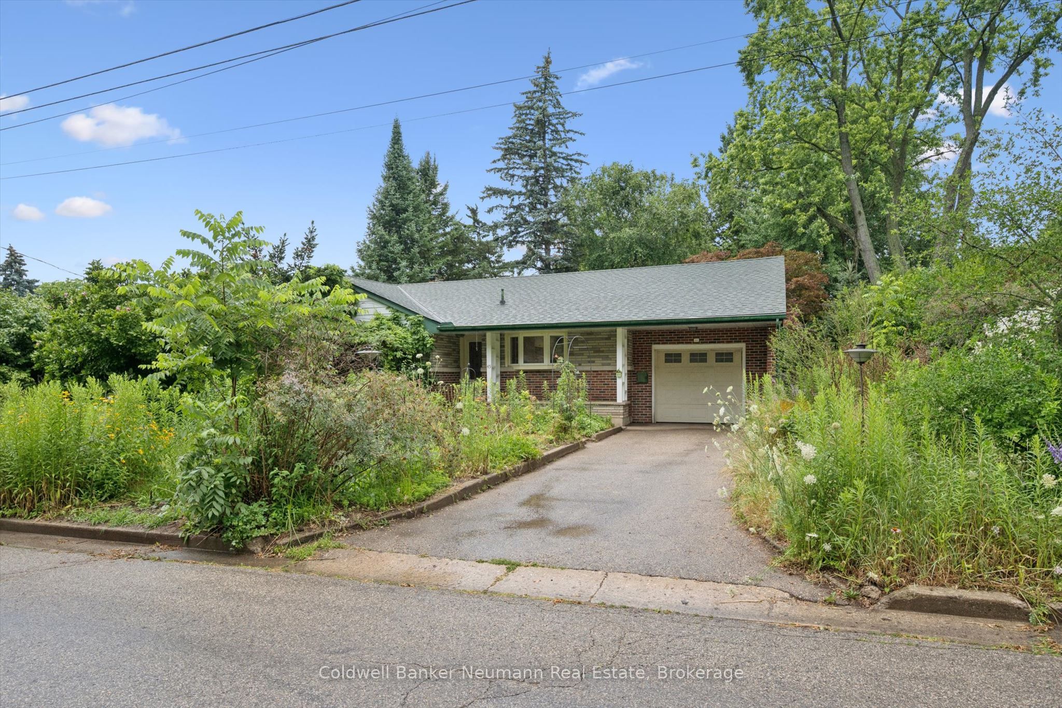
Stand among the trees in your own backyard and forget you are in the city. Welcome to 45 Dean Avenue, set on an exceptional 12,290 sq. ft. treed lot in one of the area's most sought-after neighbourhoods. Whether you're looking for a family home to personalize over time, an investment opportunity, or the perfect setting to build your dream home, this property offers outstanding potential. Move in and update the existing home at your own pace, explore the possibility of creating an income-generating suite with the basement's separate walk-up access through the garage, investigate the potential to sever the rare 80-foot lot (buyer to complete their own due diligence), or design your forever home in this mature, highly coveted neighbourhood just steps from the university, the river, and the shops and restaurants of downtown Guelph. The existing 3-bedroom bungalow features an updated kitchen and a beautiful 350 sq. ft. sunroom overlooking an expansive backyard that feels like your very own private park. The spacious basement includes a fourth bedroom, an office and convenient access from the garage, offering flexibility for extended family or future development. Nicknamed the "Tulip House," the front gardens are a treasure trove of seasonal bulbs and established perennials waiting for their next curator. Properties like this don't come along often. Book your showing today.
Property Information
Building Details
Features & Amenities
Financials & Fees
Inclusions & Exclusions
Fridge, Stove, Microwave, Dishwasher, Washer, Dryer, garden sheds
White shelving unit in basement bedroom.
Location
Similar Properties
View More
Source: Toronto Regional Real Estate Board (TRREB), via PropTx Innovations Inc.
The data relating to real estate on this website comes in part from the MLS® data feed of PropTx Innovations Inc. The information is deemed reliable but is not guaranteed accurate by PropTx.
The information provided herein must only be used by consumers that have a bona fide interest in the purchase, sale or lease of real estate and may not be used for any commercial purpose or any other purpose.
© 2026 PropTx Innovations Inc. All rights reserved. MLS®, REALTOR® and the associated logos are owned or controlled by The Canadian Real Estate Association (CREA).