102 North Star Drive
About This Home
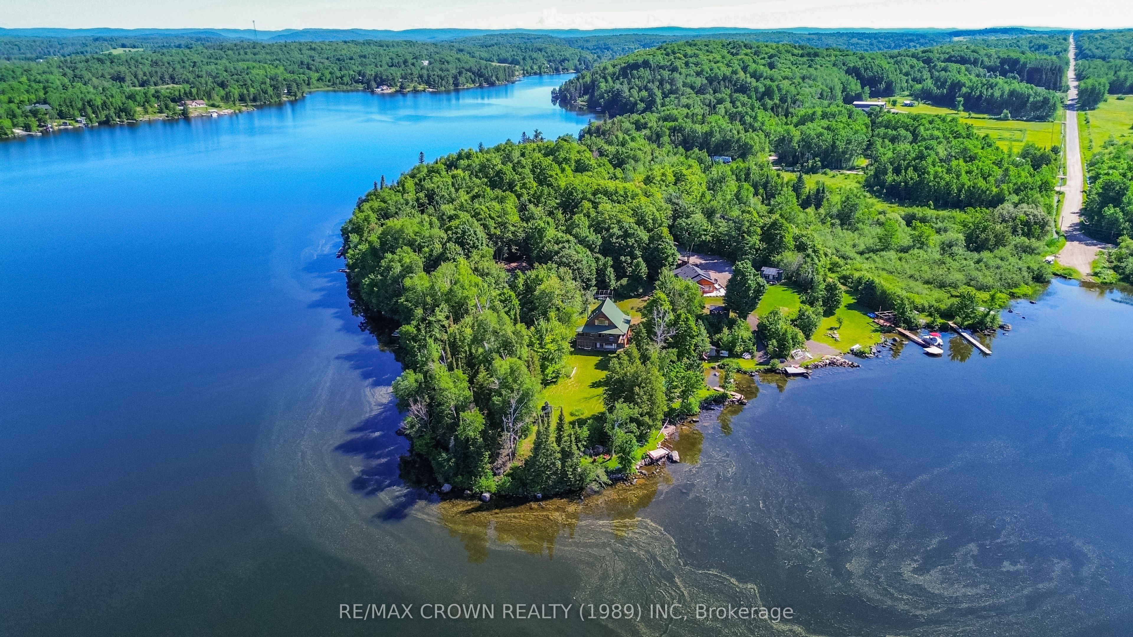
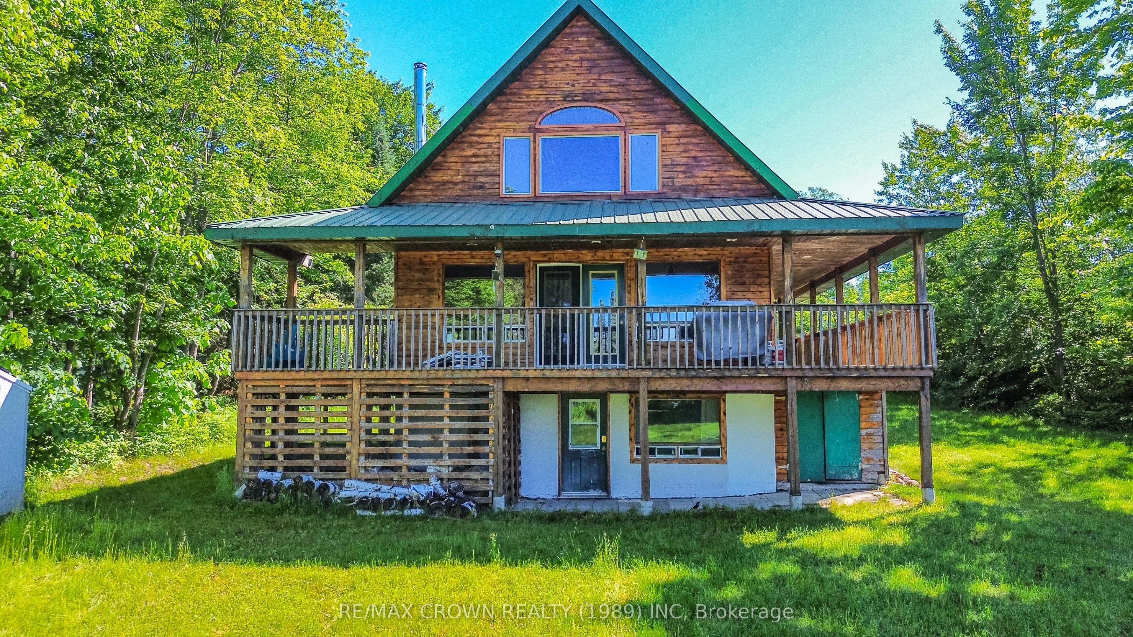
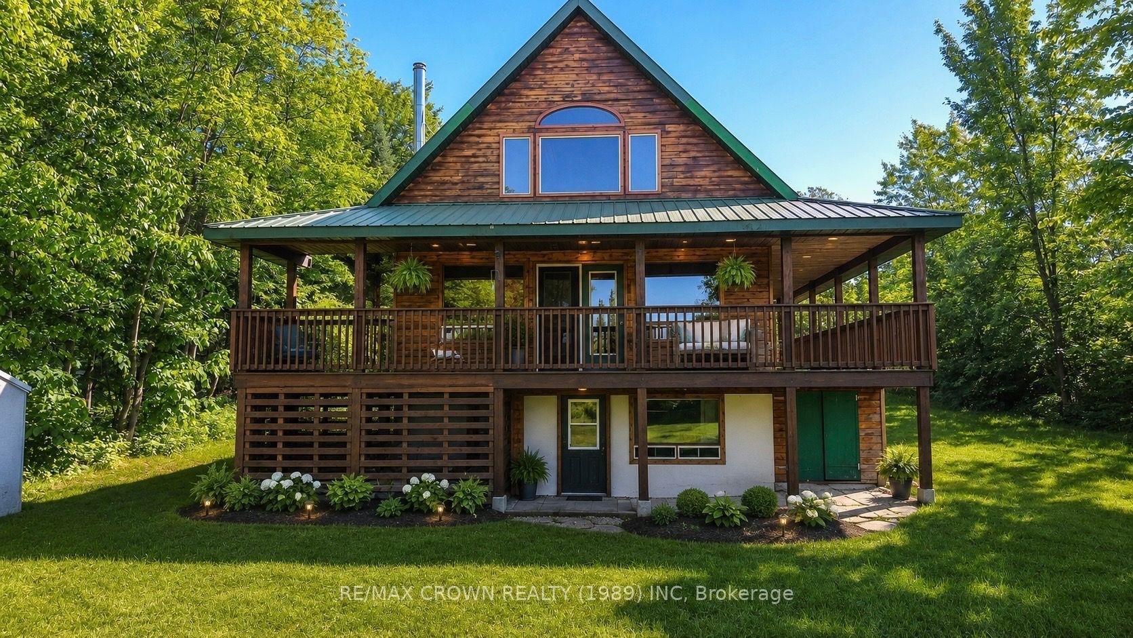
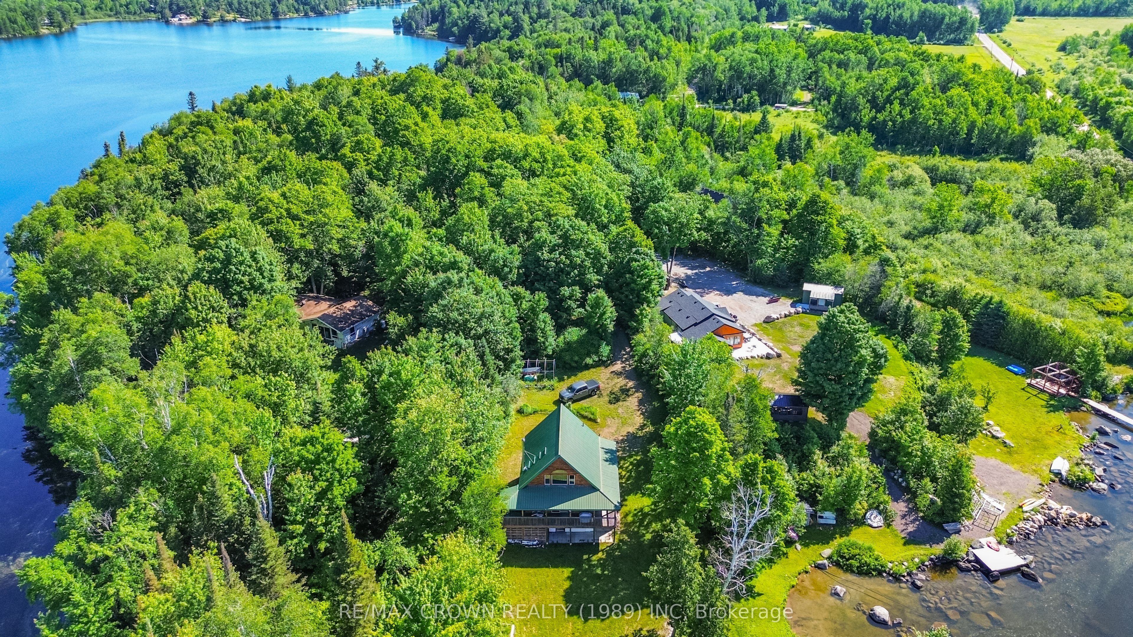
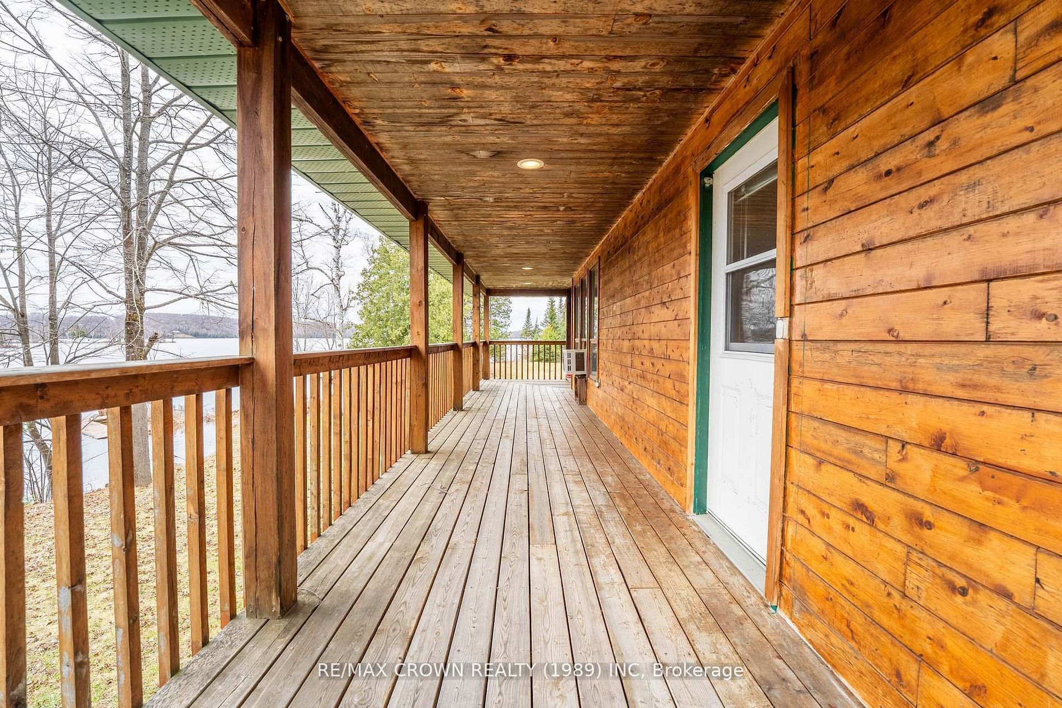
Welcome to 102 North Star Drive in Bonfield, Ontario-a rare peninsula property on the highly sought-after Lake Nosbonsing. With approximately 180-degree panoramic views and prized south western exposure, this exceptional waterfront setting offers all-day sun and unforgettable sunsets. Located just 3.5to 4 hours from both Toronto and Ottawa, it's an ideal choice for a year-round home or four-season cottage, with strong short-term rental potential. Set on a private, landscaped peninsula and accessed by along driveway off a year-round maintained road, the property offers excellent privacy along with plenty of space for future expansion or additional outbuildings. The outdoor features are designed to fully enjoy lakefront living. The shoreline includes a private boat launch and multiple docking options, including a pull dock, crib dock, and sitting dock. A sauna, fire pit area, and generous waterfront space create the perfect setting for relaxing or entertaining. A detached, wired bunkie with electric heat provides additional guest accommodations, while storage under the deck adds practical functionality. The home welcomes you with a bright and functional main level. Vaulted ceilings and large windows fill the open-concept kitchen, dining, and living area with natural light, while patio doors lead to a covered wraparound deck-ideal for seamless indoor-outdoor living and taking in the expansive lake views. This level also includes two bedrooms, including a loft-style bedroom overlooking the main living space. The lower level features a walkout basement with a spacious recreation room where the wood stove is located, creating a warm and inviting gathering space. This level also includes a third bedroom, utility room, and direct access to the outdoors-perfect for guests or extended family. With a combination of electric and wood heating, a well-thought-out layout, and a truly one-of-a-kind waterfront setting.
Property Information
Building Details
Features & Amenities
Financials & Fees
Inclusions & Exclusions
Fridge, Stove, Washer, Dryer, Microwave, All Docks, Window A/C, BBQ, Furniture, Outbuildings - Shed, Woodshed, Sauna,
Paddle Boat, Boat, Riding Lawn Mower, Covered aluminum Frame shelter
Location
Similar Properties
View More
Source: Toronto Regional Real Estate Board (TRREB), via PropTx Innovations Inc.
The data relating to real estate on this website comes in part from the MLS® data feed of PropTx Innovations Inc. The information is deemed reliable but is not guaranteed accurate by PropTx.
The information provided herein must only be used by consumers that have a bona fide interest in the purchase, sale or lease of real estate and may not be used for any commercial purpose or any other purpose.
© 2026 PropTx Innovations Inc. All rights reserved. MLS®, REALTOR® and the associated logos are owned or controlled by The Canadian Real Estate Association (CREA).