225 Lorne Court
About This Home
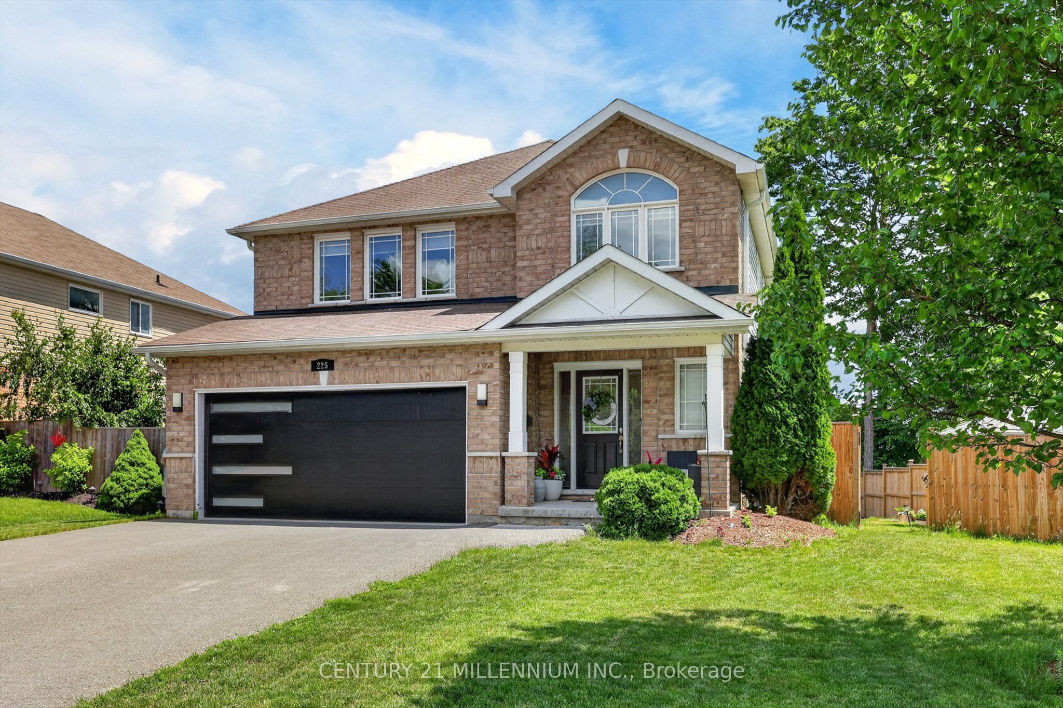
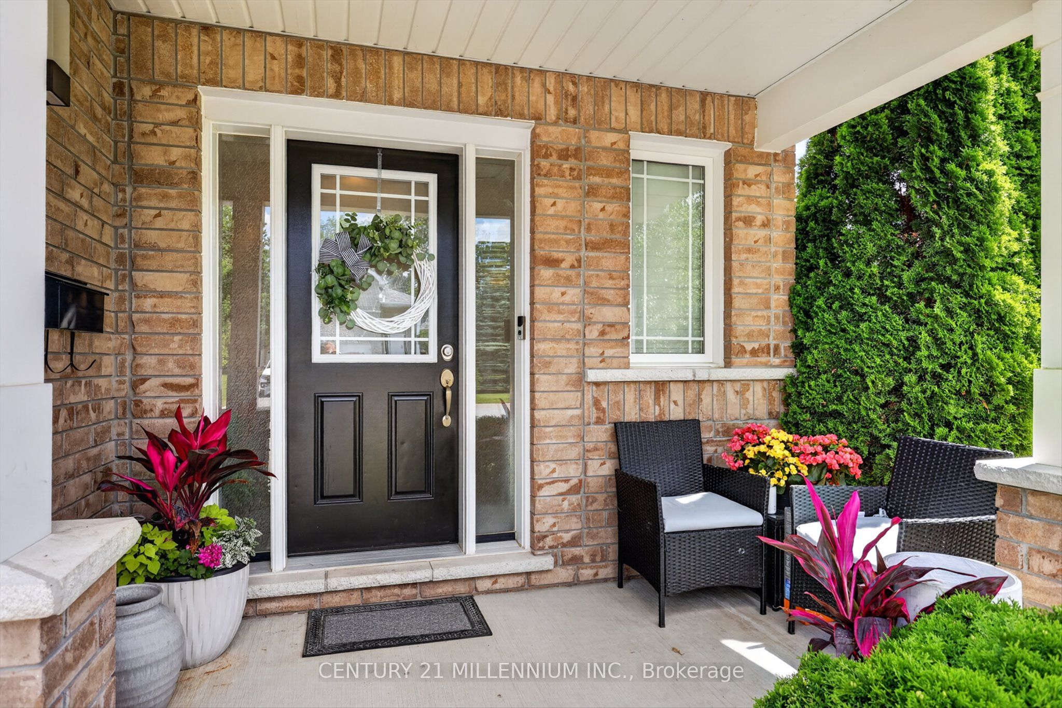
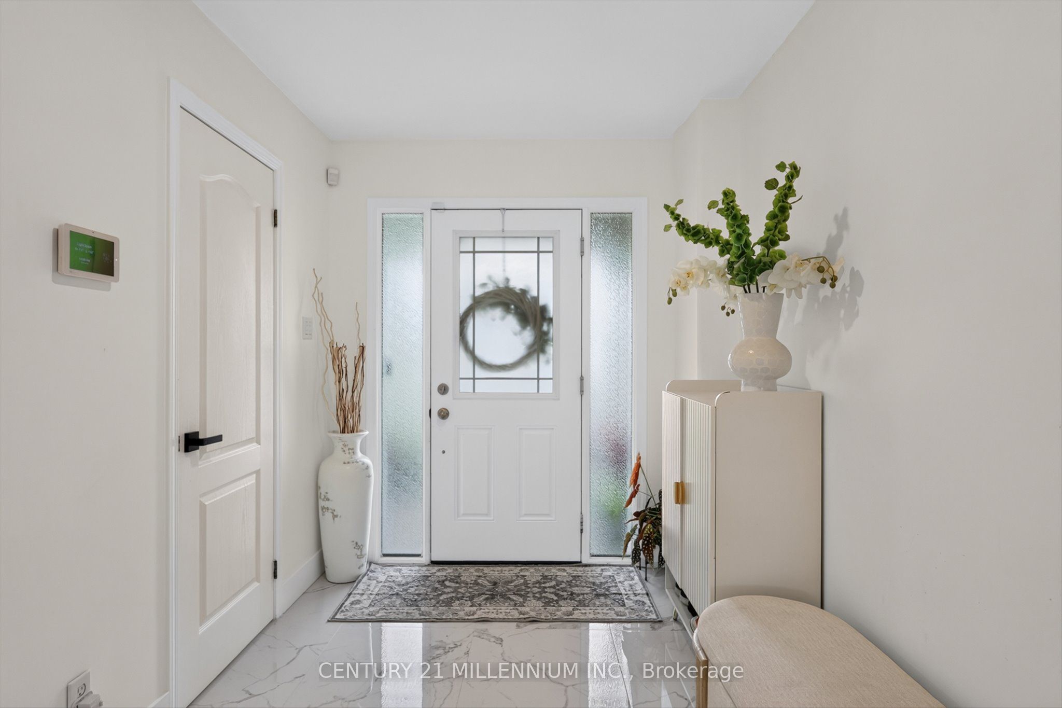
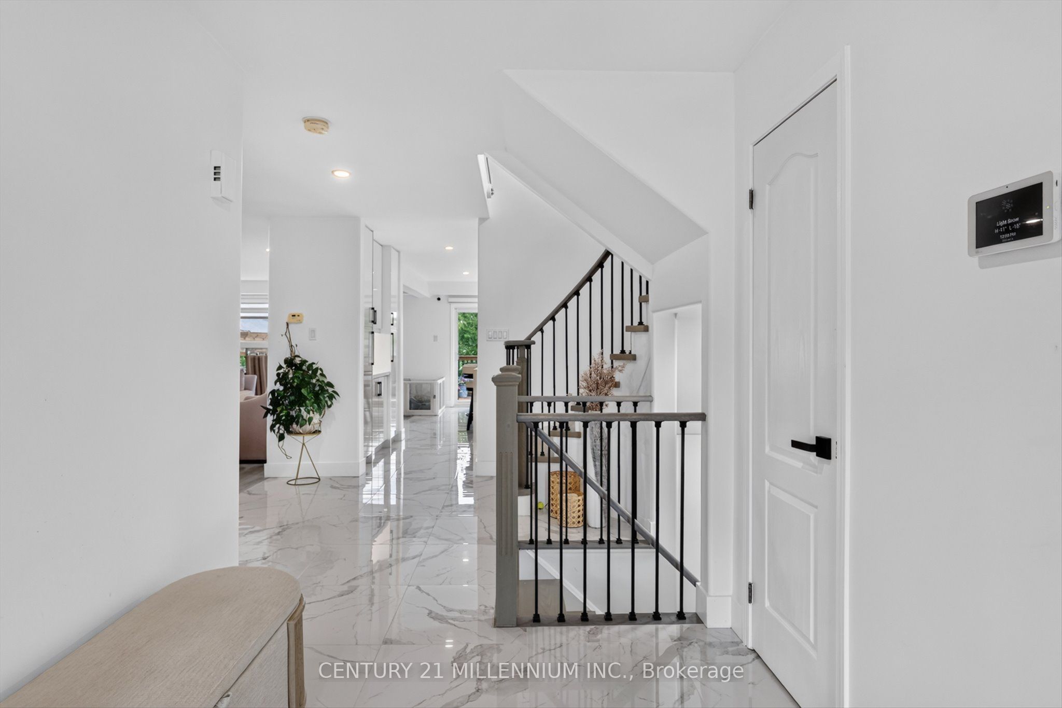
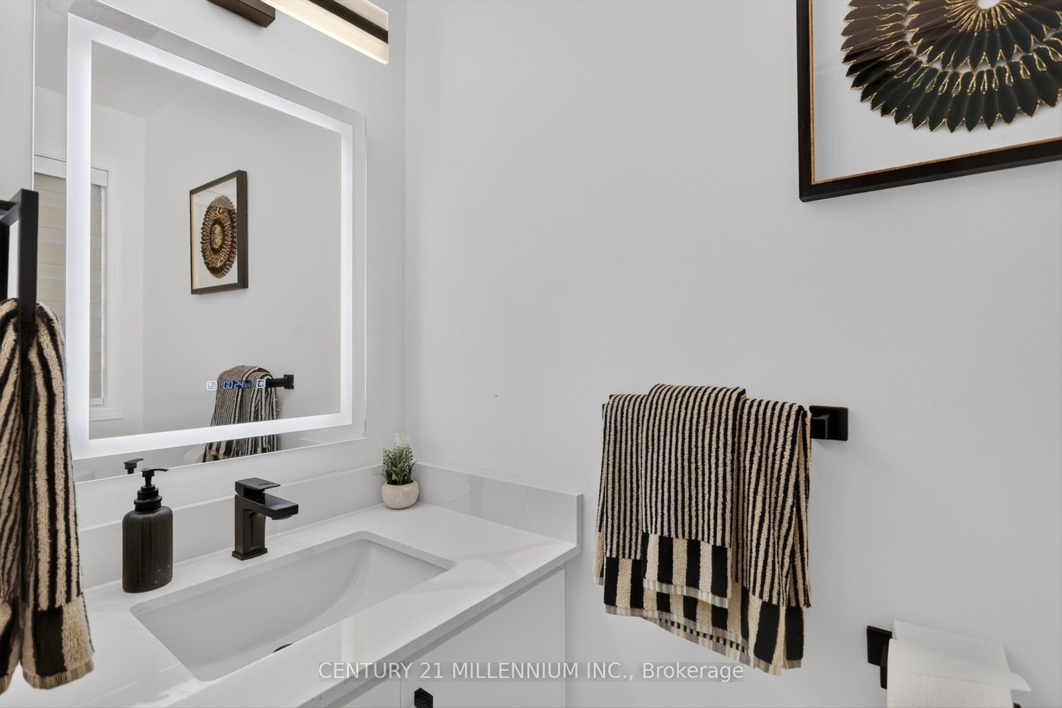
Welcome To This Absolutely Breathtaking Home, Nestled In The Beauty Of Selwyn, Surrounded By Greenery & Landscape. The Home Owner Has Made It Immaculate With Renovations & Upgrades (Approximately $150,000+), With Attention To Every Detail, From The Wall Skirts To The Smooth Ceiling. Features A Highly Engineered Gazebo On The Side, Alongside A Stunning 2-Tier Deck, So You Can Bask In The Sun On An Evening. New Paint (Nov 2025) Throughout The Home. Featuring 2-Toned Pot Lights Indoors, Colorful Interchangeable Lights In The Bedrooms, With Dimmer Switches Throughout. New Blackout Zebra Blinds, New Windows, Camera Security System (Indoors & Outdoors). Beautiful Kitchen With Soft Close Cabinetry & Drawers, Countertop Lights, Open Concept, & A Large Center Island. Hardwood Staircase With Metal Railings Heading Upstairs To The High Quality All Vinyl Floor. The Entire Upstairs Has Big Windows In Each Room & Washroom For Natural Light. The Master Bedroom Has 2 W/I Closets, & A Clear View Of The Back. Each Room Features Closets & Views To The Front & Side. 2 Full Washrooms With Heated Mirrors & LED, & A Double Sink In The Master. Double Car Garage With A New Garage Door. New Lights Outside The Home. The Basement Houses The Washer & Dryer, With Lots Of Potential To Finish It According To Your Taste. The Basement Also Has Rough Plumbing For A Washroom. This Is A Home Full Of Love & Care, And It Is Great For Anyone Looking For Their First Home, Upsizing, Or You Just Want To Move Into The Most Beautiful City & Neighborhood. Minutes To Hwy 115 With Access To The 407, Trent University, Golf Club, Waterway, Go Bus Stop, School Bus Routes, Hospital, Fire Station, Grocery Stores, Gas Stations, Electric Car Charging Stations, Summer/Winter Trails, Dirtbike Trails, & Much More. API Alarm System; 2 Gbps Bell Internet Available In The Area Also. The Furnace And A.C. Are Original (As Per The Owner). Don't Miss This Opportunity, Come & See This Home Today, & You Will Be Astonished.
Property Information
Building Details
Features & Amenities
Financials & Fees
Inclusions & Exclusions
Stainless Steel Stove, S/S Fridge, S/S Kitchen Hood Fan, S/S Dishwasher, Clothes Washer & Dryer, Garden Shed, Blinds, Curtains, Rods & Drapes.
N/A
Location
Similar Properties
View More
Source: Toronto Regional Real Estate Board (TRREB), via PropTx Innovations Inc.
The data relating to real estate on this website comes in part from the MLS® data feed of PropTx Innovations Inc. The information is deemed reliable but is not guaranteed accurate by PropTx.
The information provided herein must only be used by consumers that have a bona fide interest in the purchase, sale or lease of real estate and may not be used for any commercial purpose or any other purpose.
© 2026 PropTx Innovations Inc. All rights reserved. MLS®, REALTOR® and the associated logos are owned or controlled by The Canadian Real Estate Association (CREA).