40 Ellendale Drive
About This Home
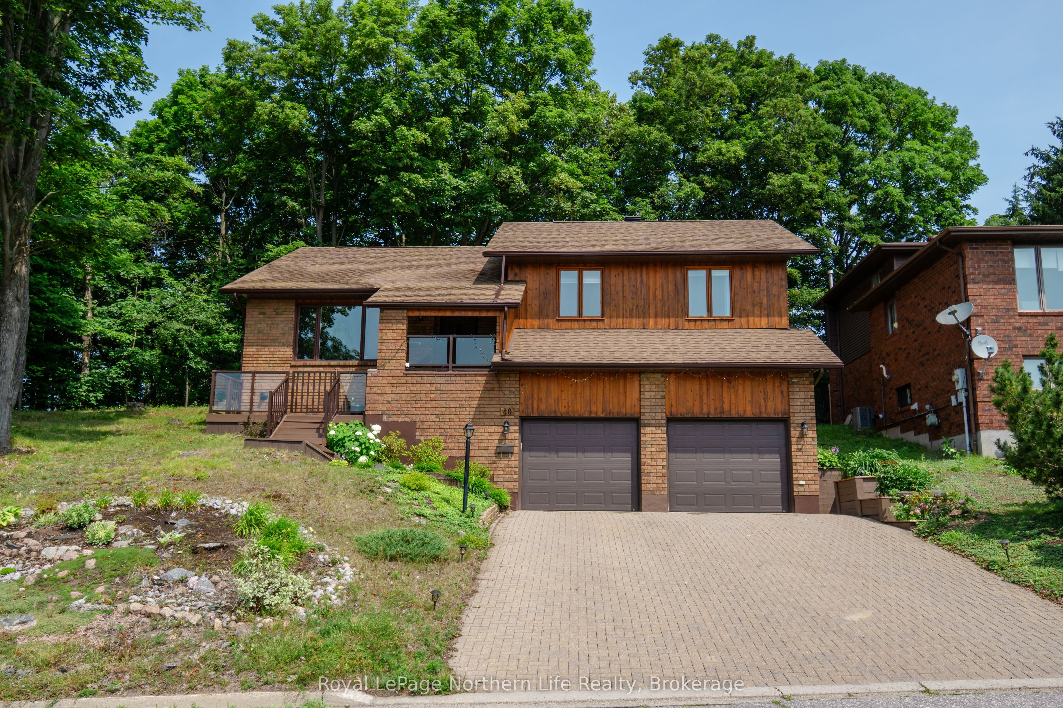
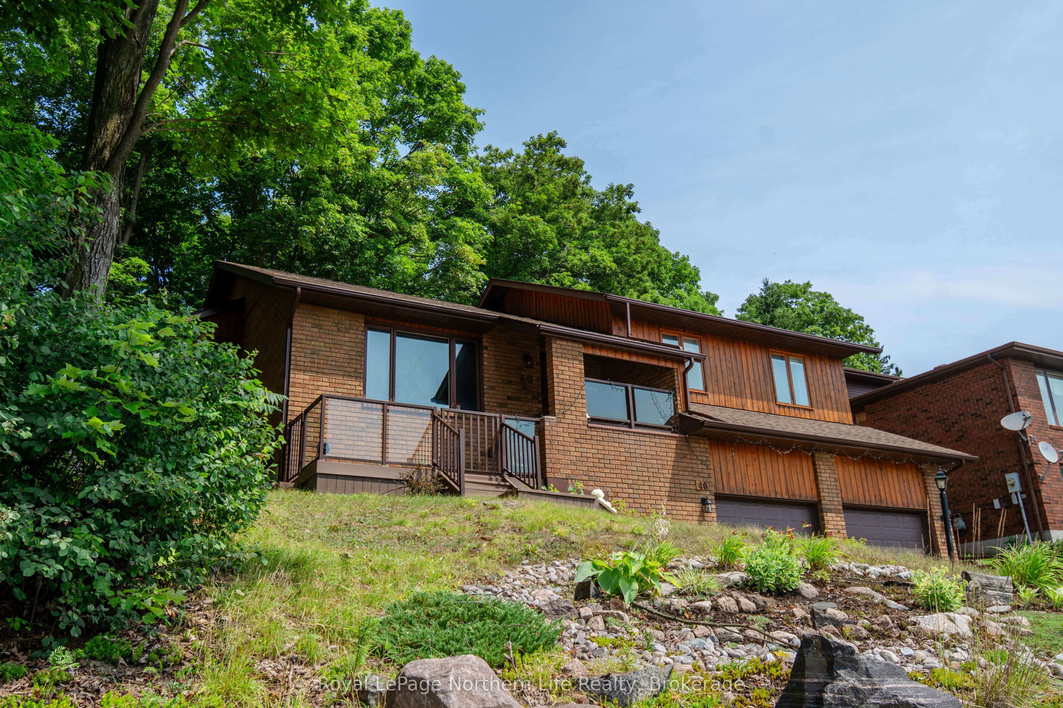
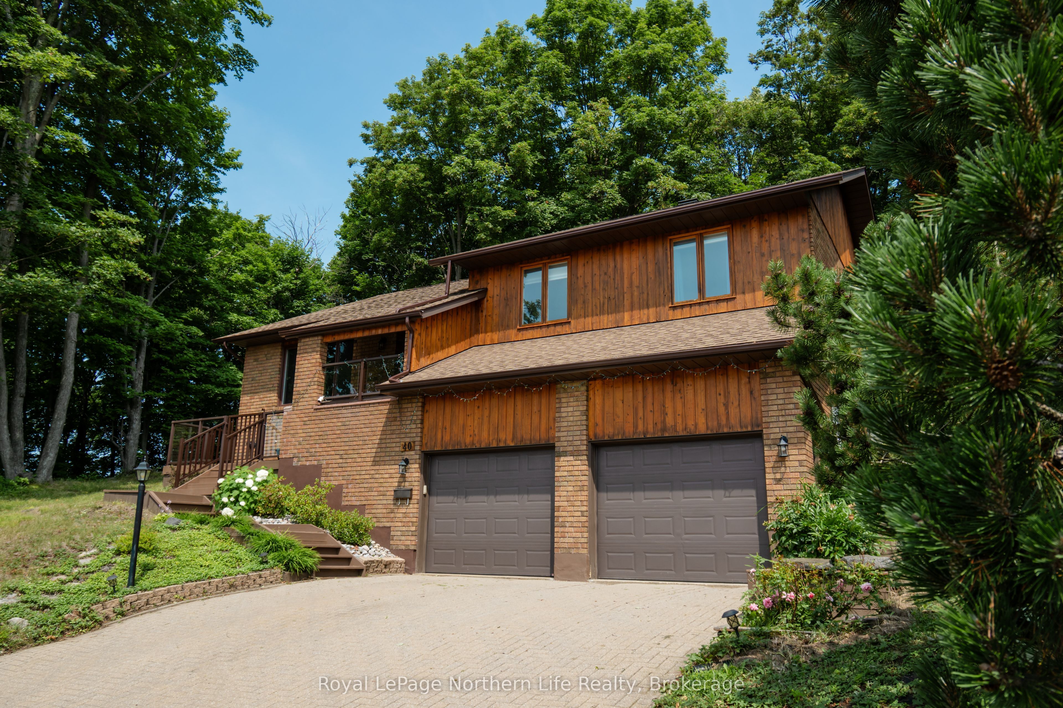
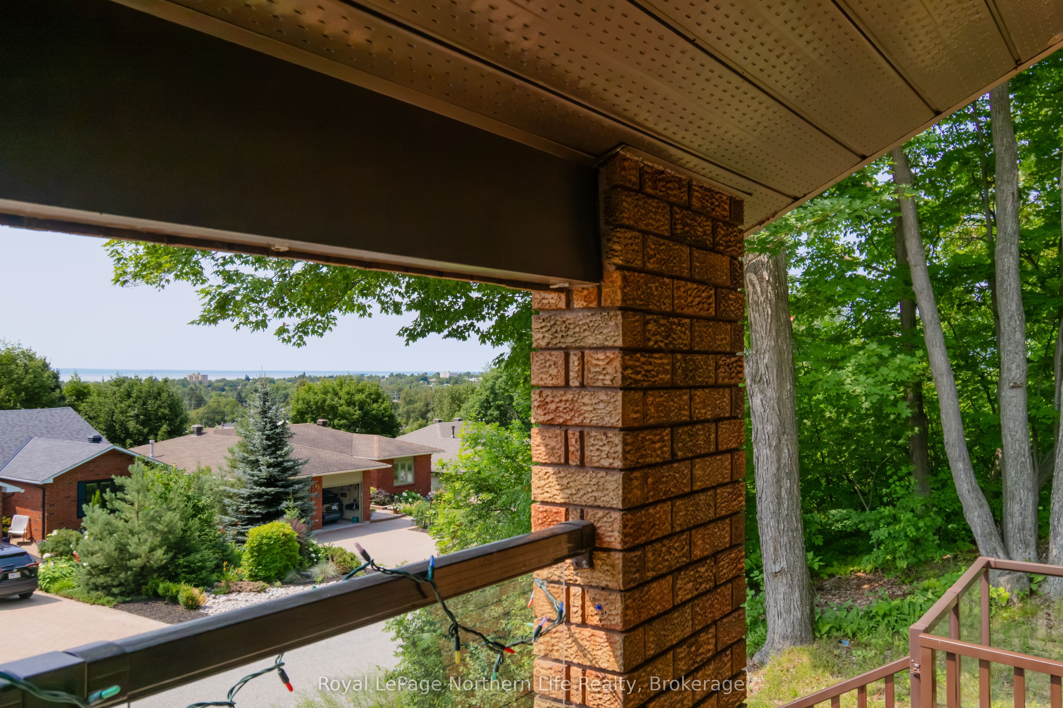
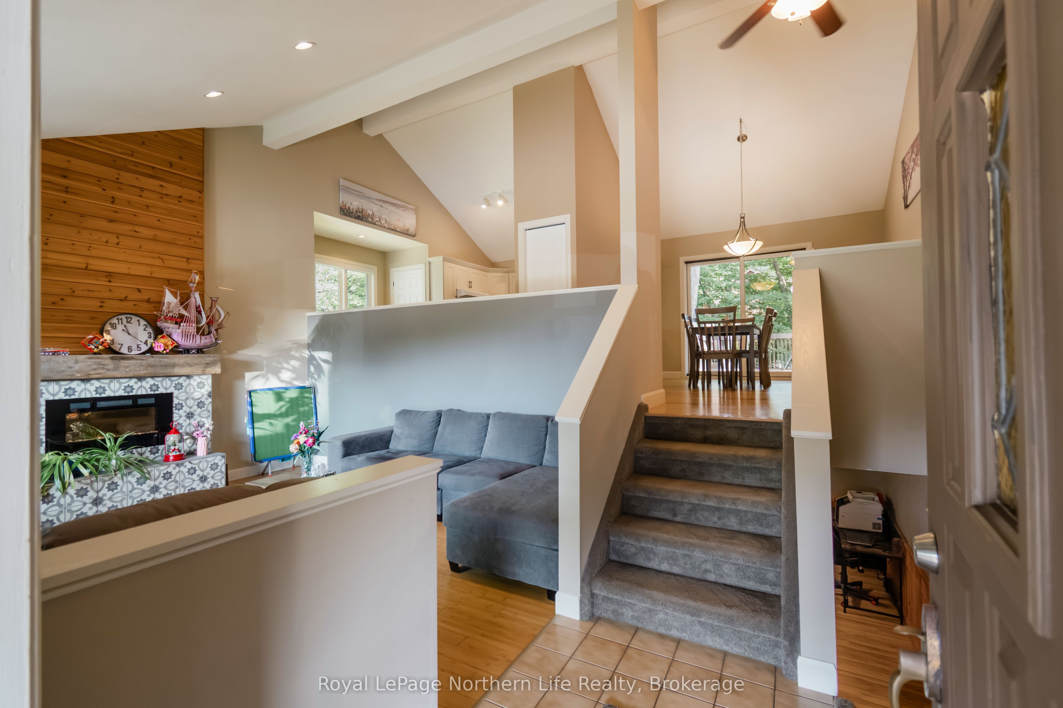
Welcome to 40 Ellendale Drive located in beautiful North Bay. This multi-level home offers a great layout for gathering, entertaining, and raising a family. The main living space is framed by elevated kitchen and dining areas, blending distinct functionality with an open, breezy atmosphere. Step right out to your quiet deck and tree-lined backyard, or relax inside while taking in sunsets and views of Lake Nipissing and the city. The home features 3 spacious bedrooms and 3 full bathrooms, including a private ensuite in the primary bedroom. Downstairs, the basement offers a generously sized rec room with access to the crawl space and a bonus room. This provides loads of storage and leaves your double-car garage free for vehicles and big toys. Ellendale is part of an enclosed neighbourhood with low traffic and relatively low turnover. When people move in, they like to stay! With walking trails, golf, skiing, and snowboarding nearby, why would you want to leave? Book your showing today!
Property Information
Building Details
Features & Amenities
Financials & Fees
Inclusions & Exclusions
Stove, Dishwasher, Refrigerator
Washer and dryer
Location
Similar Properties
View More
Source: Toronto Regional Real Estate Board (TRREB), via PropTx Innovations Inc.
The data relating to real estate on this website comes in part from the MLS® data feed of PropTx Innovations Inc. The information is deemed reliable but is not guaranteed accurate by PropTx.
The information provided herein must only be used by consumers that have a bona fide interest in the purchase, sale or lease of real estate and may not be used for any commercial purpose or any other purpose.
© 2026 PropTx Innovations Inc. All rights reserved. MLS®, REALTOR® and the associated logos are owned or controlled by The Canadian Real Estate Association (CREA).