463 Riverside Drive
About This Home
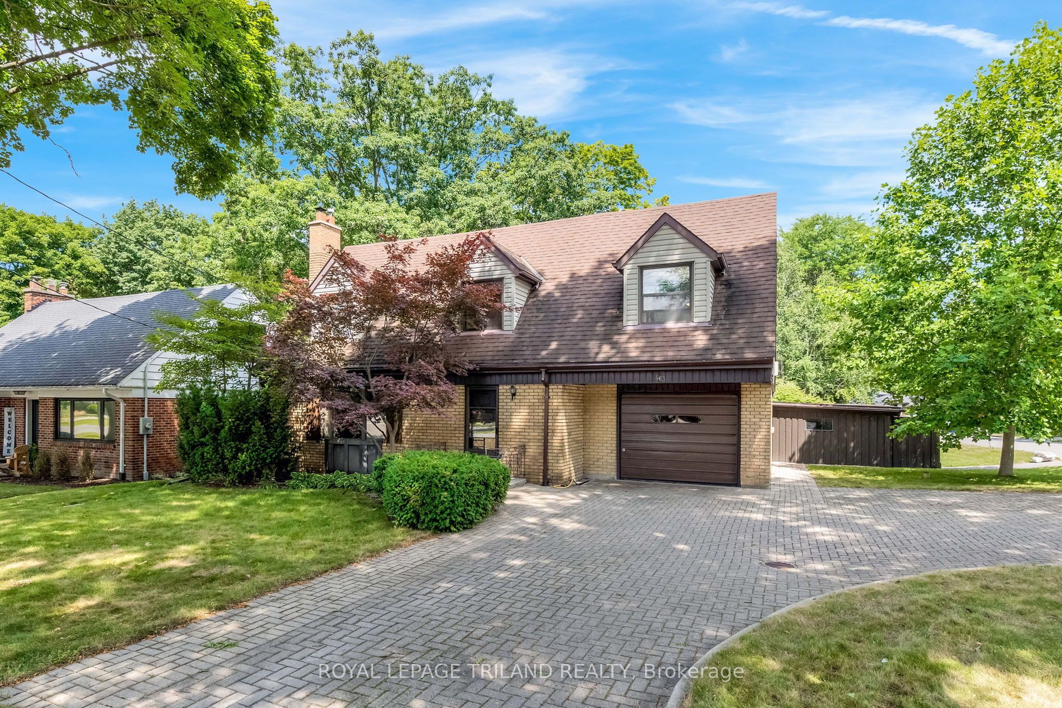
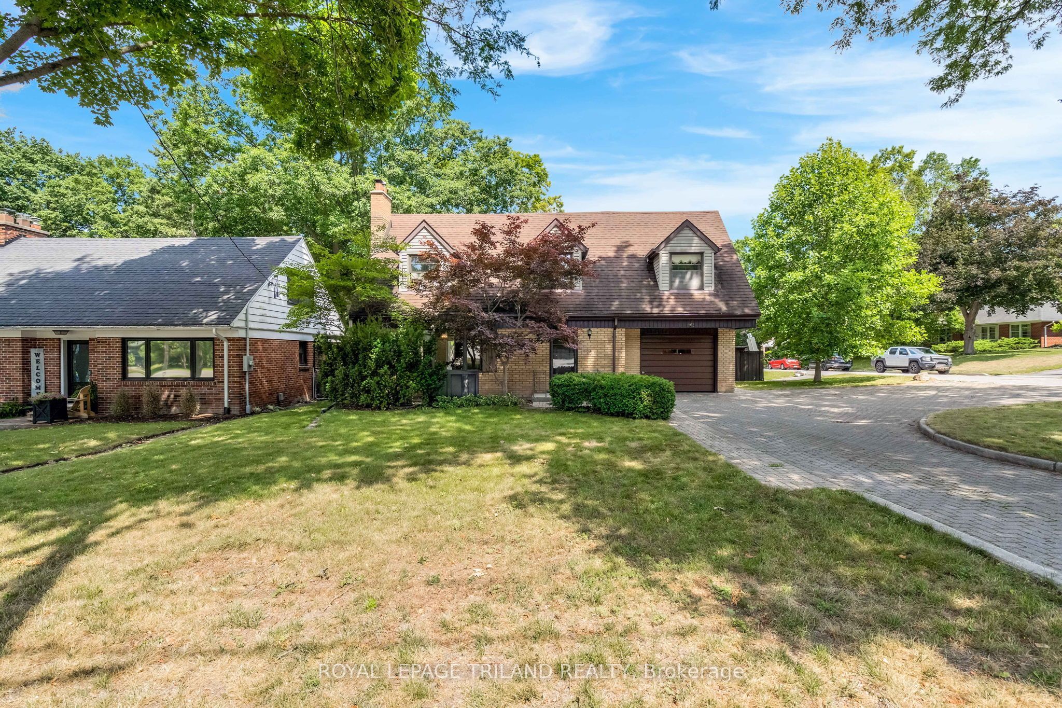
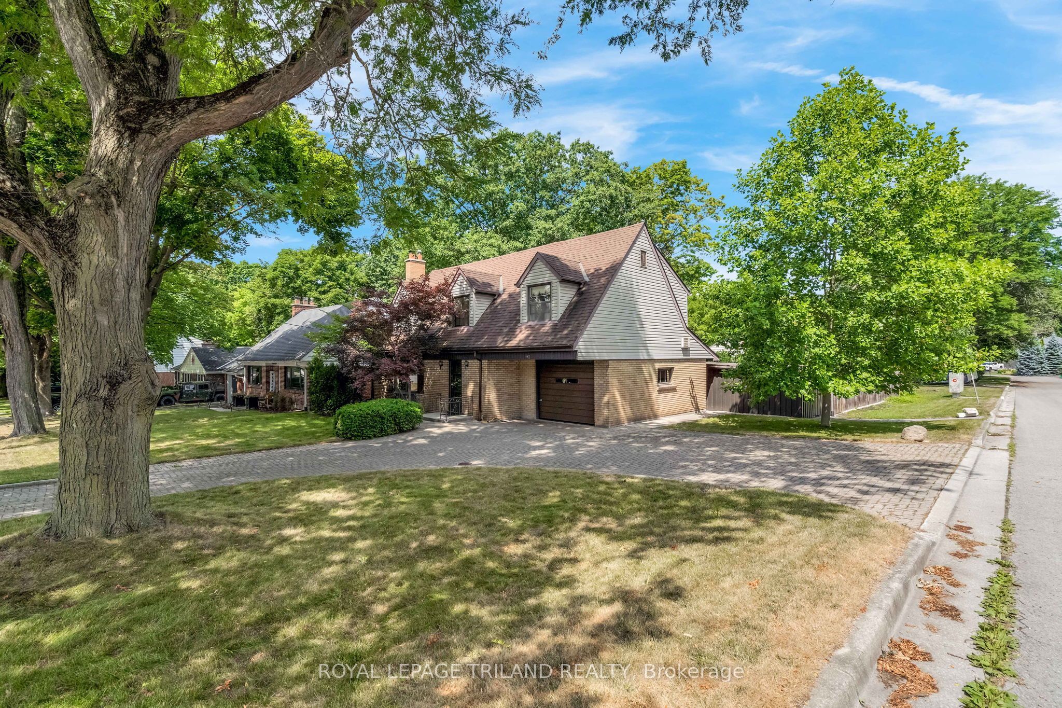
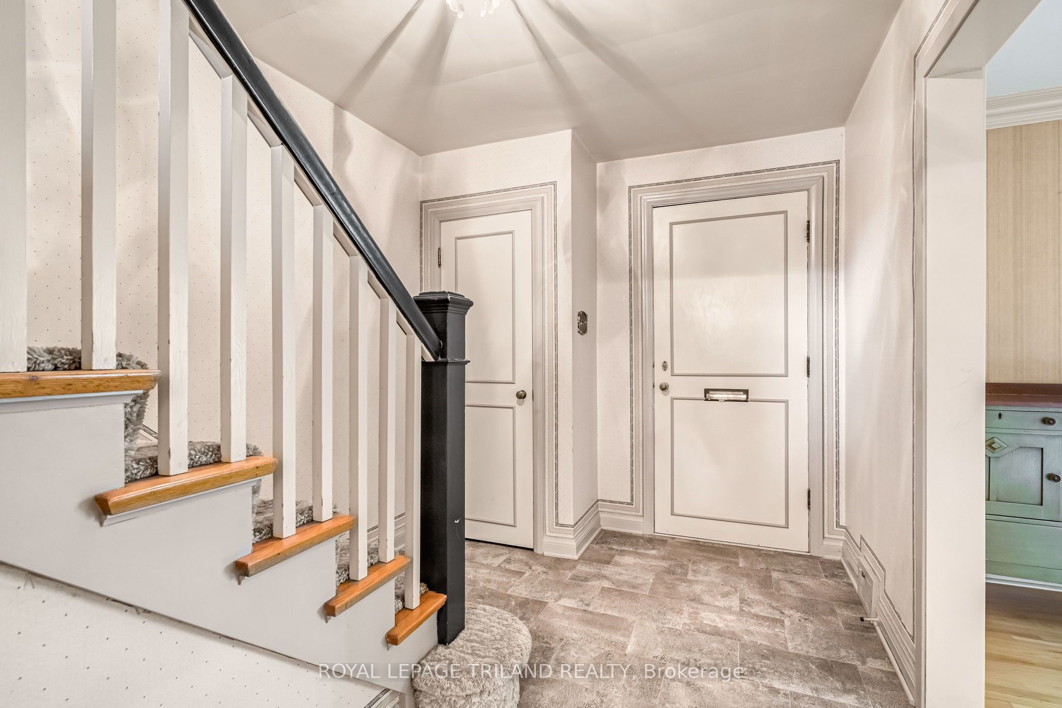
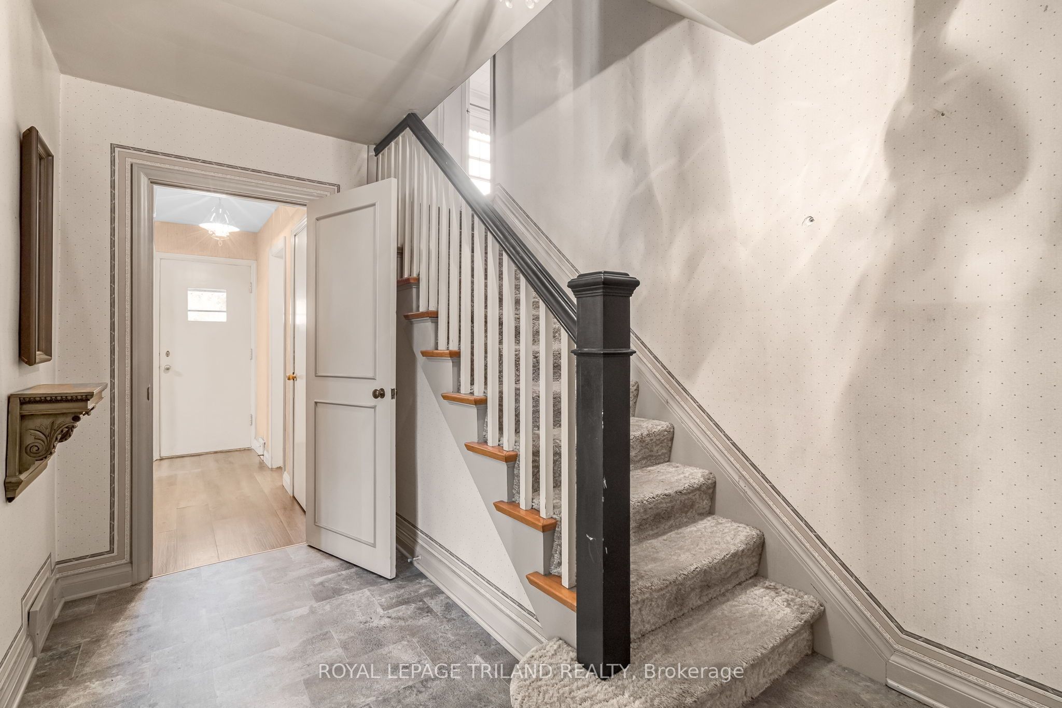
Welcome to 463 Riverside Drive! Located in one of London's most convenient neighborhoods, this home presents an incredible opportunity to secure a spacious 2,038 sq. ft. (above grade) family home brimming with potential. Featuring four large bedrooms and 2.5 bathrooms, this property offers a generous layout just minutes from downtown London and Springbank Park, making it a perfect canvas for buyers or investors looking to add value with renovations. The basement is just awaiting your finishing touches and has great ceiling height and potential. Outside you will find a spacious backyard that is highlighted by a heated, in-ground saltwater concrete pool perfect for summer entertaining, with a large shed for additional storage, a single-car attached garage, and an expansive driveway providing tons of parking. Whether you are looking to design your dream home from the ground up or capitalize on a prime location, this property offers unbeatable space, lifestyle features, and future growth potential.
Property Information
Building Details
Features & Amenities
Financials & Fees
Inclusions & Exclusions
All in "as is" condition - Fridge, Stove, Dishwasher, Microwave, Washer, Dryer, All window coverings, all light fixtures, pool equipment, safe in the basement
Location
Similar Properties
View More
Source: Toronto Regional Real Estate Board (TRREB), via PropTx Innovations Inc.
The data relating to real estate on this website comes in part from the MLS® data feed of PropTx Innovations Inc. The information is deemed reliable but is not guaranteed accurate by PropTx.
The information provided herein must only be used by consumers that have a bona fide interest in the purchase, sale or lease of real estate and may not be used for any commercial purpose or any other purpose.
© 2026 PropTx Innovations Inc. All rights reserved. MLS®, REALTOR® and the associated logos are owned or controlled by The Canadian Real Estate Association (CREA).