1210 Homuth Avenue

About This Home
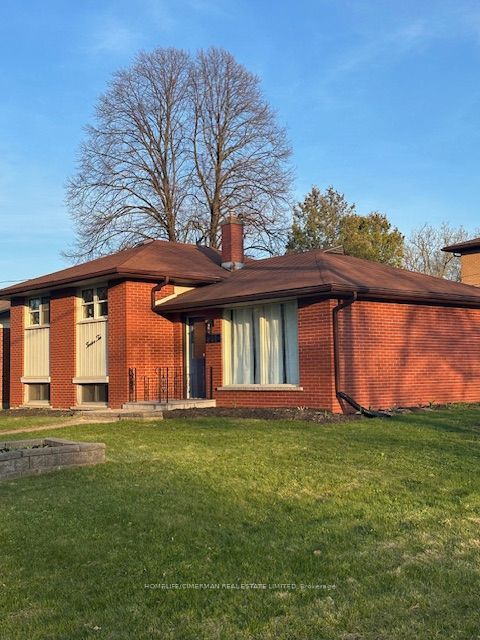
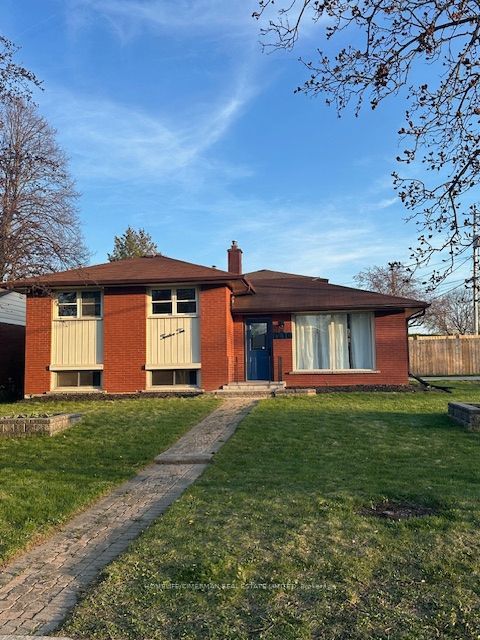
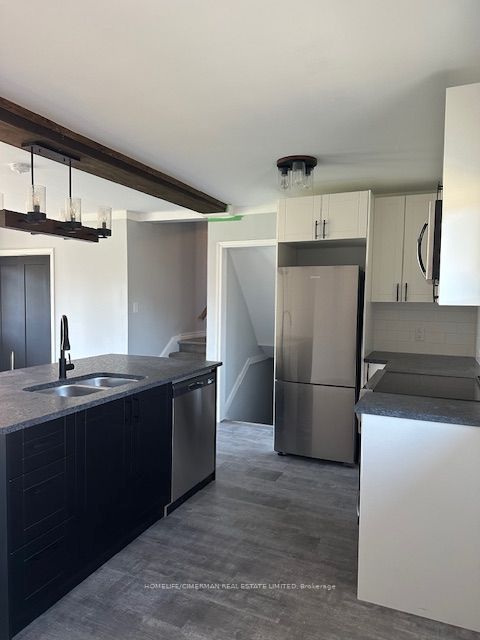
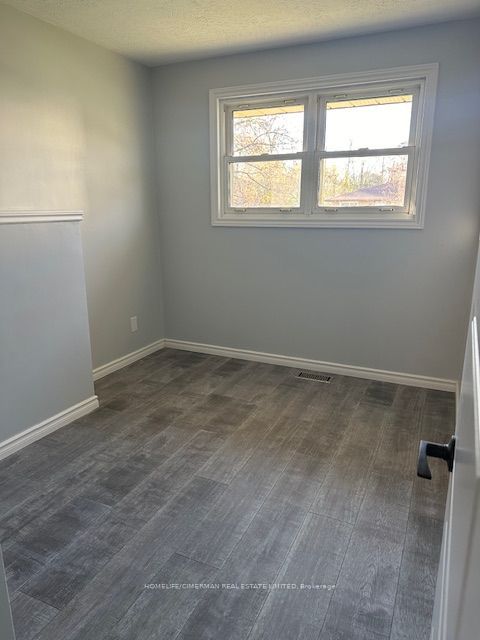
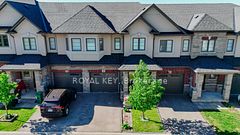
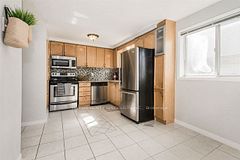
Welcome to 1210 Homuth Ave, a beautiful and well maintained three (3) Bedroom, two (2) Bathroom Townhouse that is perfect for Families or Professionals. This Side-split Home offers an inviting atmosphere with a Kitchen and Dining Room and Living Room on the Main Level. The Second Level features three (3) generously sized Bedrooms with a full 4-pce Bathroom. The Basement has lots of Storage space, and another bedroom. The private Driveway at the side of the Home, coupled with the fact that you get the entire Home to live in (not just the Main or Lower Level), will please those seeking space, privacy and convenience. This Home is nestled in a family-friendly neighbourhood, and is steps away from local Parks, Schools, Shops, and Public Transportation. Don't miss this opportunity to live in a Home that perfectly balances comfort, convenience, and community.
Property Information
Building Details
Features & Amenities
Inclusions & Exclusions
Refrigerator, Stove, Microwave, Clothes Washer & Dryer.
Location
Similar Properties
View More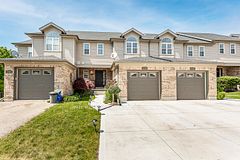
Source: Toronto Regional Real Estate Board (TRREB), via PropTx Innovations Inc.
The data relating to real estate on this website comes in part from the MLS® data feed of PropTx Innovations Inc. The information is deemed reliable but is not guaranteed accurate by PropTx.
The information provided herein must only be used by consumers that have a bona fide interest in the purchase, sale or lease of real estate and may not be used for any commercial purpose or any other purpose.
© 2026 PropTx Innovations Inc. All rights reserved. MLS®, REALTOR® and the associated logos are owned or controlled by The Canadian Real Estate Association (CREA).