258 Mcmeeken Drive
About This Home
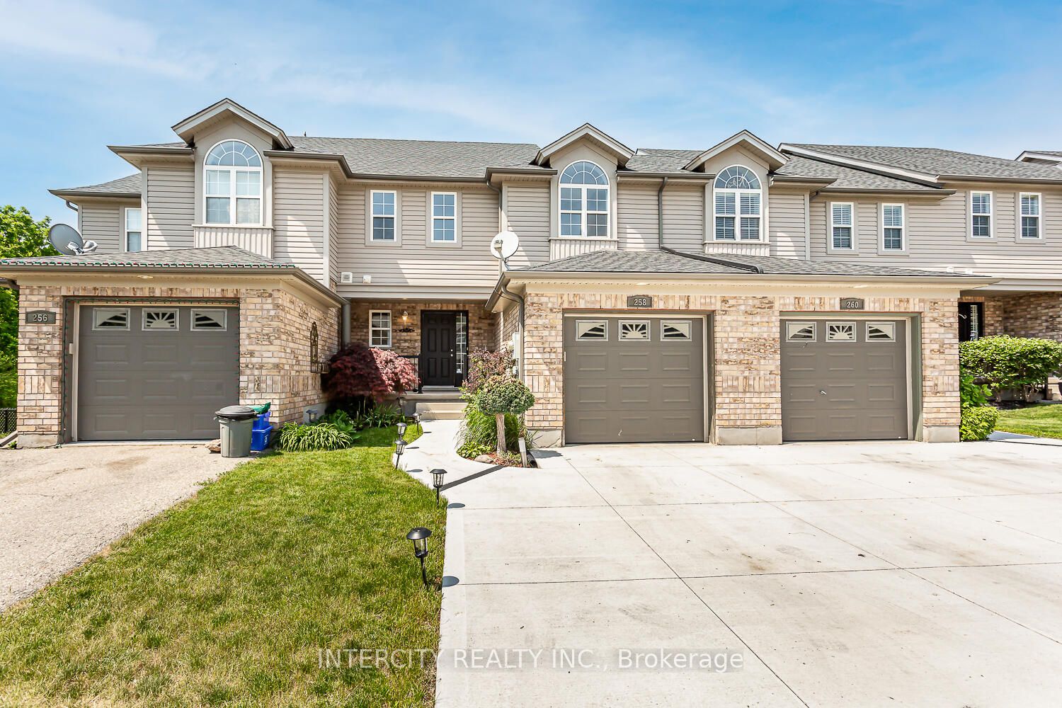
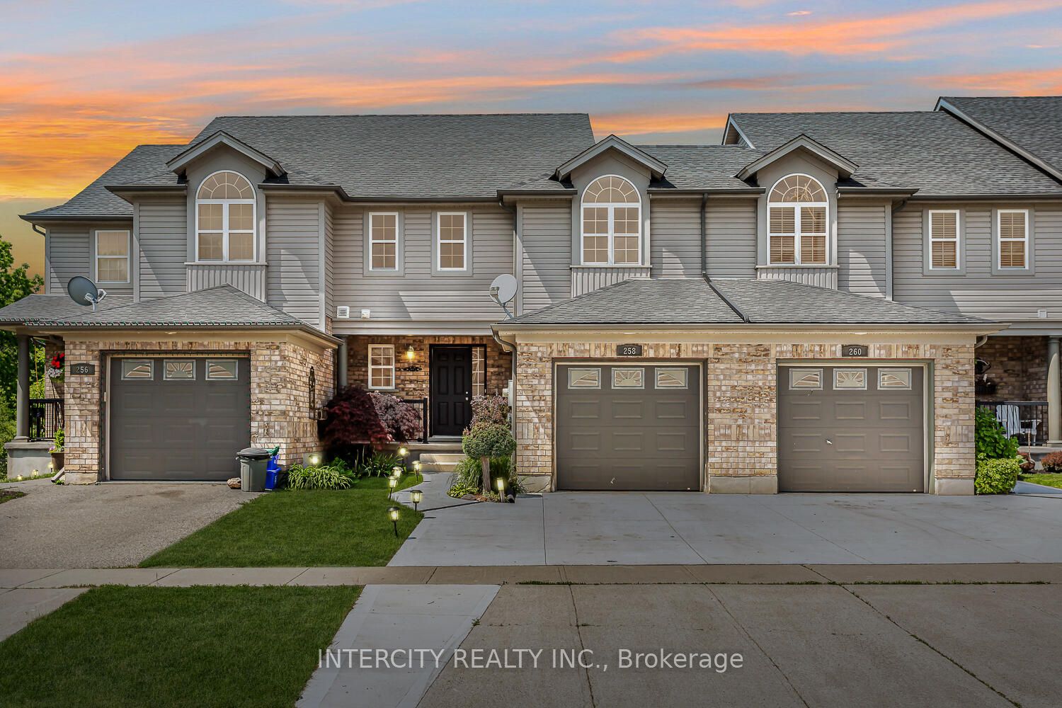
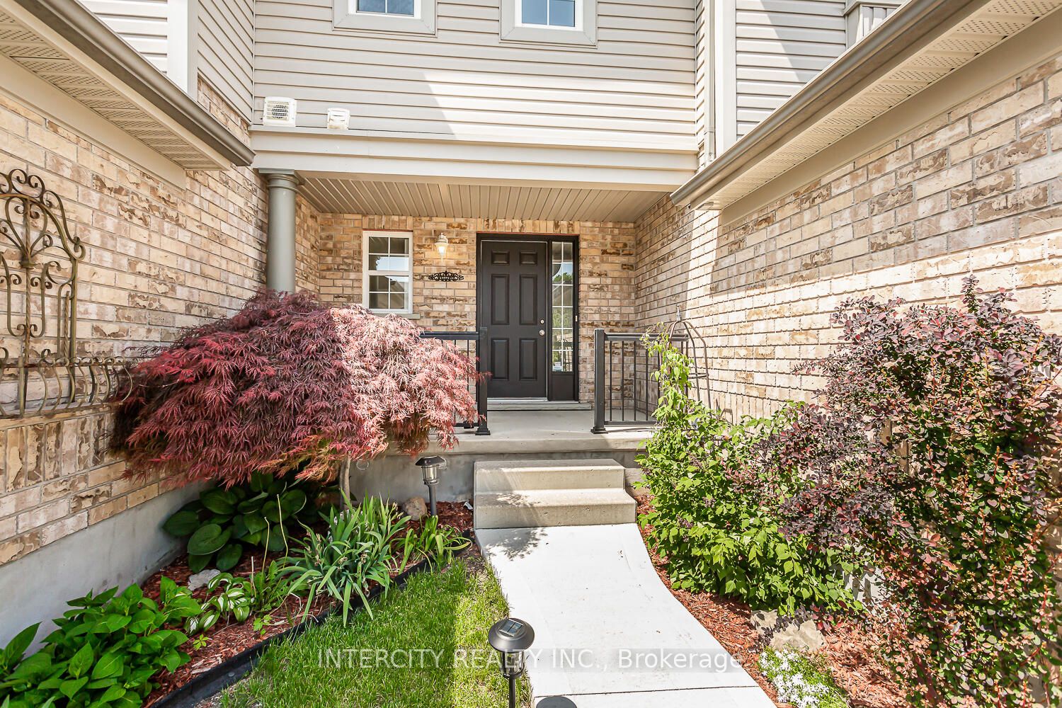
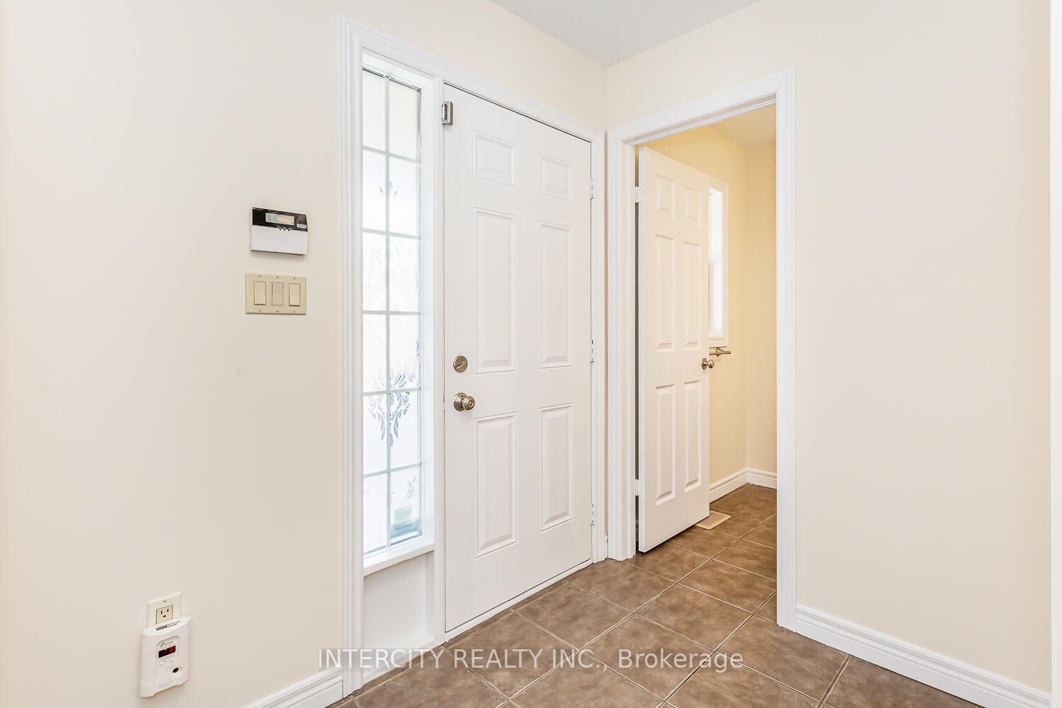
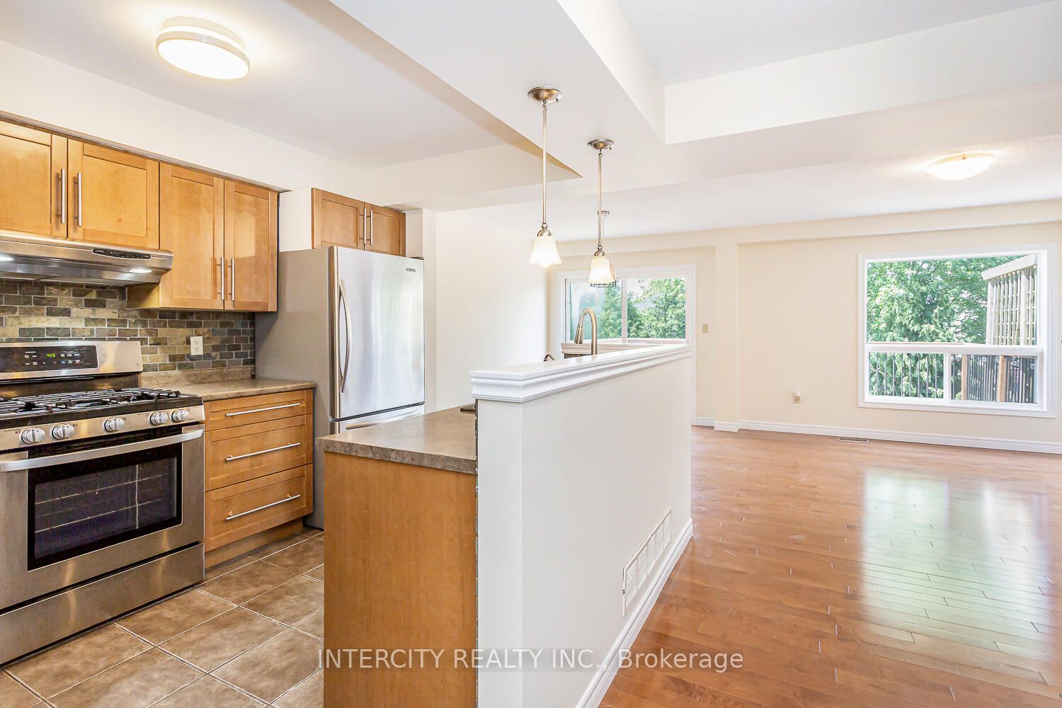
Beautiful and spacious freehold townhome in the highly desirable Hespeler neighbourhood. Featuring 3 generous bedrooms, 3.5 bathrooms, and a bright open-concept layout. Upgraded kitchen with stylish backsplash, ceramic flooring in the foyer, kitchen, and bathrooms, and a spacious dining area with walkout to a large deck overlooking scenic views. The primary bedroom offers a walk-in closet and a 3-piece ensuite with a tiled shower. Finished walkout basement includes an additional room/office, full bathroom, and versatile living space ideal for a home office, recreation room, or guest area. Concrete driveway and attached garage provide convenient parking. Excellent location close to Highway 401, schools, parks, shopping, and all amenities. Tenants are responsible for all utilities, lawn maintenance, and snow removal. No smoking. AAA Tenants are a MUST!
Property Information
Building Details
Features & Amenities
Inclusions & Exclusions
(i) Refrigerator; (ii) Stove; (iii) Dishwasher; (iv) Washer and Dryer; (v) All existing light fixtures; (vi) All existing window coverings, including blinds, curtains, and rods (if applicable); (vii) Existing basement refrigerator, microwave, shelving unit, closet, chest of drawers, and side table; and (viii) Existing patio furniture and BBQ.
Cold room located in the basement; The backyard shed is for shared use by the Landlord and Tenant, subject to the additional terms set out in Schedule A.
Location
Similar Properties
View More
Source: Toronto Regional Real Estate Board (TRREB), via PropTx Innovations Inc.
The data relating to real estate on this website comes in part from the MLS® data feed of PropTx Innovations Inc. The information is deemed reliable but is not guaranteed accurate by PropTx.
The information provided herein must only be used by consumers that have a bona fide interest in the purchase, sale or lease of real estate and may not be used for any commercial purpose or any other purpose.
© 2026 PropTx Innovations Inc. All rights reserved. MLS®, REALTOR® and the associated logos are owned or controlled by The Canadian Real Estate Association (CREA).