50 Melrose Crescent
About This Home
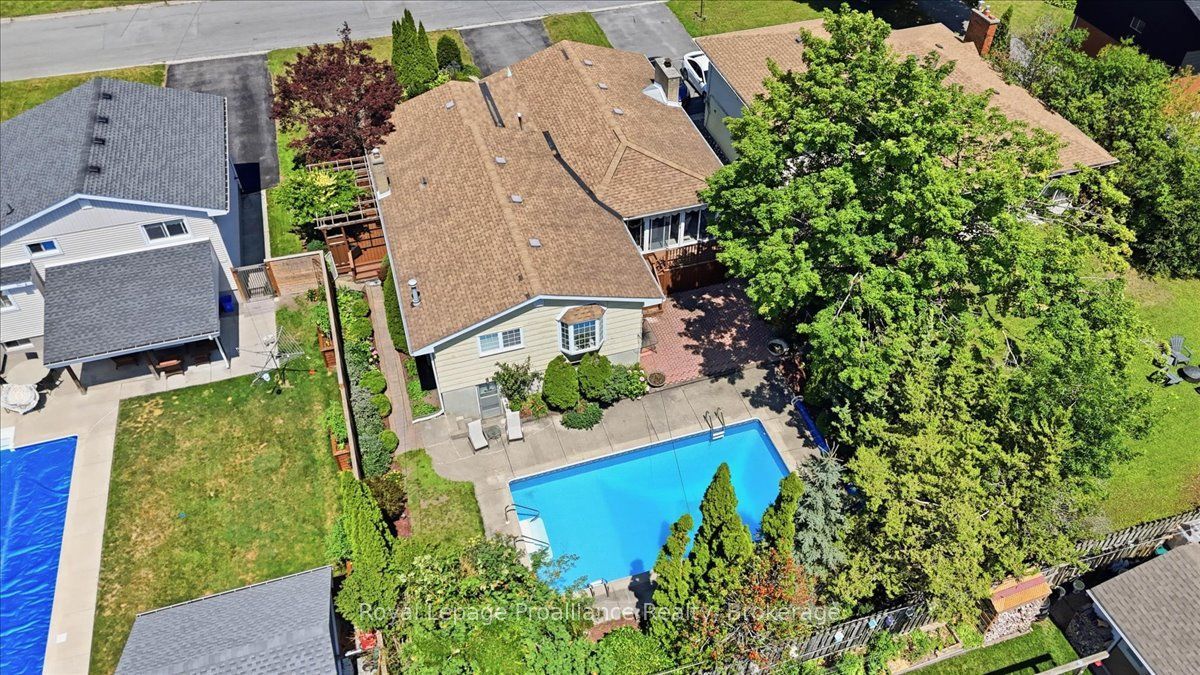
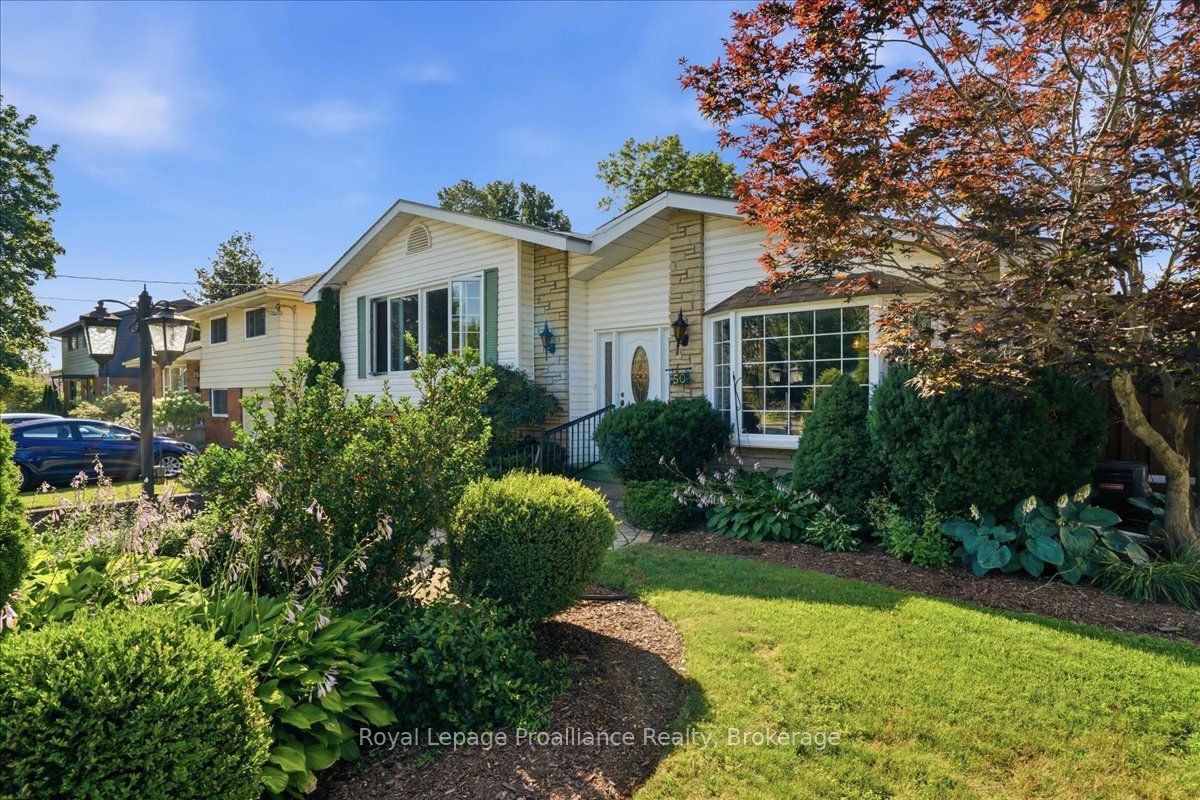
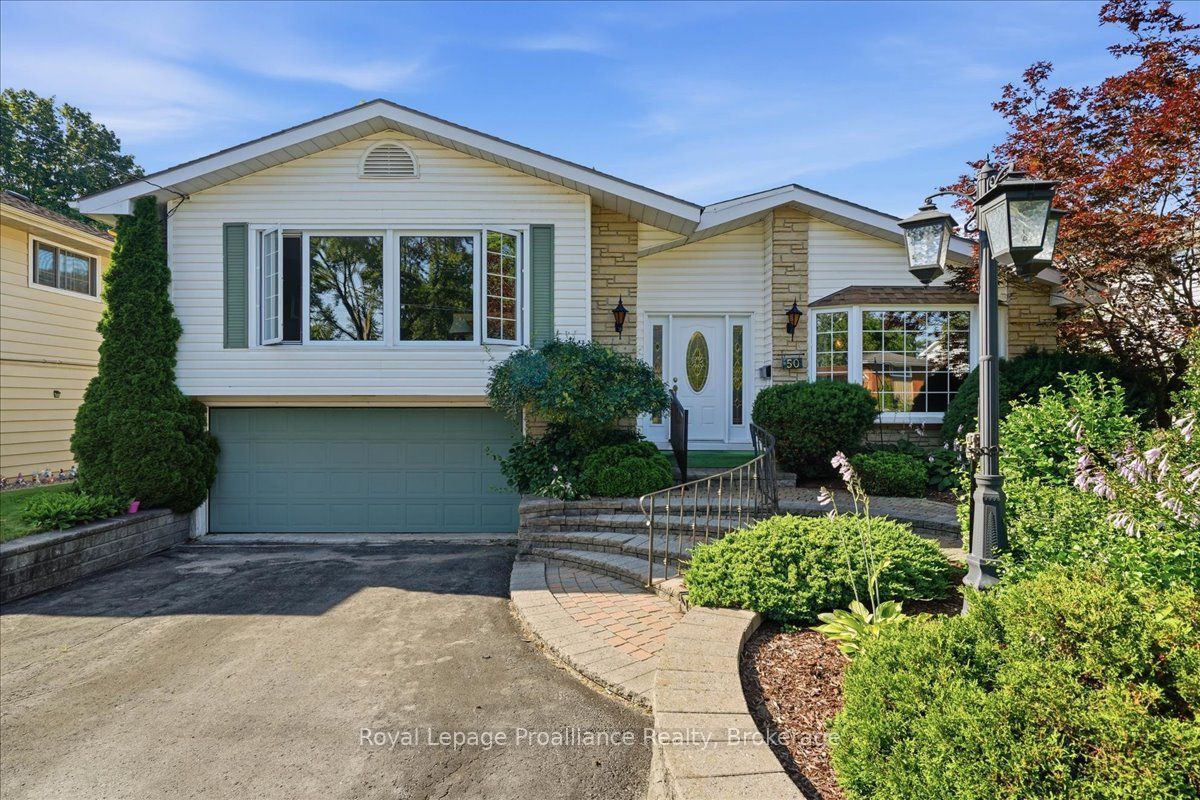
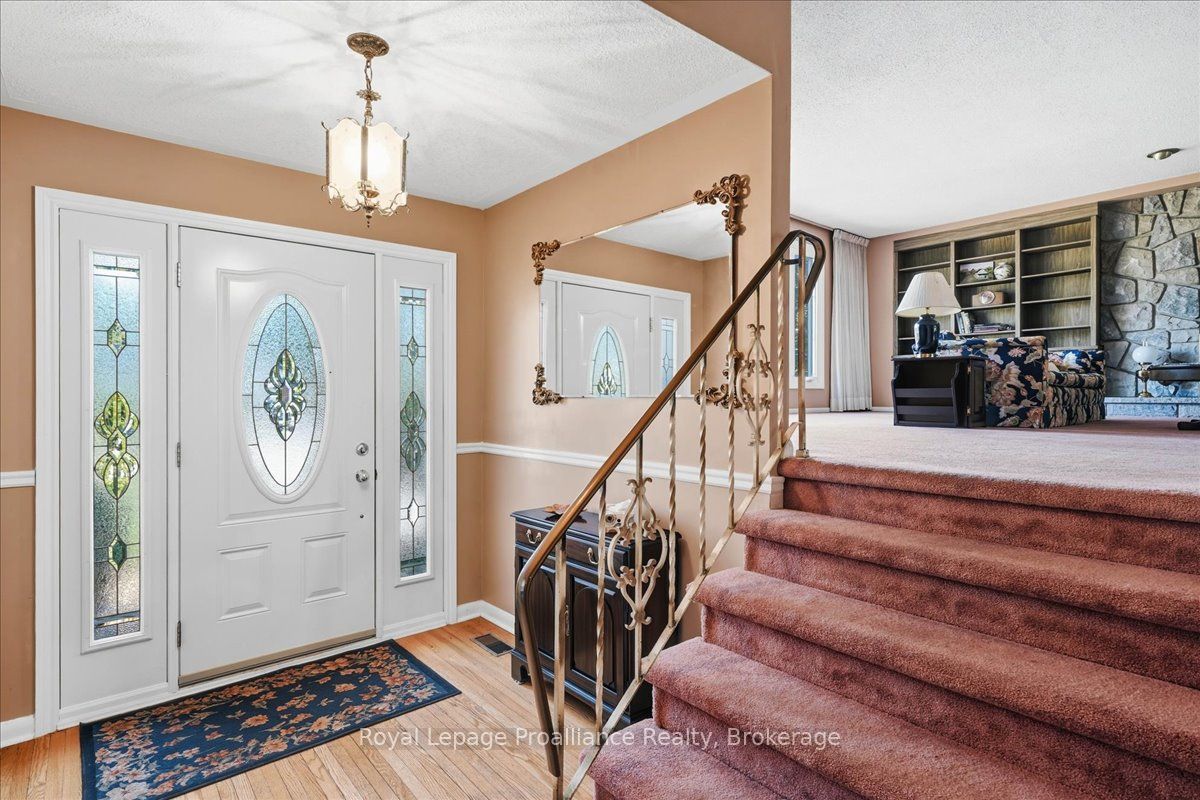
Welcome to 50 Melrose Crescent, a beautifully maintained home located in Belleville's desirable east end. Offering 3 bedrooms and 2 bathrooms, this exceptional property has been lovingly cared for and provides the perfect balance of comfort, style, and outdoor living. From the moment you arrive, you'll be impressed by the stunning curb appeal, mature landscaping, and beautifully manicured grounds. Inside, you'll find a spacious and inviting layout highlighted by a large living room filled with natural light, creating the perfect gathering space for family and friends. The beautiful sunroom overlooks the spectacular backyard and provides a peaceful place to enjoy your morning coffee or unwind while taking in the view. Step outside and discover your own private backyard oasis. The breathtaking inground pool is the centrepiece of this incredible outdoor space, complemented by a spacious patio, a fully fenced backyard, and lush landscaping designed for both entertaining and relaxation. The walkout basement adds valuable living space with endless possibilities, whether you're looking for a family room, home office, games room, or in-law potential. Located in Belleville's sought-after east end, you'll enjoy being just minutes from Highway 401, Belleville General Hospital, the beautiful Bay of Quinte waterfront, parks, walking trails, schools, shopping, restaurants, Loyalist College, and all the everyday amenities the city has to offer. Pride of ownership is evident throughout, making this move-in-ready home one you won't want to miss.
Property Information
Building Details
Features & Amenities
Financials & Fees
Inclusions & Exclusions
Fridge, stove, dishwasher, washer, dryer, built in microwave, pool and accessories, garage door opener, any furniture and organ
Wall clock in hallway and in sunroom
Location
Similar Properties
View More
Source: Toronto Regional Real Estate Board (TRREB), via PropTx Innovations Inc.
The data relating to real estate on this website comes in part from the MLS® data feed of PropTx Innovations Inc. The information is deemed reliable but is not guaranteed accurate by PropTx.
The information provided herein must only be used by consumers that have a bona fide interest in the purchase, sale or lease of real estate and may not be used for any commercial purpose or any other purpose.
© 2026 PropTx Innovations Inc. All rights reserved. MLS®, REALTOR® and the associated logos are owned or controlled by The Canadian Real Estate Association (CREA).