17 Alder Court
About This Home
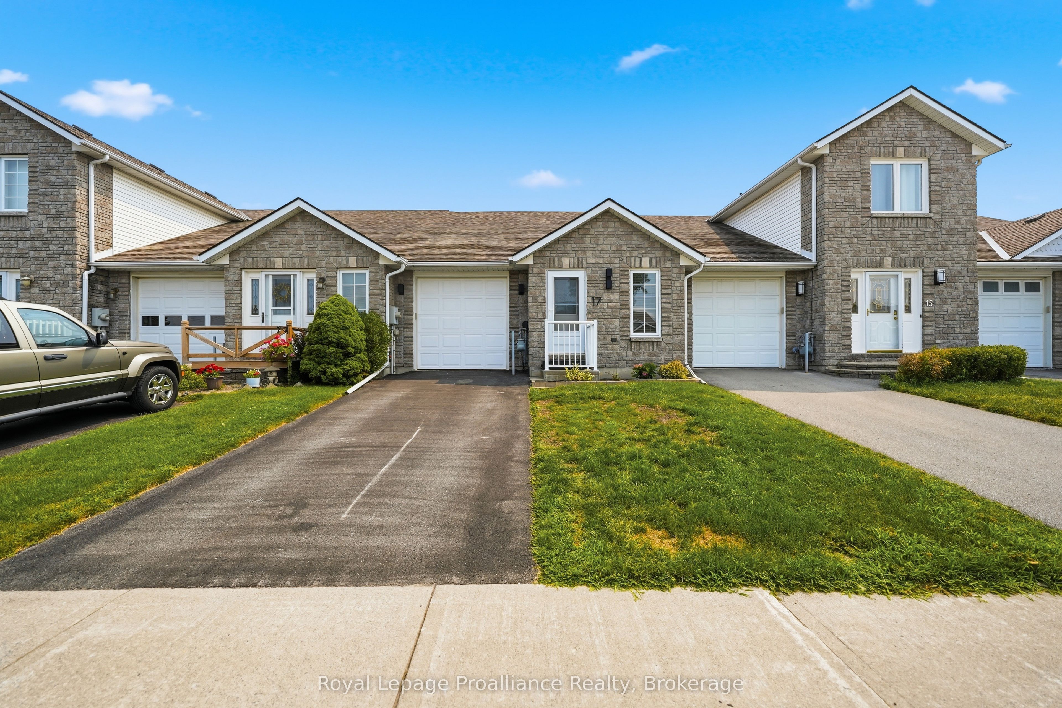
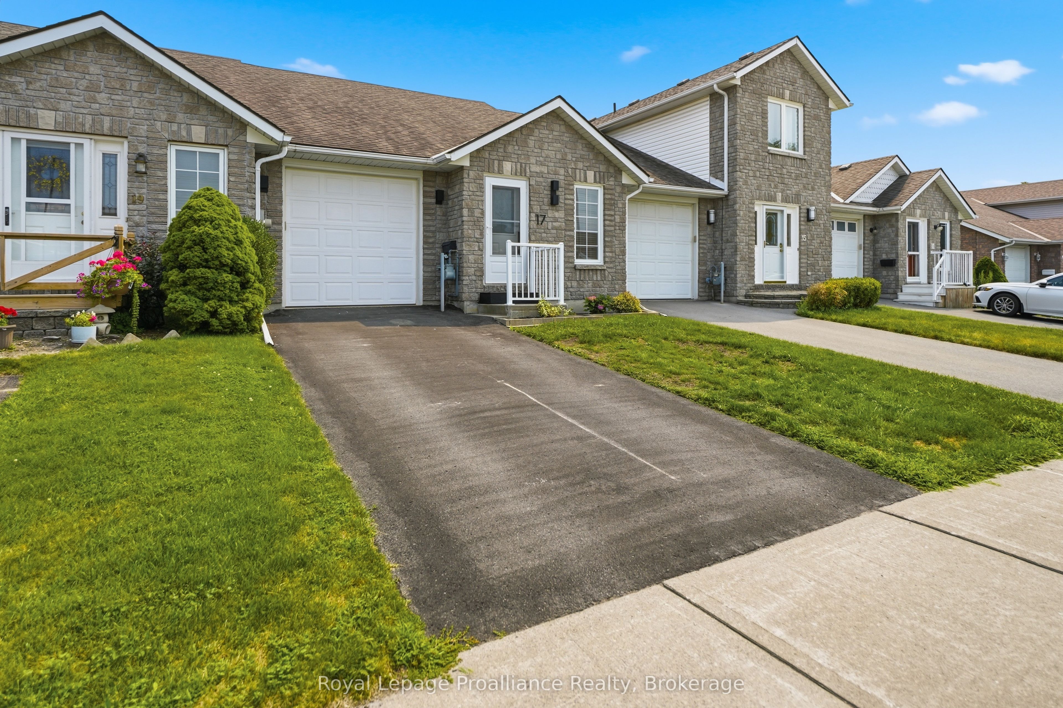
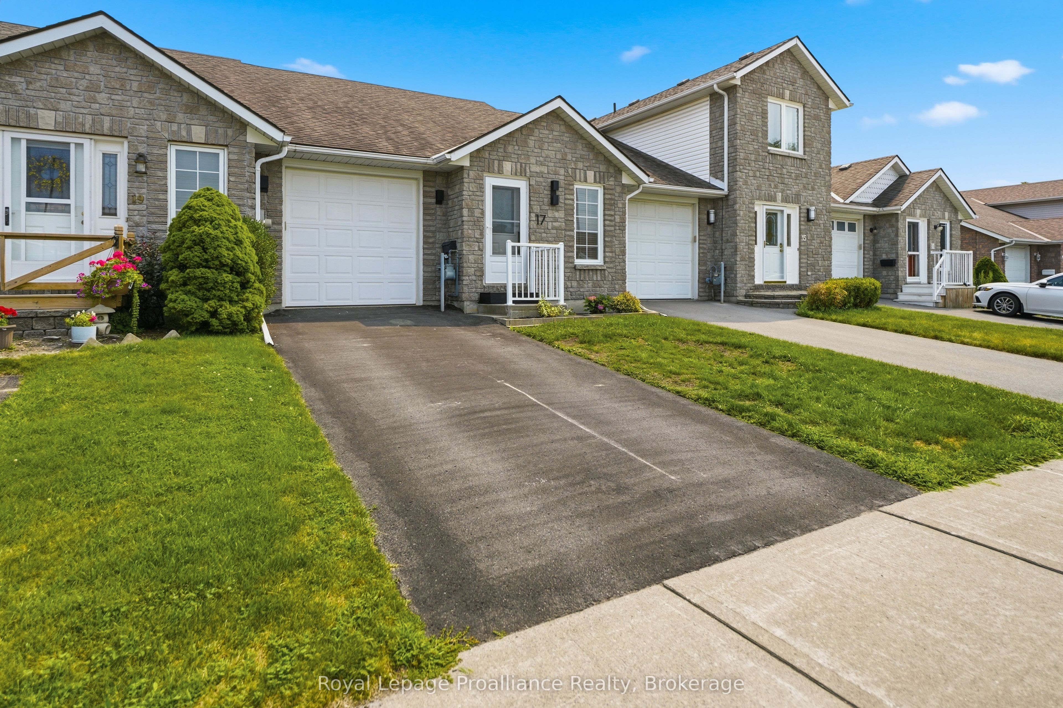
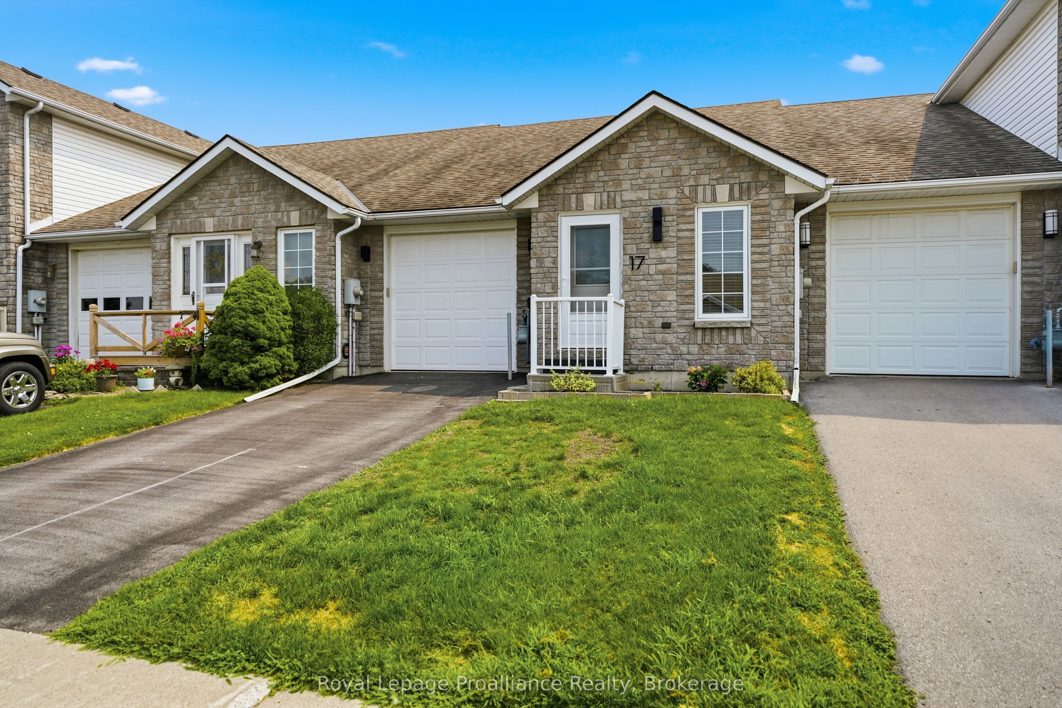
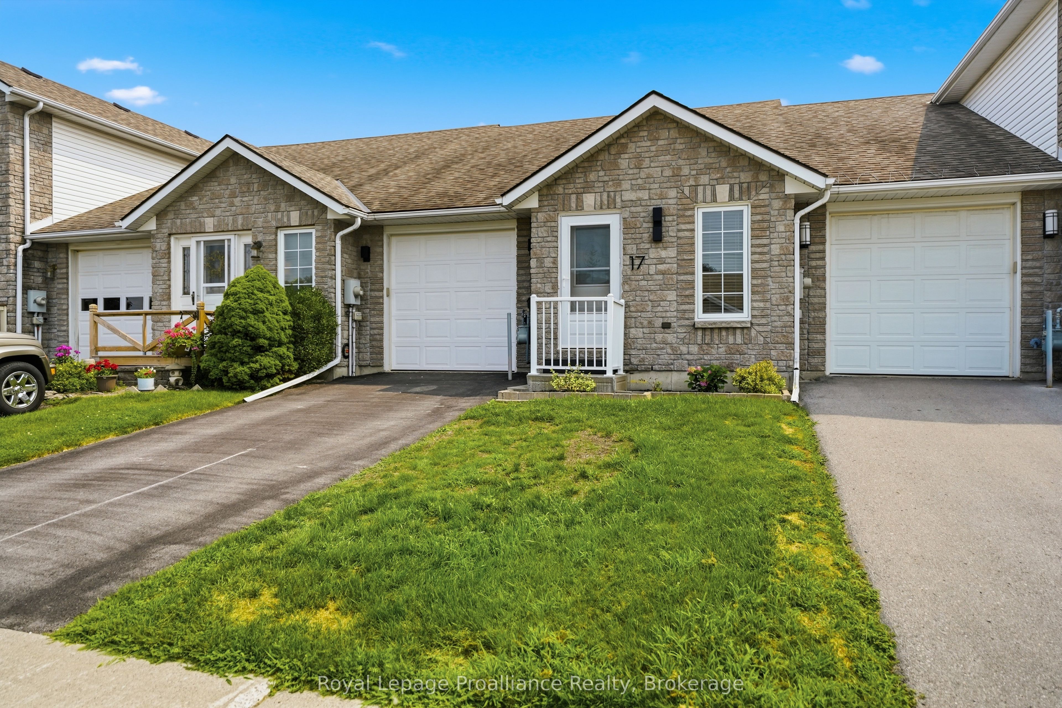
Have you been looking for a move-in ready townhome on a quiet cul-de-sac in a terrific central location? Welcome to 17 Alder Court. This all-brick bungalow features a stunning open-concept cherry wood kitchen with quartz countertops and newer stainless-steel appliances. The dining room and living area highlight soaring ceilings, beautiful hardwood flooring, and patio doors leading to the rear deck. The primary bedroom overlooks the backyard, while the second bedroom shows off a picturesque skylight. A sleek, modern 4-piece bathroom with high-end finishes and convenient inside entry to the garage complete the main level. Downstairs you will find a spacious rec room with an electric fireplace, further bedroom with a large closet, versatile den, newly updated 3-piece bath, handy storage area, and a separate laundry/utility room. Outside, enjoy a lovely deck overlooking the backyard, where a beautiful, mature maple tree provides shade and privacy. List of updates available including new furnace/ central air in 2024. Welcome Home:)
Property Information
Building Details
Features & Amenities
Financials & Fees
Inclusions & Exclusions
Fridge, stove, washer, dryer, all electric light fixtures, all window coverings, garage door opener, central vac & attachments "as is"
Location
Similar Properties
View More
Source: Toronto Regional Real Estate Board (TRREB), via PropTx Innovations Inc.
The data relating to real estate on this website comes in part from the MLS® data feed of PropTx Innovations Inc. The information is deemed reliable but is not guaranteed accurate by PropTx.
The information provided herein must only be used by consumers that have a bona fide interest in the purchase, sale or lease of real estate and may not be used for any commercial purpose or any other purpose.
© 2026 PropTx Innovations Inc. All rights reserved. MLS®, REALTOR® and the associated logos are owned or controlled by The Canadian Real Estate Association (CREA).