77 Glenridge Avenue
About This Home
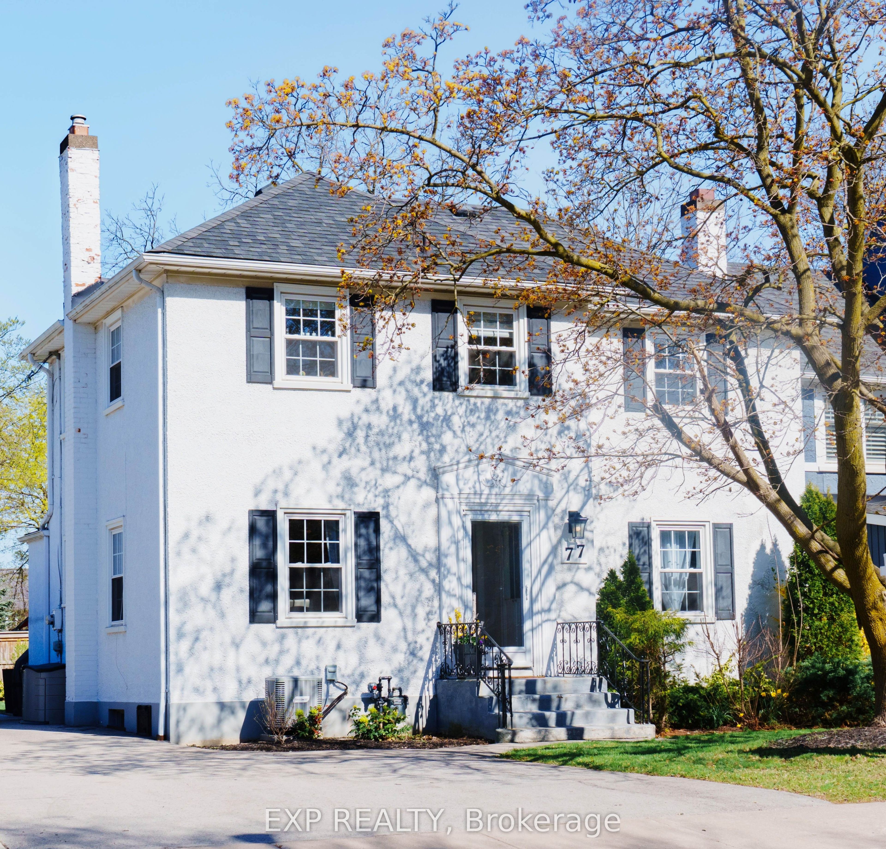
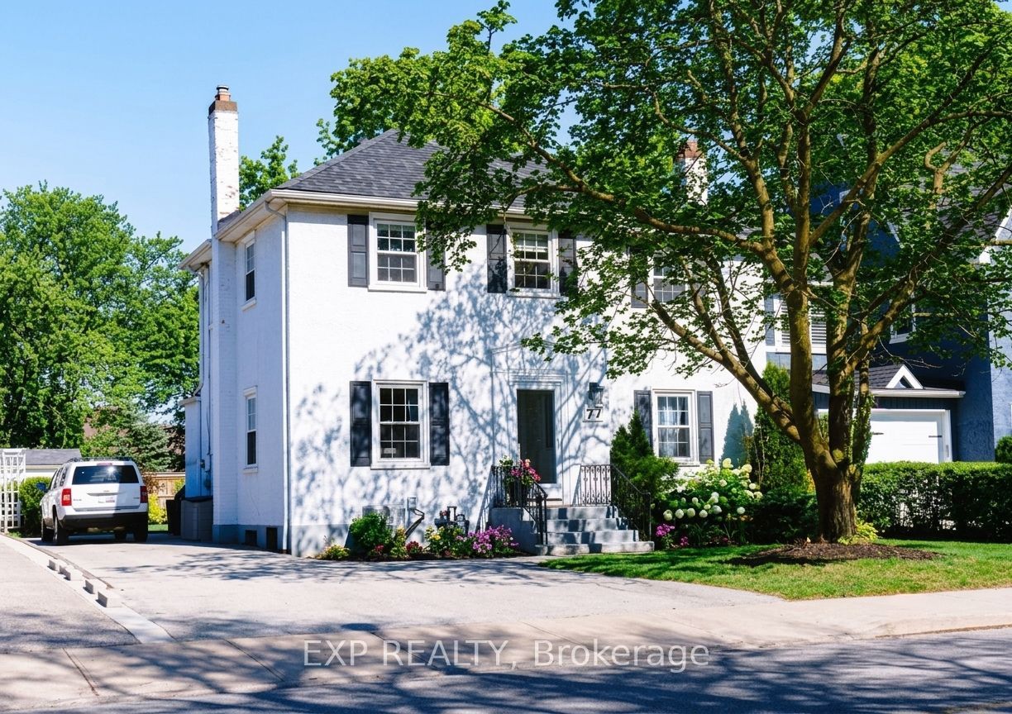
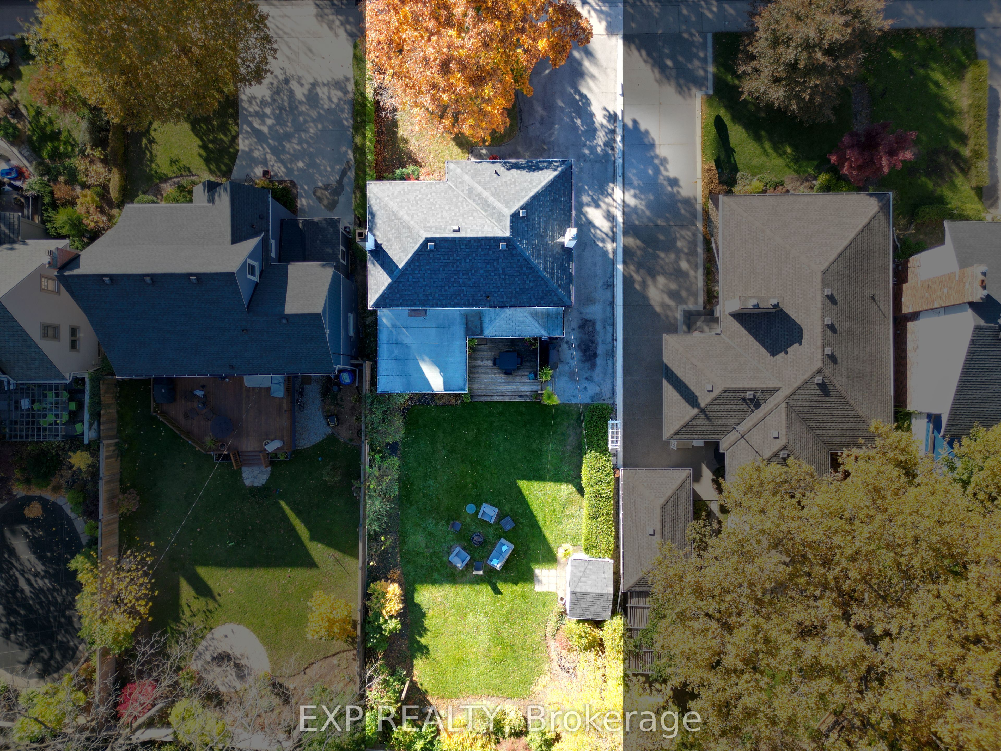
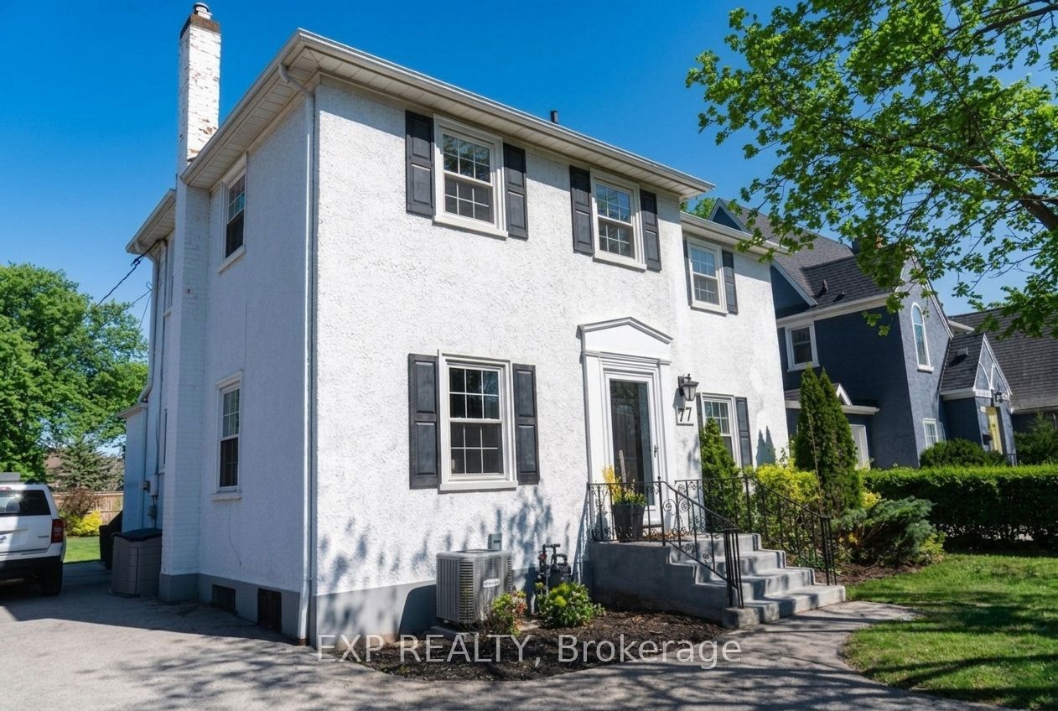
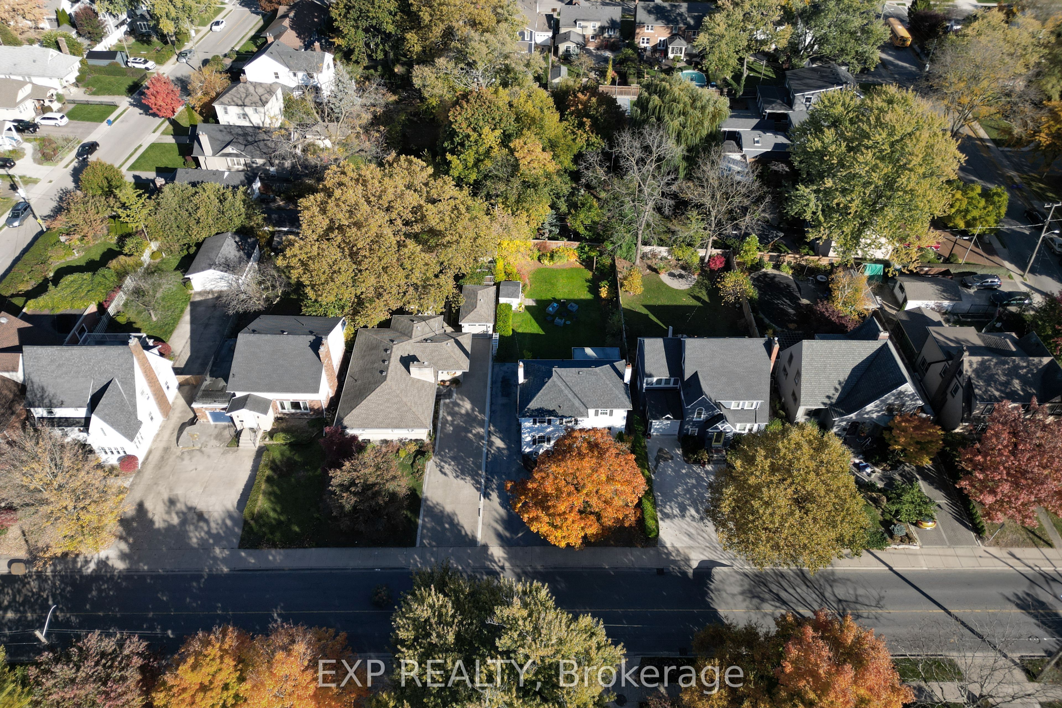
Welcome to 77 Glenridge Avenue, nestled in the prestigious Old Glenridge neighbourhood. This beautifully maintained 3-bedroom, 2-bathroom character home with stately curb appeal offers an inviting warm blend of classic elegance and sophistication. Entertain in the formal dining and living room with professionally refinished hardwood floors, decorative crown molding, and a beautiful fireplace, or prepare meals in the bright kitchen next to a cozy breakfast area. The spacious sun-filled family room is perfect for unwinding and conveniently leads out to the deck and large, tranquil backyard with ample space for a pool. Upstairs, three spacious bedrooms including a primary suite with dual closets, accompany a fully remodeled spa-like 4-piece bath. With updated plumbing and electrical systems (2023), windows replaced (2022), new AC (2023), plus provisions for a potential ensuite in the primary, this home is well-equipped for modern living. Central air is a luxury in Old Glenridge and this home has it! A paved driveway with ample parking space for five cars adds extra convenience. This property is in a great location with close proximity to the vibrant downtown, St. Catharines Golf Club, Performing Arts Centre, Meridian Arena, parks and trails. Quick access to Brock University and major routes make it ideal for enjoying both community and convenience. Embrace the rich character and lifestyle of Old Glenridge.
Property Information
Building Details
Features & Amenities
Financials & Fees
Inclusions & Exclusions
Refrigerator, Stove, Dishwasher, Washing Machine, Dryer, Light Fixtures and Window Coverings.
None
Location
Similar Properties
View More
Source: Toronto Regional Real Estate Board (TRREB), via PropTx Innovations Inc.
The data relating to real estate on this website comes in part from the MLS® data feed of PropTx Innovations Inc. The information is deemed reliable but is not guaranteed accurate by PropTx.
The information provided herein must only be used by consumers that have a bona fide interest in the purchase, sale or lease of real estate and may not be used for any commercial purpose or any other purpose.
© 2026 PropTx Innovations Inc. All rights reserved. MLS®, REALTOR® and the associated logos are owned or controlled by The Canadian Real Estate Association (CREA).