21 Evylean Court
About This Home
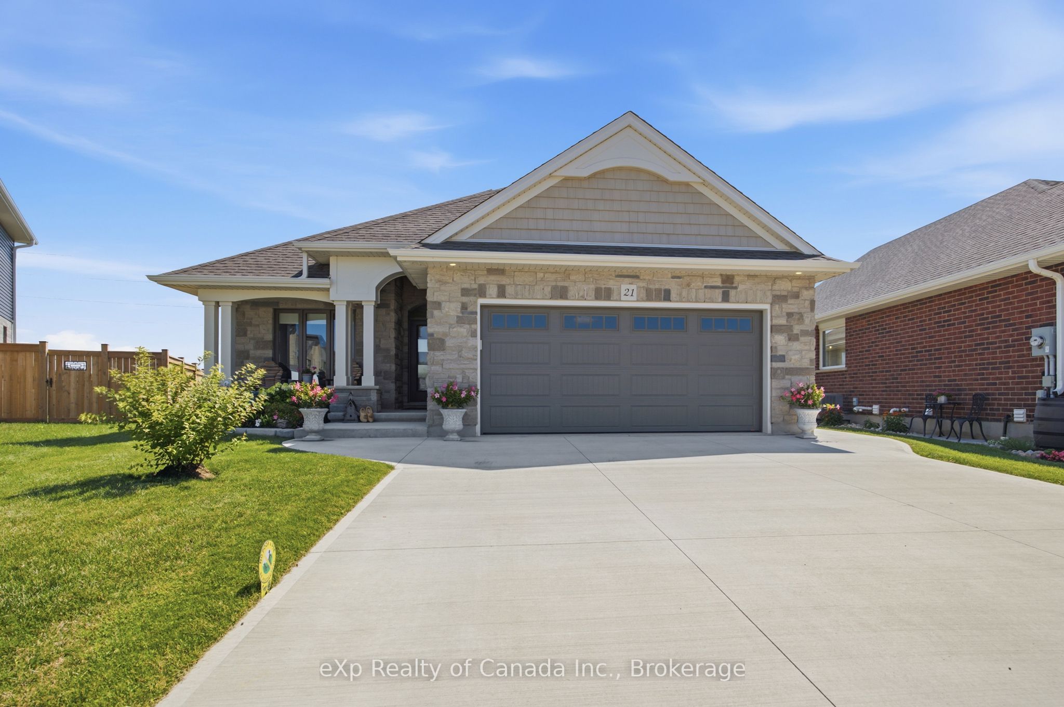
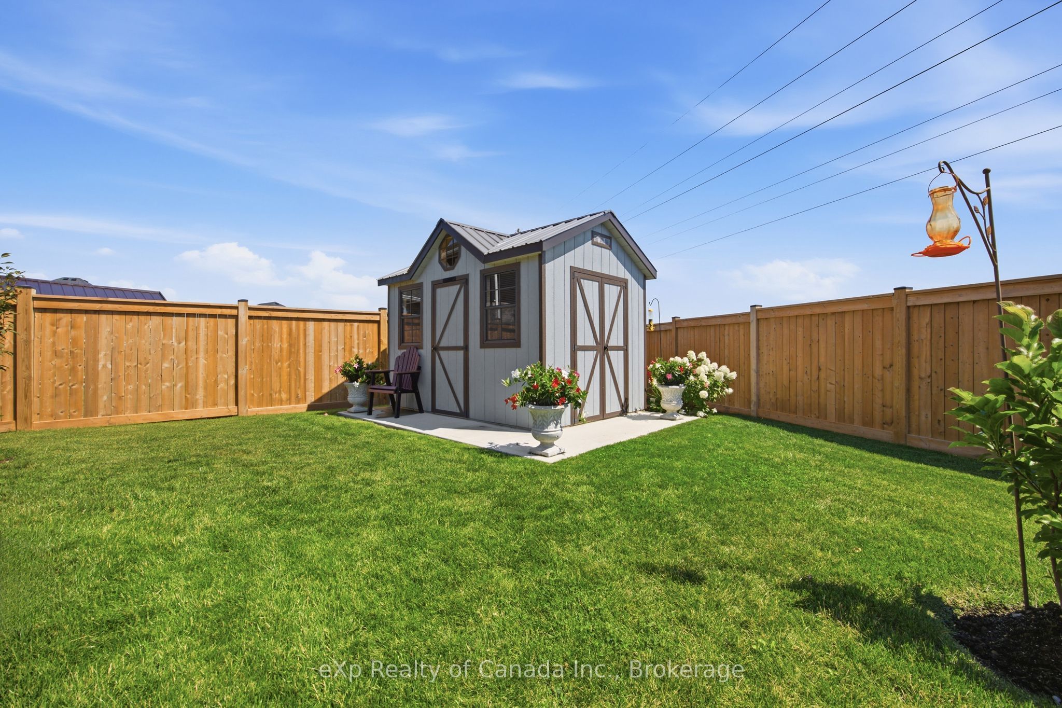
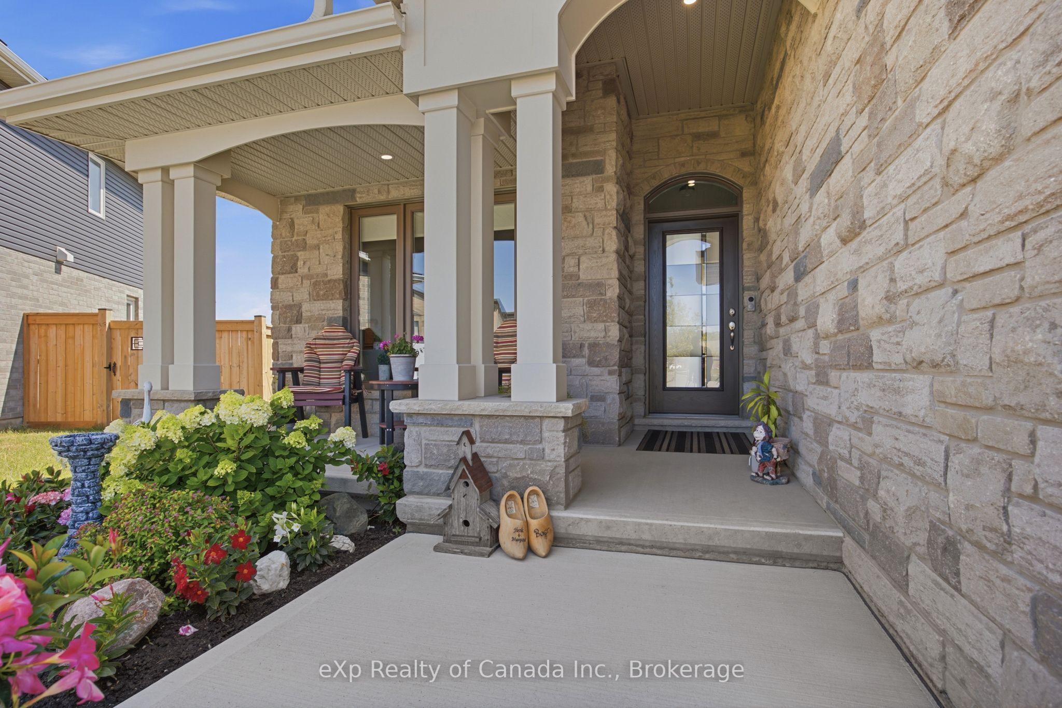
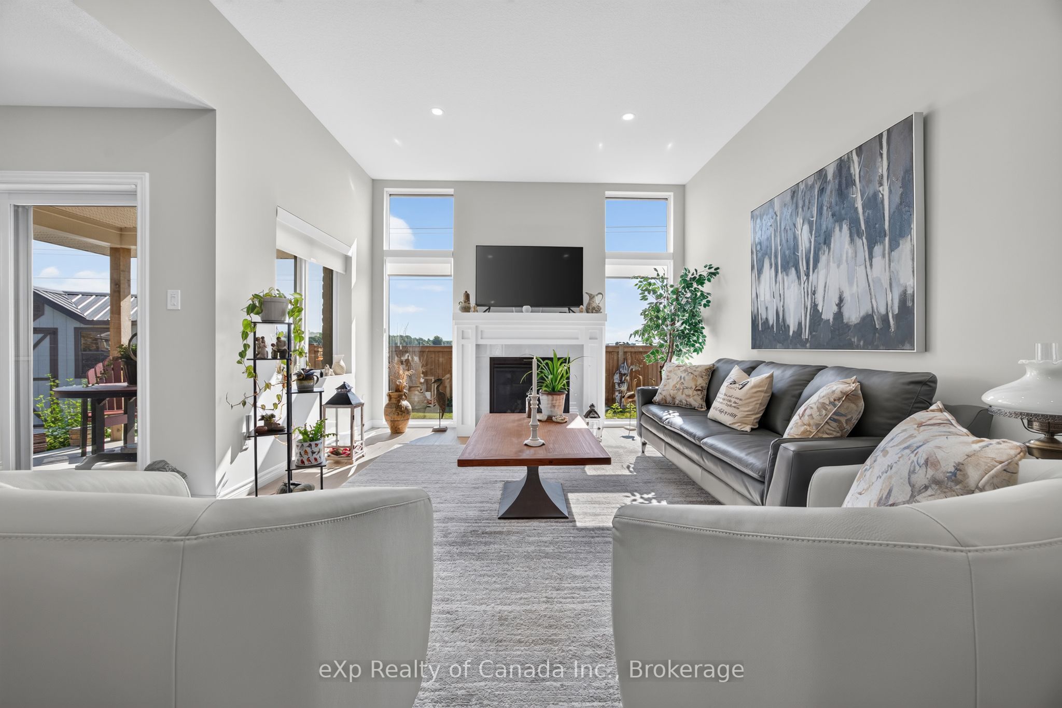
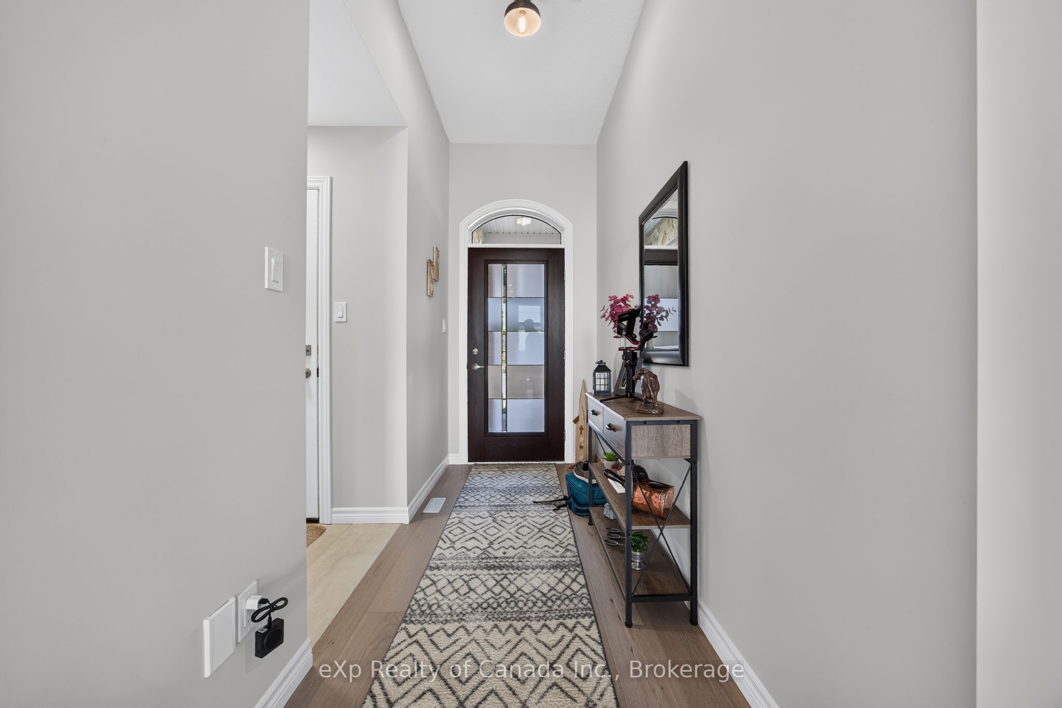
Step into a home that feels every bit as fresh as the day it was built-without the wait or stress of new construction. Situated on a quiet court in one of St. Thomas' sought-after newer neighbourhoods, this beautifully maintained bungalow offers the perfect combination of modern design, quality finishes, and move-in-ready convenience. The bright, open-concept main floor is designed for everyday living and entertaining, featuring a spacious kitchen, dining area, and living room highlighted by oversized windows that fill the space with natural light, along with a cozy gas fireplace. The primary suite is a true retreat with a luxurious 5-piece ensuite, walk-in closet, and convenient access through to the main-floor laundry room. A second bedroom and powder room complete the main level. Downstairs, the fully finished basement expands your living space with two additional bedrooms, a full bathroom, and a large family room-ideal for guests, teenagers, or a growing family. There's also a rough-in for central vacuum, offering added convenience for the future. Outside, pride of ownership is evident from every angle. The elegant stone front elevation, brick exterior, manicured landscaping, beautiful gardens, and backyard storage shed create exceptional curb appeal and an inviting outdoor space to enjoy. A double-car garage completes this impressive package. If you've been looking for a home that offers the feel of new construction with all the finishing touches already complete, this is one you won't want to miss. Simply move in and enjoy everything this exceptional St. Thomas bungalow has to offer
Property Information
Building Details
Features & Amenities
Financials & Fees
Inclusions & Exclusions
Fridge, Stove, Wall Oven, Dishwasher, Washer, Dryer, Shed, Garage Door Remotes
Location
Similar Properties
View More
Source: Toronto Regional Real Estate Board (TRREB), via PropTx Innovations Inc.
The data relating to real estate on this website comes in part from the MLS® data feed of PropTx Innovations Inc. The information is deemed reliable but is not guaranteed accurate by PropTx.
The information provided herein must only be used by consumers that have a bona fide interest in the purchase, sale or lease of real estate and may not be used for any commercial purpose or any other purpose.
© 2026 PropTx Innovations Inc. All rights reserved. MLS®, REALTOR® and the associated logos are owned or controlled by The Canadian Real Estate Association (CREA).