10 Starling Drive
About This Home
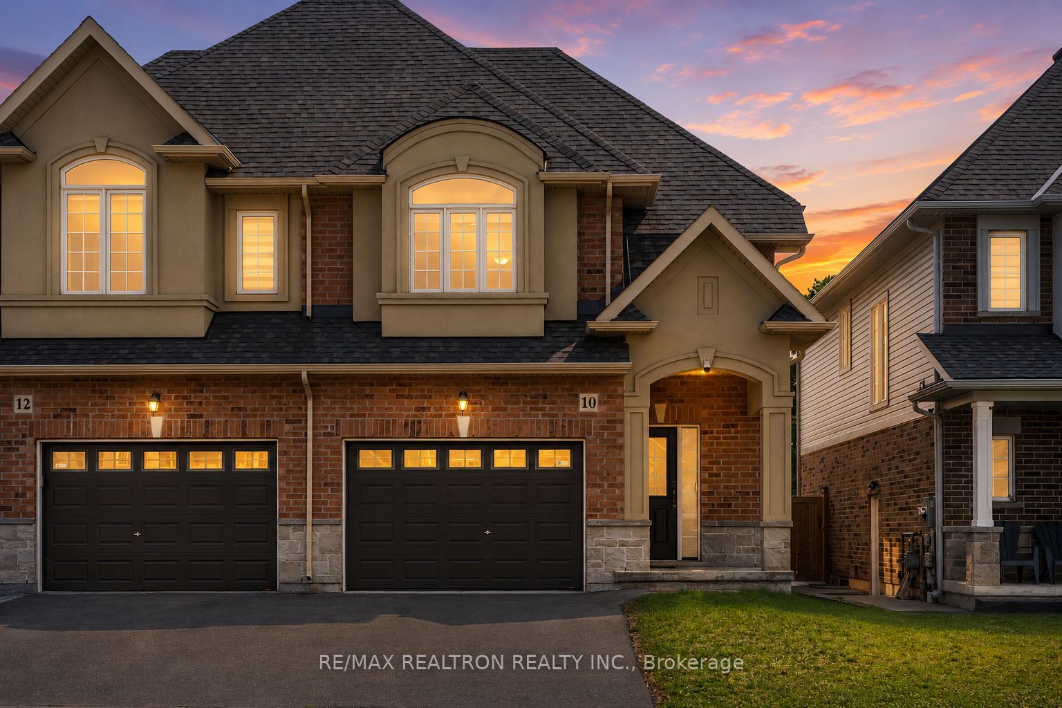
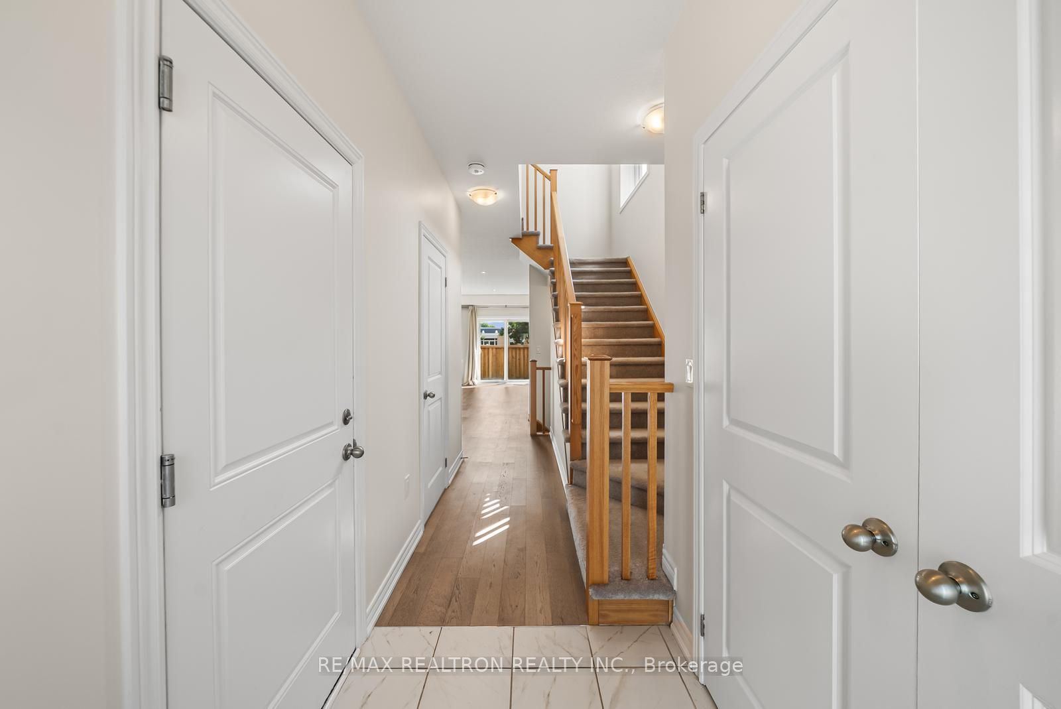
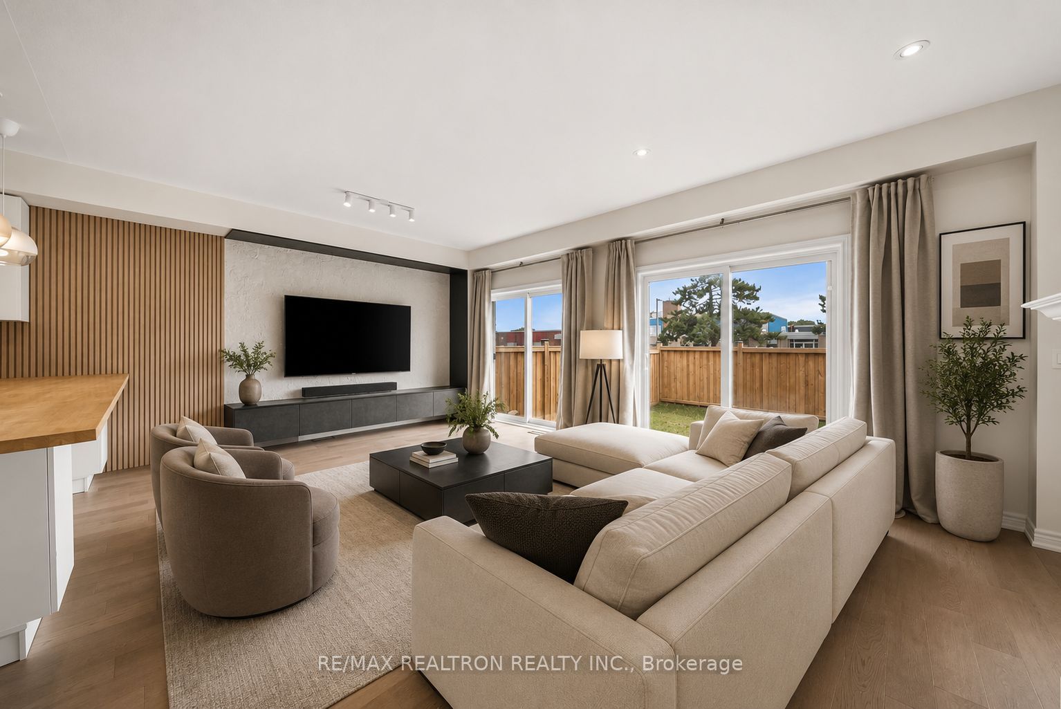
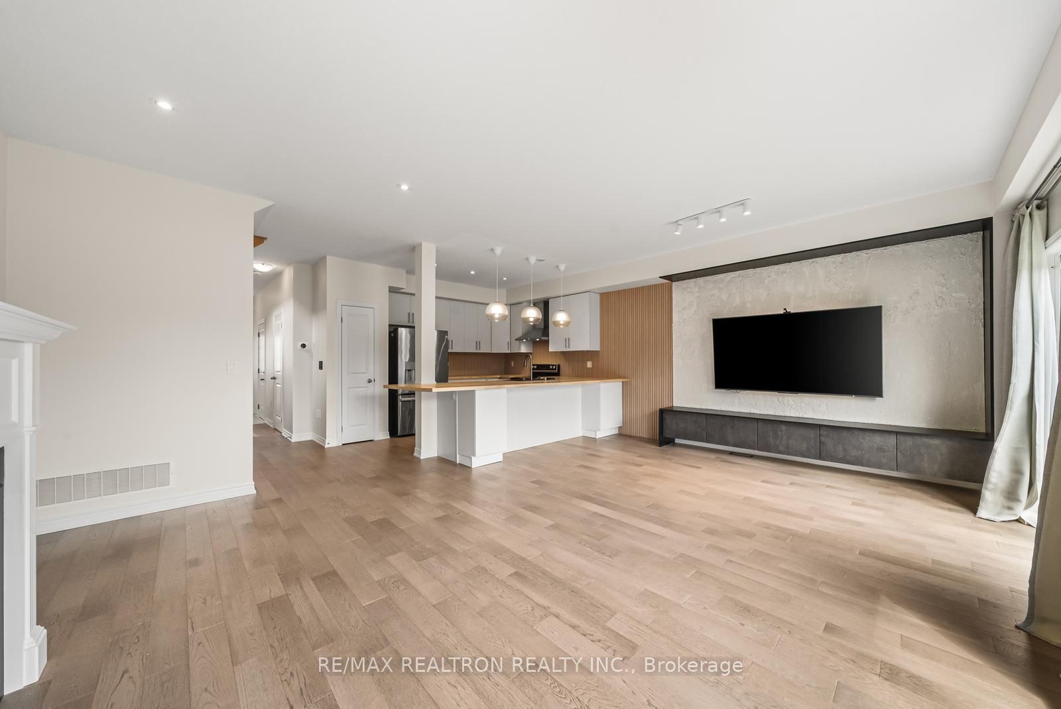
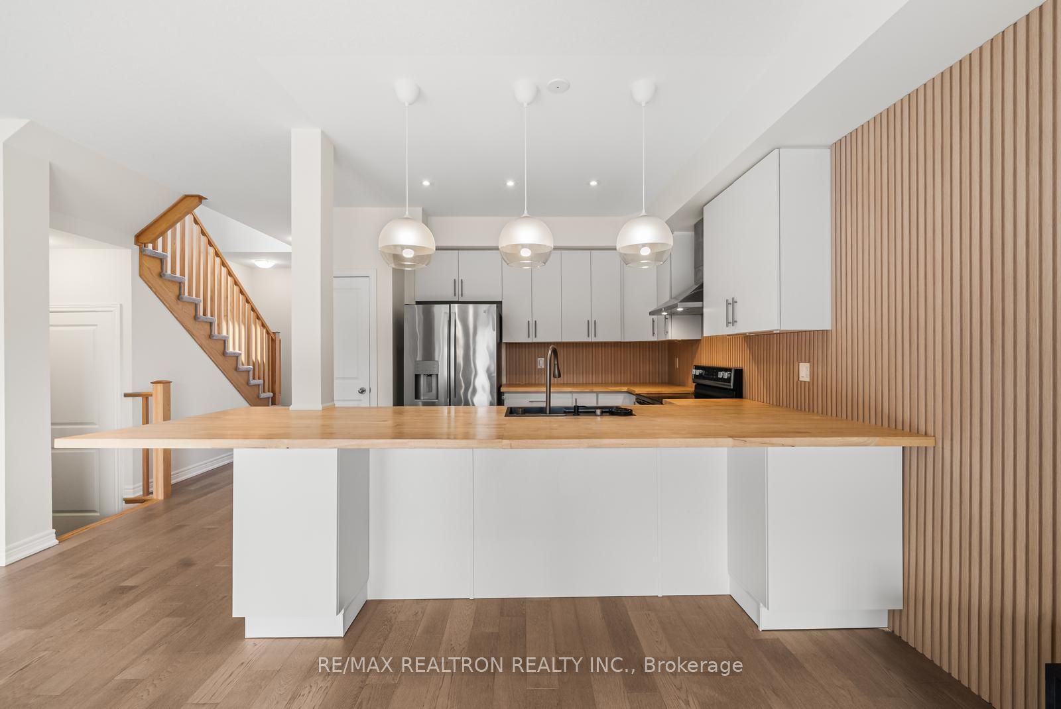
Welcome To This Beautifully Maintained Family Home Nestled In A Quiet, Family-Oriented Neighbourhood Where Comfort, Convenience & Everyday Living Come Together. Backing Onto A School With No Rear Neighbours, This Home Offers A Rare Sense Of Privacy, Open Space & Peaceful Views-Creating The Perfect Setting For Families To Grow, Entertain & Enjoy The Outdoors.Step Inside To A Bright & Functional Main Floor Featuring Hardwood Flooring Throughout, A Spacious Open-Concept Living & Dining Area Centered Around A Cozy Fireplace-Creating A Warm & Inviting Space To Gather With Family & Friends. The Large Kitchen Features A Large Island Designed For Everyday Living, Casual Meals & Effortless Entertaining. Upstairs, You'll Find Three Generously Sized Bedrooms, Including A Spacious Primary Retreat Complete With A 4-Piece Ensuite & His & Hers Walk-In Closets-Offering The Comfort & Space Every Family Appreciates. Located Just Minutes To The Red Hill Valley Parkway, The LINC & The QEW, Commuting Throughout Hamilton, Burlington, Niagara & The GTA Is Simple & Convenient. Enjoy Nearby Parks, Walking Trails, Schools, Shopping (Limeridge Mall), Restaurants & Everyday Amenities, All While Living In An Established Neighbourhood Where Children Can Play, Walk To School & Families Can Truly Feel At Home.Offering The Perfect Blend Of Space, Privacy & Location, This Is More Than Just A House-It's A Place Where Your Family's Next Chapter Begins.
Property Information
Building Details
Features & Amenities
Financials & Fees
Inclusions & Exclusions
All Elfs, Window Coverings, S/S Fridge, S/S Stove, S/S Dishwasher, T.V Console, T.V, Washer/Dryer, Drawer in primary bedroom, HRV/ERV System
Location
Similar Properties
View More
Source: Toronto Regional Real Estate Board (TRREB), via PropTx Innovations Inc.
The data relating to real estate on this website comes in part from the MLS® data feed of PropTx Innovations Inc. The information is deemed reliable but is not guaranteed accurate by PropTx.
The information provided herein must only be used by consumers that have a bona fide interest in the purchase, sale or lease of real estate and may not be used for any commercial purpose or any other purpose.
© 2026 PropTx Innovations Inc. All rights reserved. MLS®, REALTOR® and the associated logos are owned or controlled by The Canadian Real Estate Association (CREA).