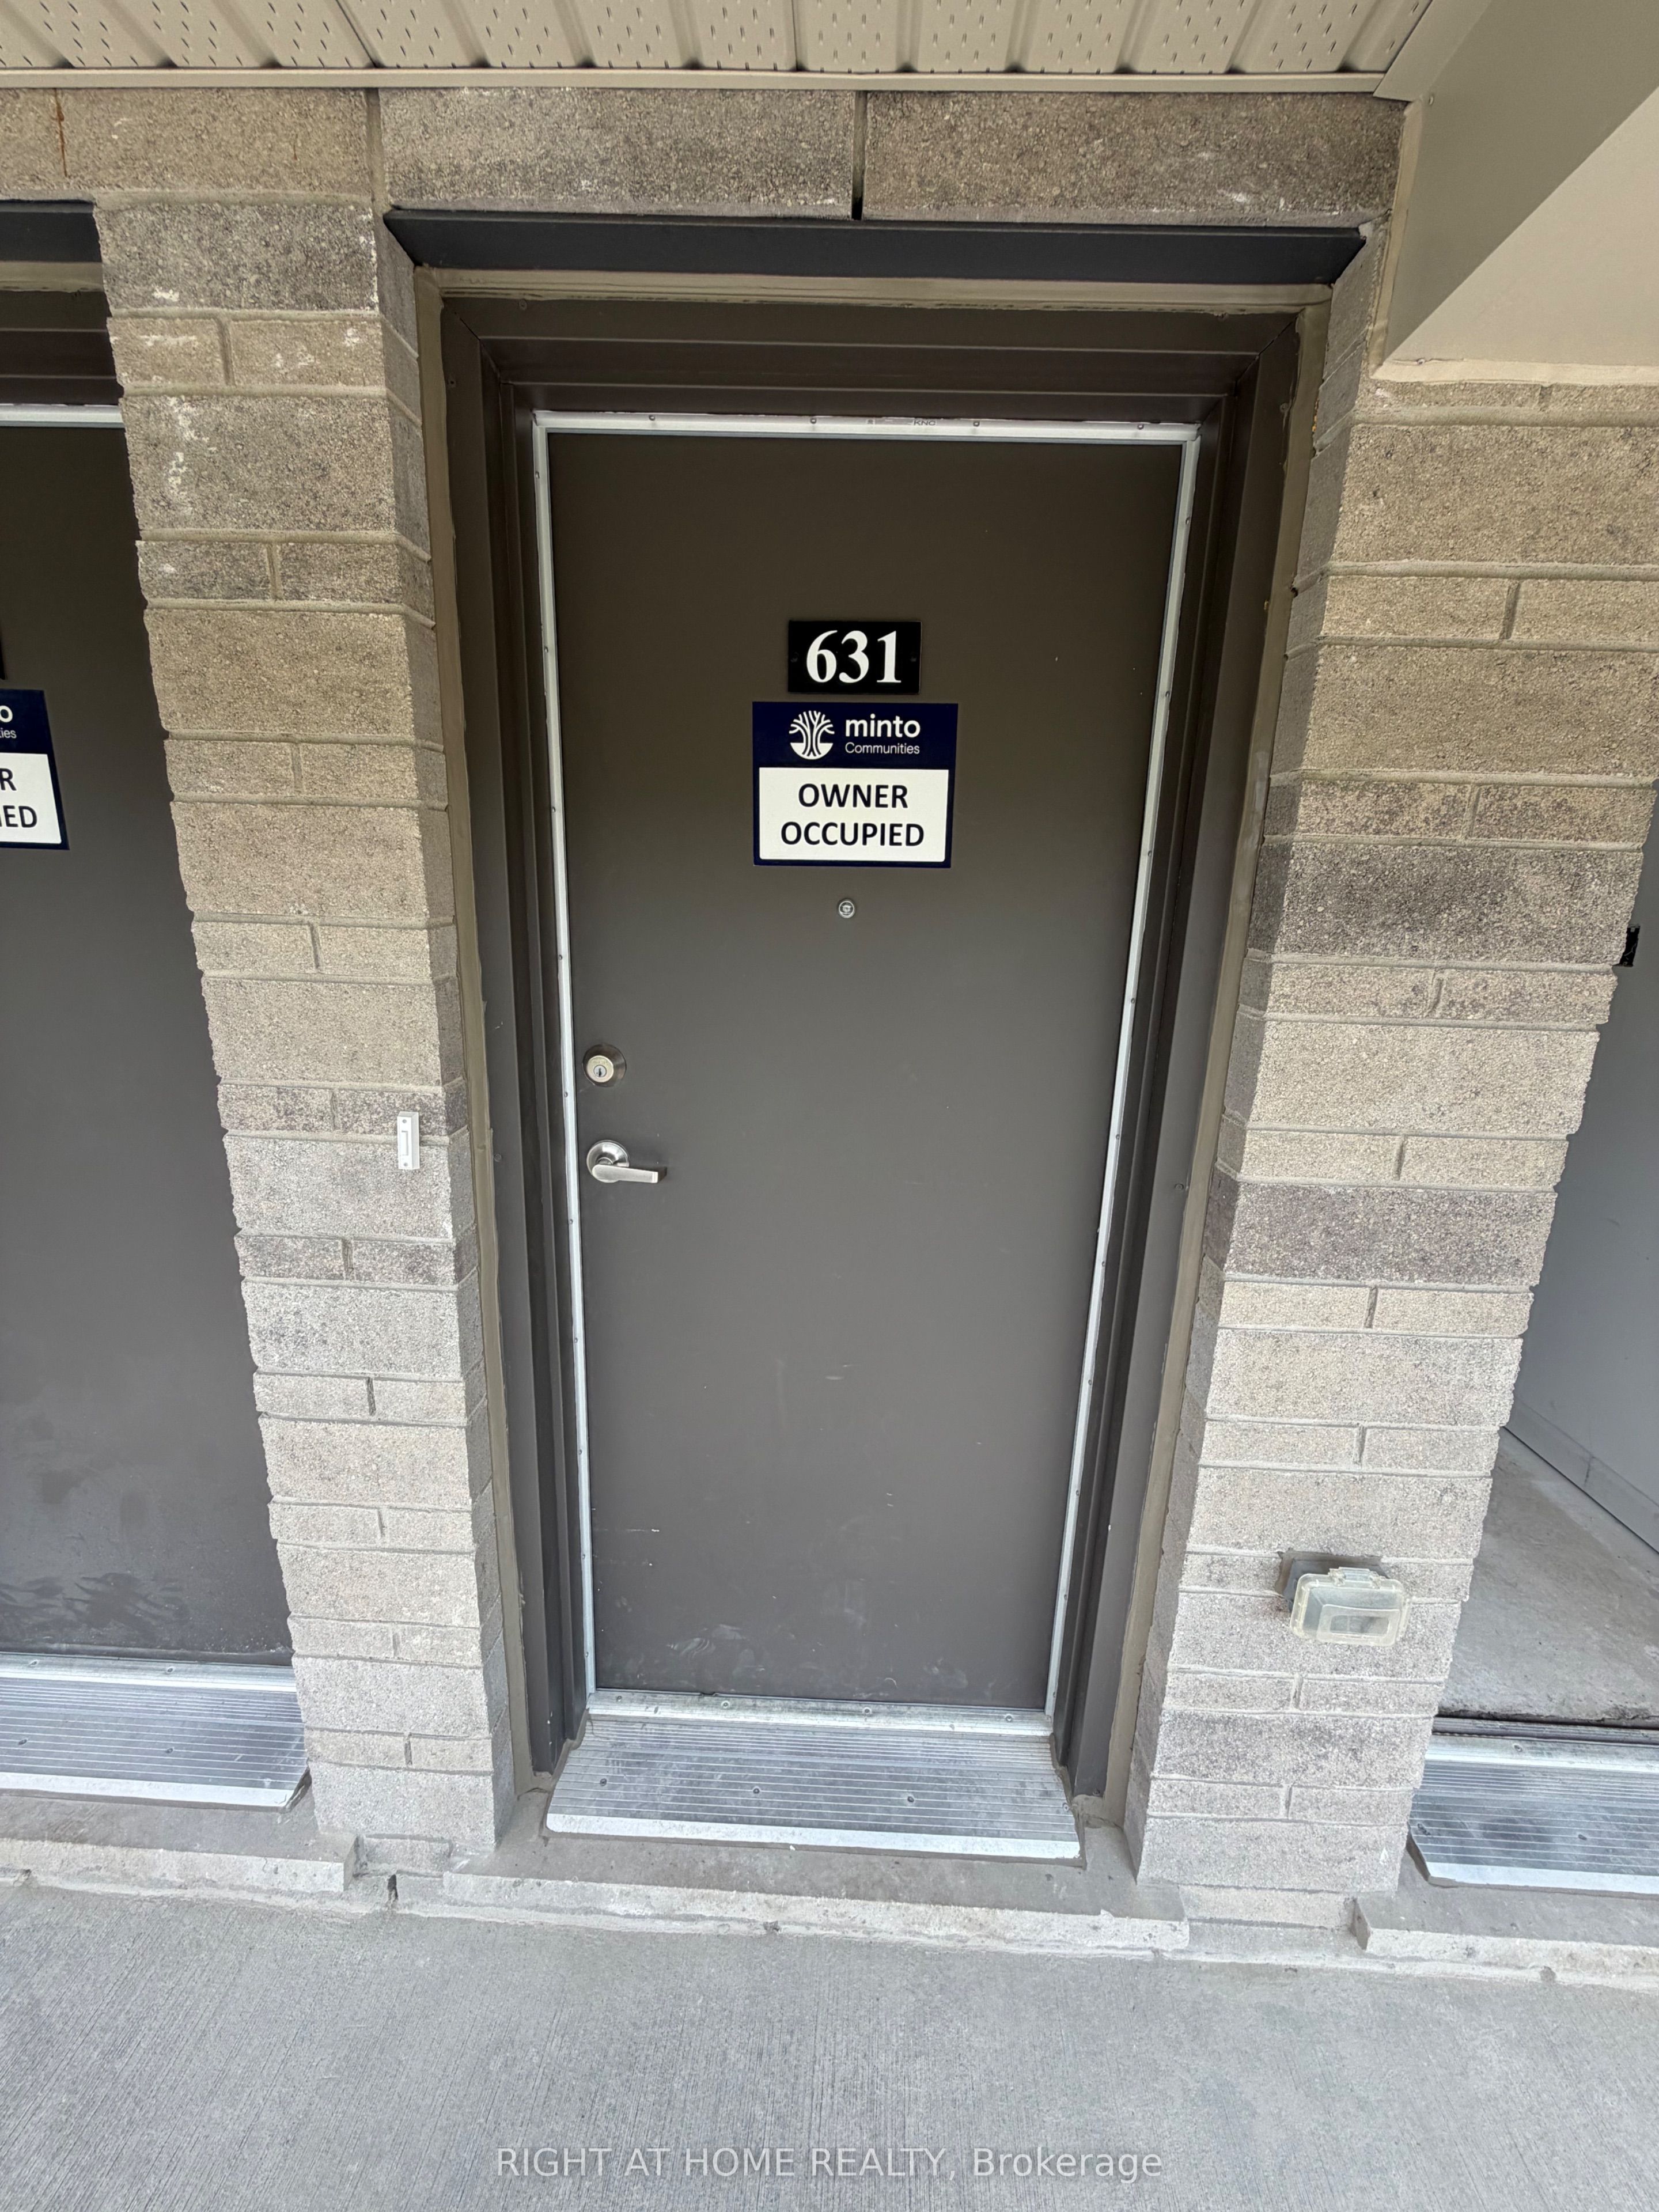
#15 - 631 FEEDMILL Private
About This Home
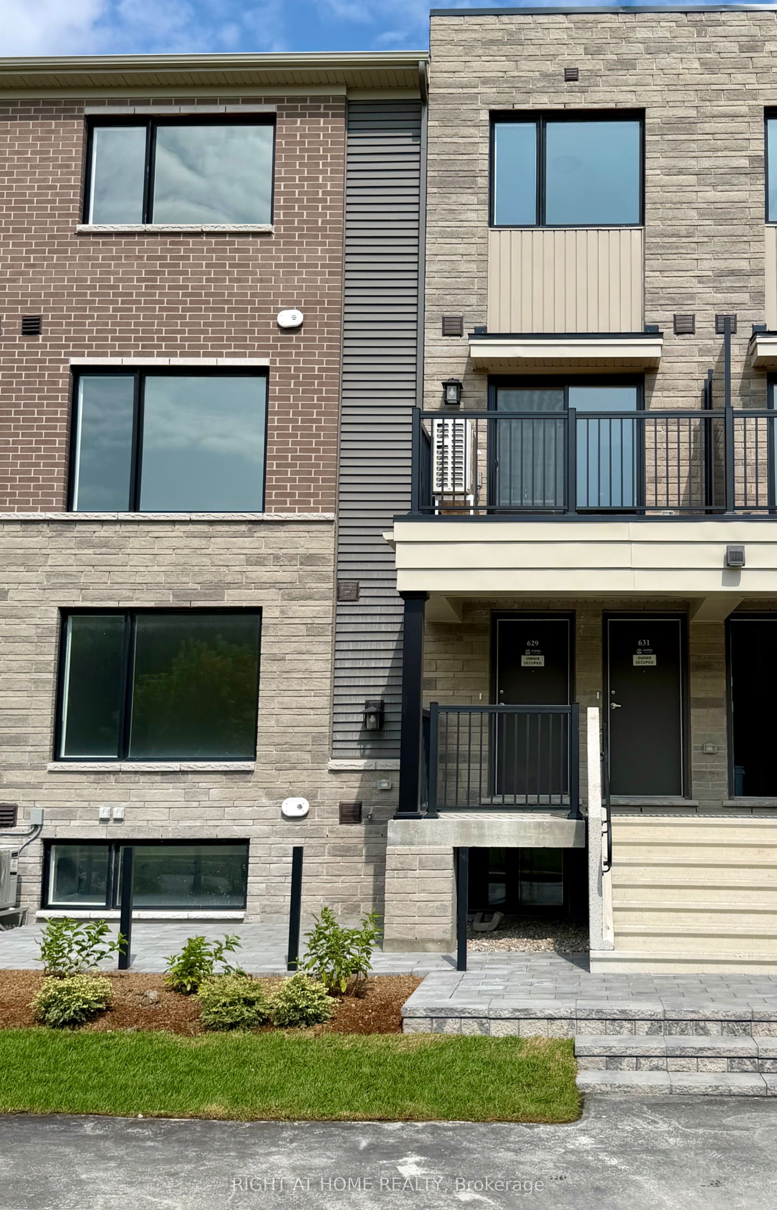
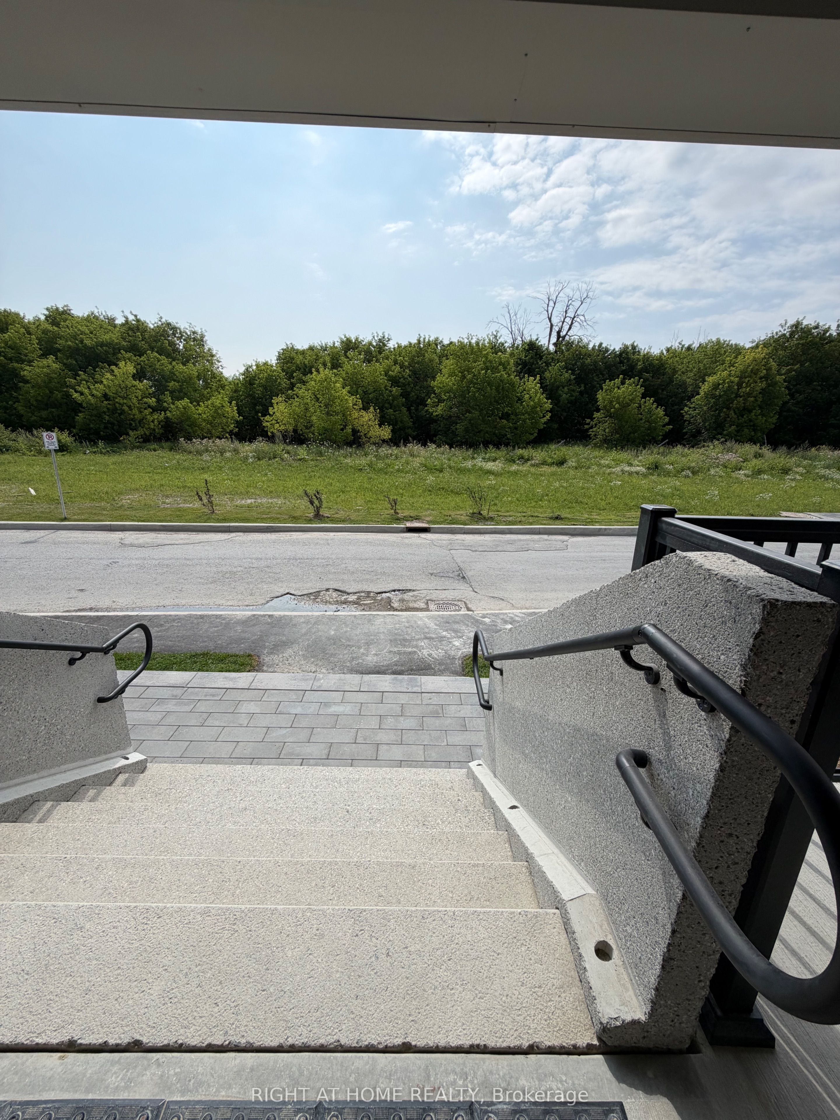
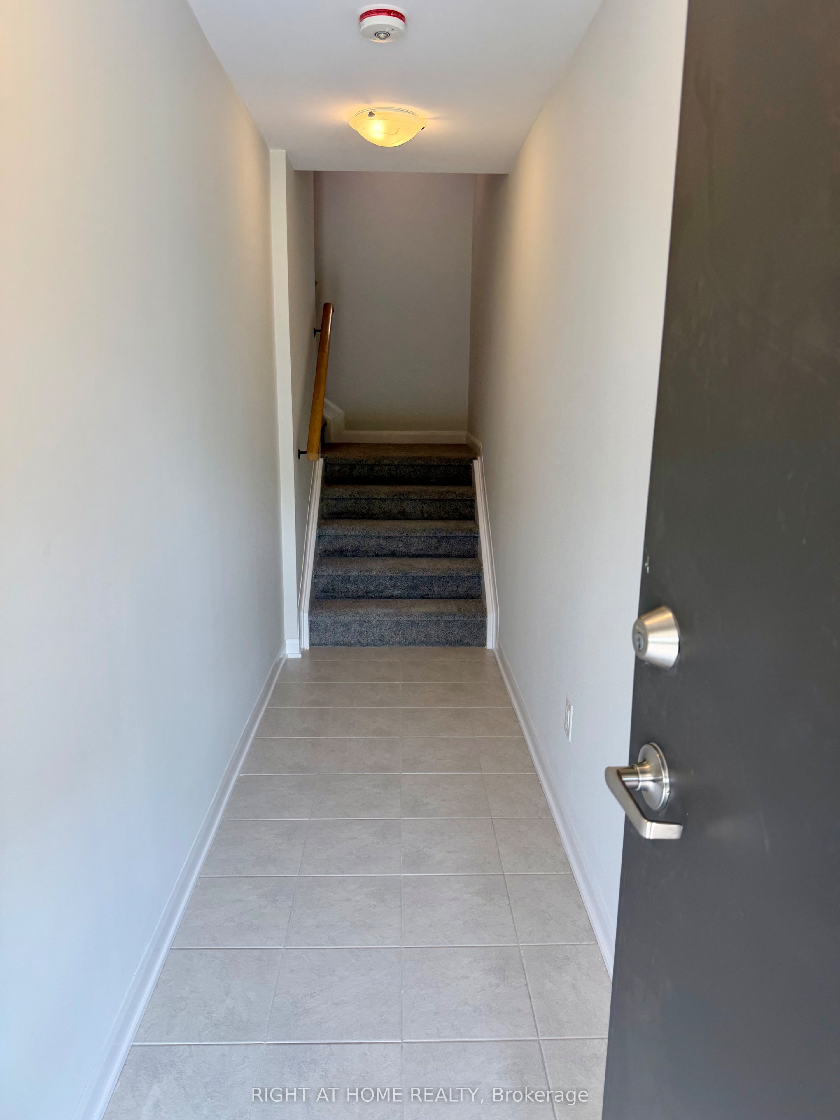
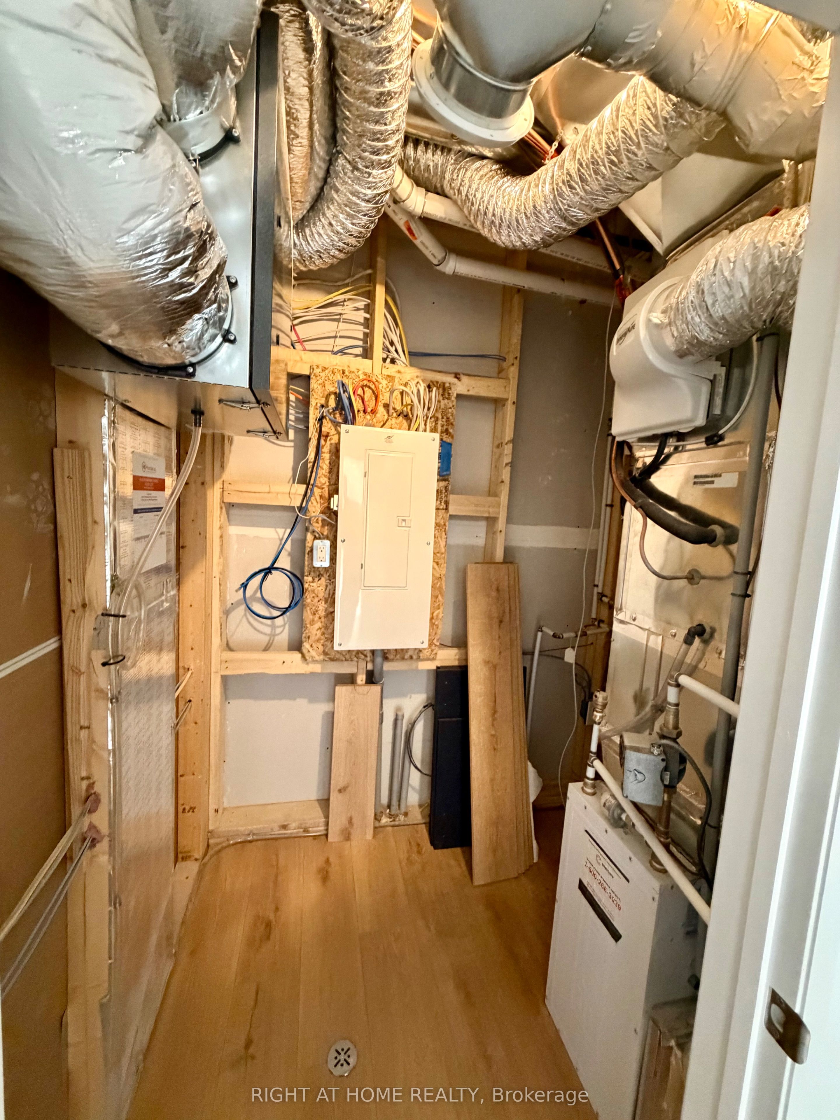
Welcome to this brand-new two-bedroom, 2.5-bathroom upper-level townhome in family-friendly Kanata Lakes. Offering approximately 1,260 sq. ft. of bright, open-concept living space, the home features large windows, 9-foot smooth ceilings, laminate flooring, and a private balcony. The upgraded kitchen includes quartz countertops and brand-new stainless-steel appliances. The second floor offers a spacious great room, kitchen, balcony, and powder room. The third floor features two spacious bedrooms, each with a private ensuite bathroom. Additional features include in-unit laundry, an Ecobee smart thermostat, one paved parking space (No. 56), and new blinds/window coverings to be installed before occupancy. Conveniently located near parks, trails, playgrounds, Tanger Outlets, the Canadian Tire Centre, Kanata Centrum, Highway 417, and Kanata North Technology Park. Nearby English- and French-language schools include Earl of March SS, Roland Michener PS, Kanata Highlands PS, ÉEP Grande-Ourse, and ÉESP Maurice-Lapointe. Confirm school eligibility with the applicable board. The tenant pays all utilities, tenant insurance, and rental costs for the tankless water heater, hydronic air handler/furnace, and central A/C. Current total equipment rental cost is $69.50/month plus HST. Ideal for professionals, a couple, or a small family. Move-in ready!
Property Information
Building Details
Features & Amenities
Financials & Fees
Inclusions & Exclusions
Refrigerator, stove, dishwasher, microwave/hood fan, washer, dryer, Ecobee smart thermostat, blinds/window coverings to be installed before occupancy, and one paved parking space (No. 56).
Location
Similar Properties
View More
Source: Toronto Regional Real Estate Board (TRREB), via PropTx Innovations Inc.
The data relating to real estate on this website comes in part from the MLS® data feed of PropTx Innovations Inc. The information is deemed reliable but is not guaranteed accurate by PropTx.
The information provided herein must only be used by consumers that have a bona fide interest in the purchase, sale or lease of real estate and may not be used for any commercial purpose or any other purpose.
© 2026 PropTx Innovations Inc. All rights reserved. MLS®, REALTOR® and the associated logos are owned or controlled by The Canadian Real Estate Association (CREA).