579 Simon Fraser Drive
About This Home
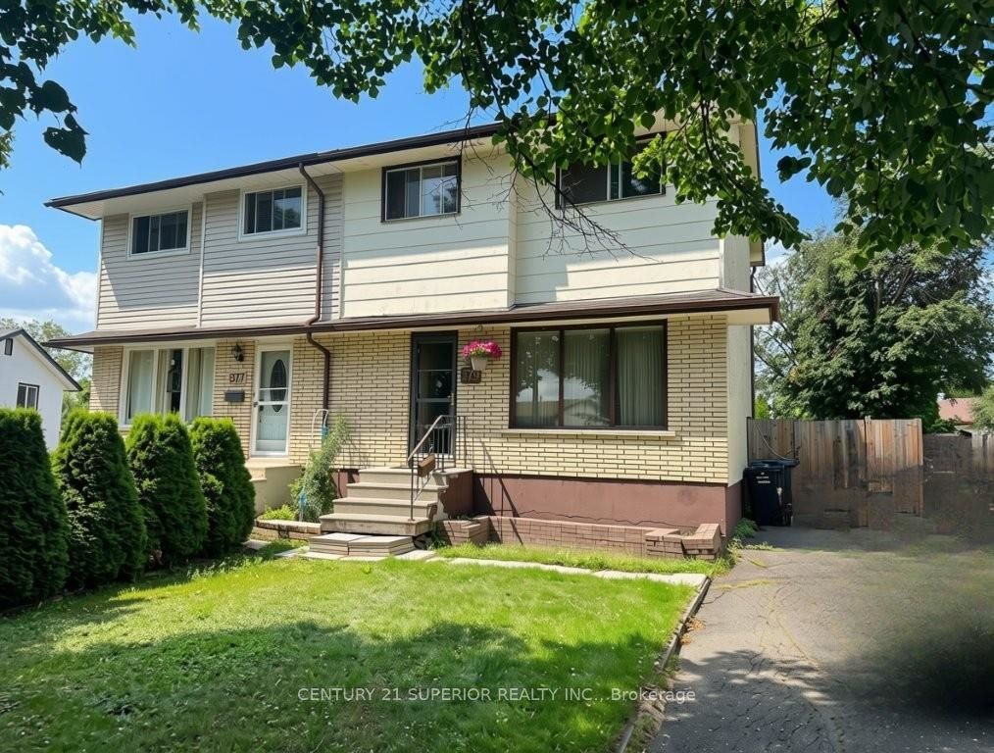
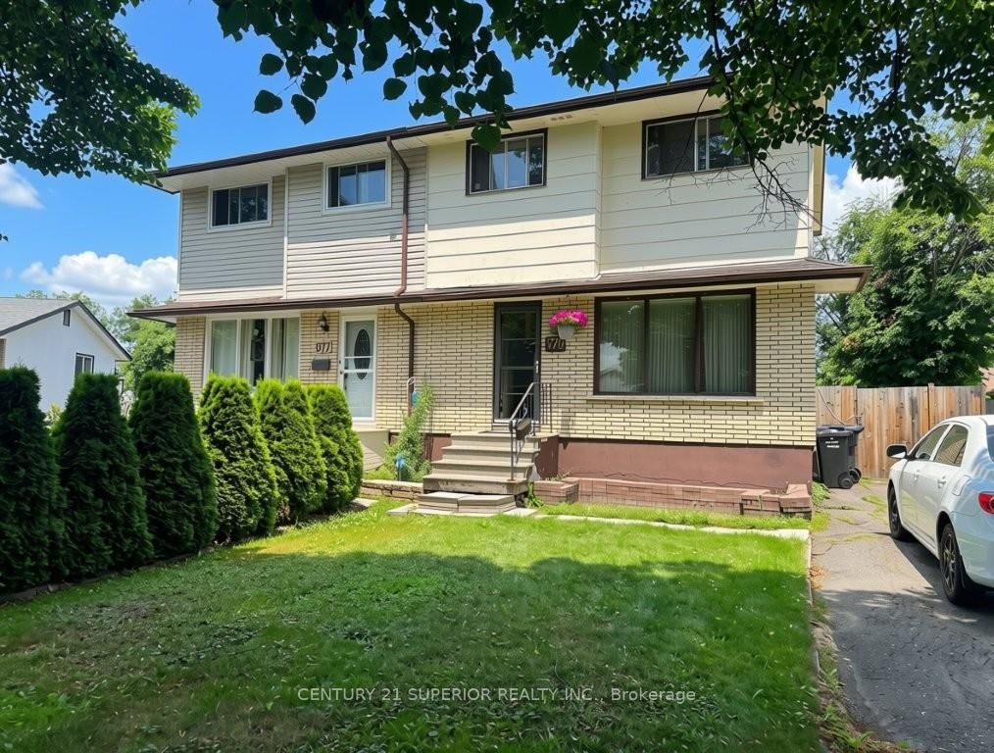
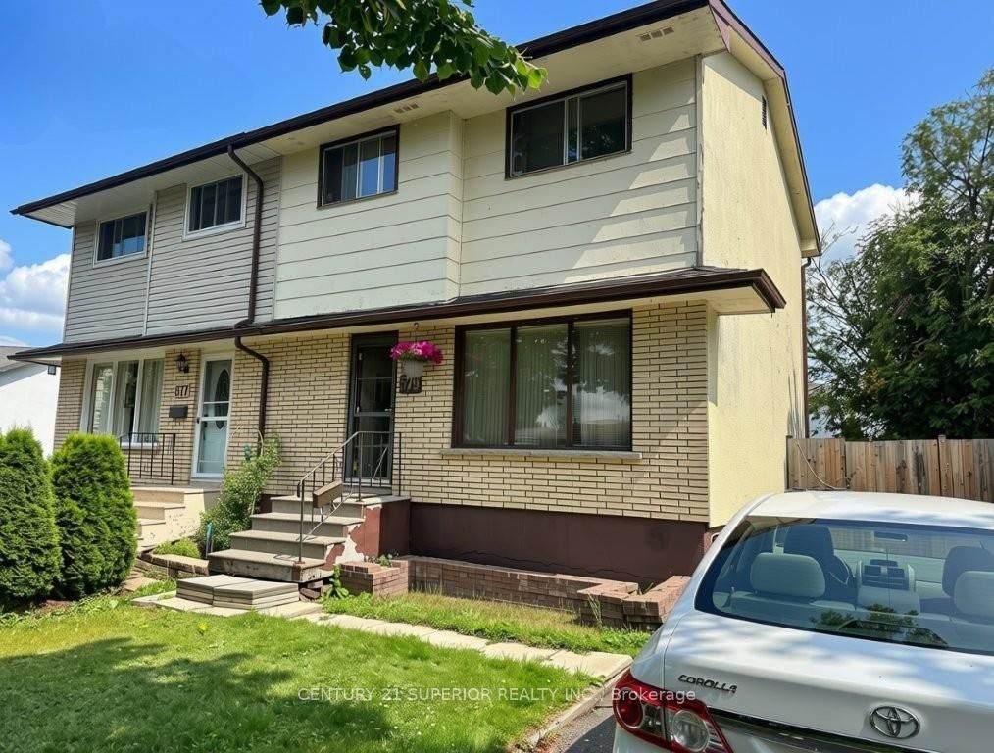
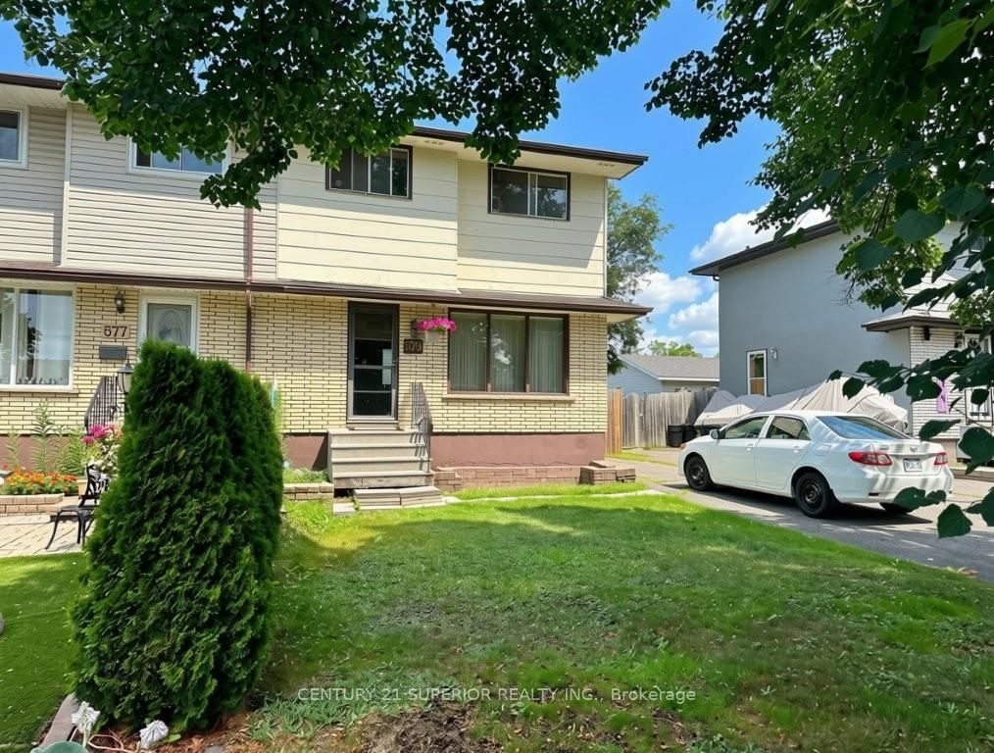
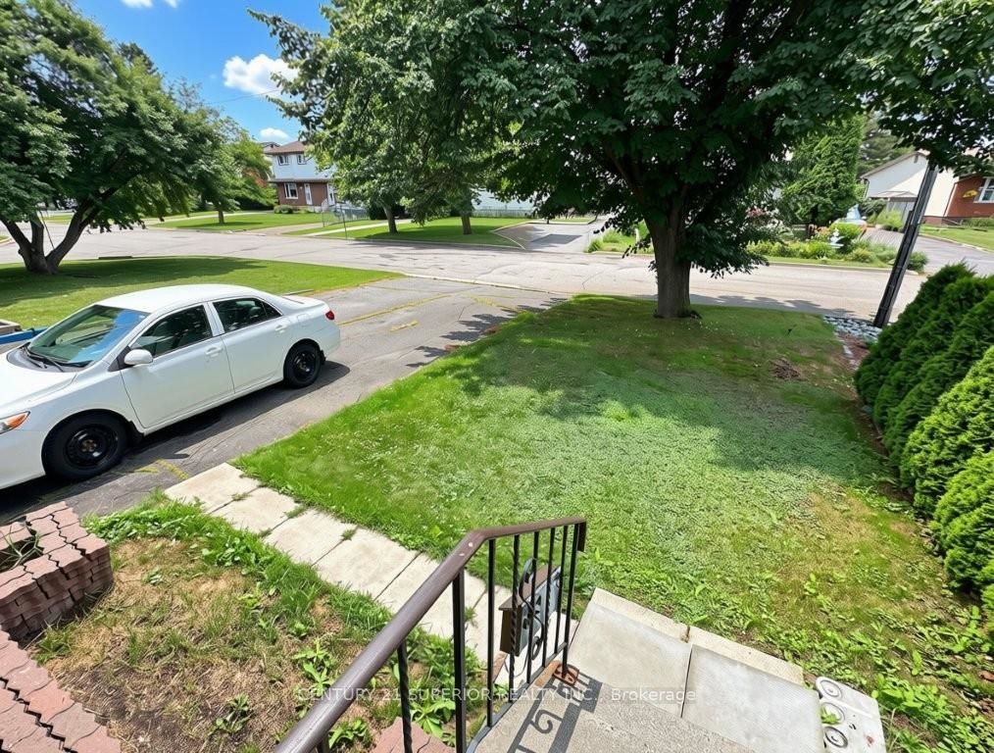
Why rent when you can own? This well-maintained 3-bedroom, 2-storey semi-detached home in Thunder Bay's desirable Northwood subdivision is the perfect opportunity for first-time buyers to start building equity while enjoying the pride of homeownership. Bright and inviting, the home features a sunny south-facing living room with updated laminate flooring, a spacious eat-in kitchen with a convenient pantry area, three generous bedrooms, a 4-piece bathroom, and a finished lower-level rec room that's perfect for family movie nights, a playroom, or a home office. All appliances are included, making your move even easier. Step outside to a fully fenced backyard complete with a newer storage shed and deck - ideal for summer BBQs, pets, and children to play safely. Situated on a quiet, tree-lined residential street in a central location, you'll be just minutes from Confederation College, Lakehead University, schools, parks, walking trails, shopping, and transit. Affordable, move-in ready, and located in a family-friendly neighbourhood, this is the perfect place to stop renting and start investing in your future. Visit www.century21superior.com for more info & pics.
Property Information
Building Details
Features & Amenities
Financials & Fees
Inclusions & Exclusions
fridge, stove, washer, dryer, existing TV & stand in the rec room (as is)
None
Location
Similar Properties
View More
Source: Toronto Regional Real Estate Board (TRREB), via PropTx Innovations Inc.
The data relating to real estate on this website comes in part from the MLS® data feed of PropTx Innovations Inc. The information is deemed reliable but is not guaranteed accurate by PropTx.
The information provided herein must only be used by consumers that have a bona fide interest in the purchase, sale or lease of real estate and may not be used for any commercial purpose or any other purpose.
© 2026 PropTx Innovations Inc. All rights reserved. MLS®, REALTOR® and the associated logos are owned or controlled by The Canadian Real Estate Association (CREA).