8 Pickwick Place
About This Home
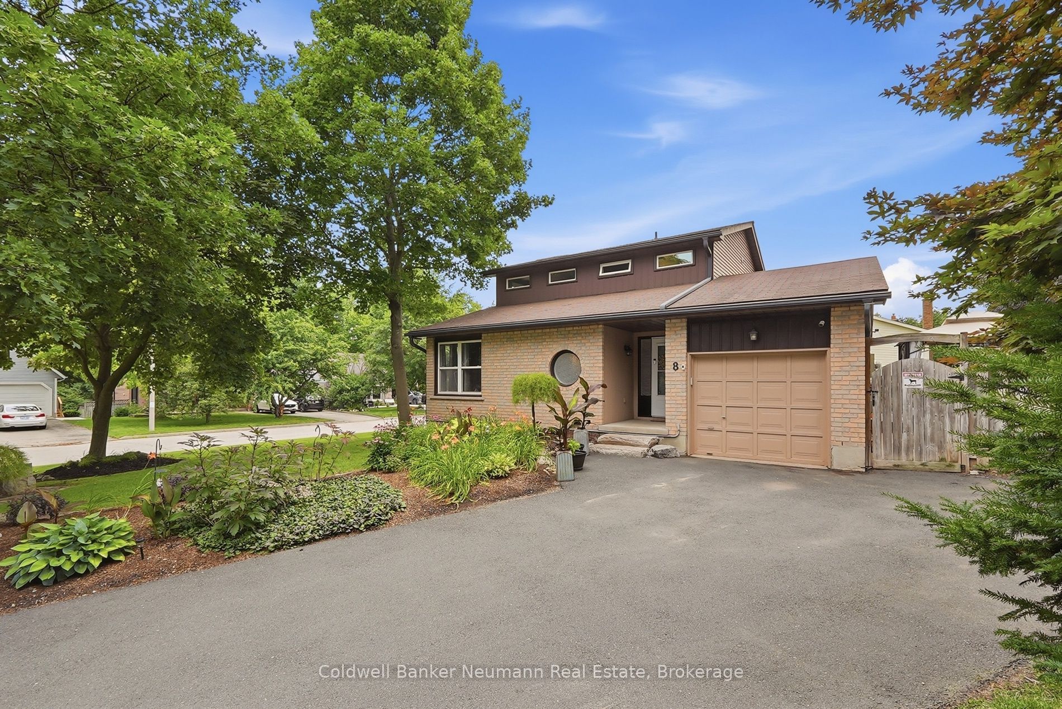
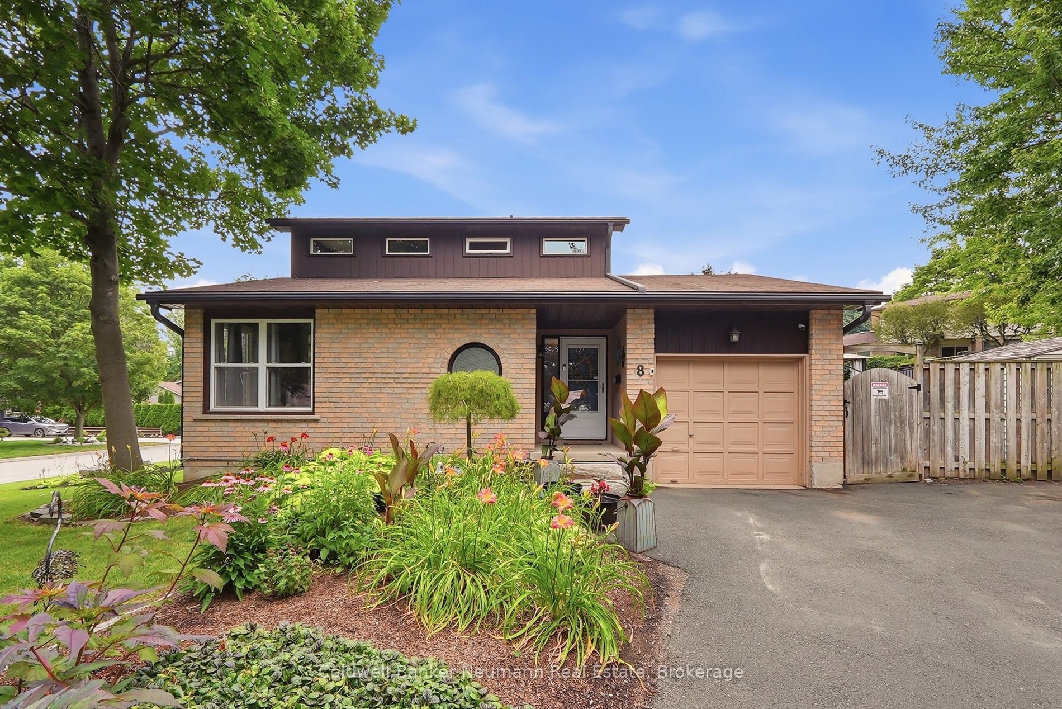
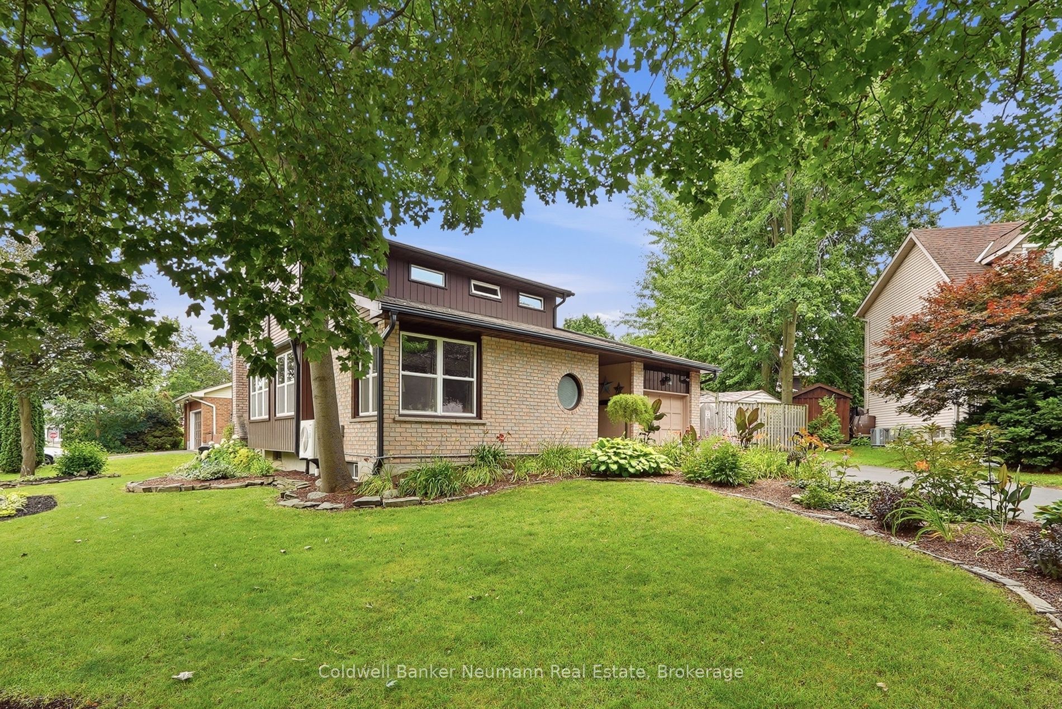
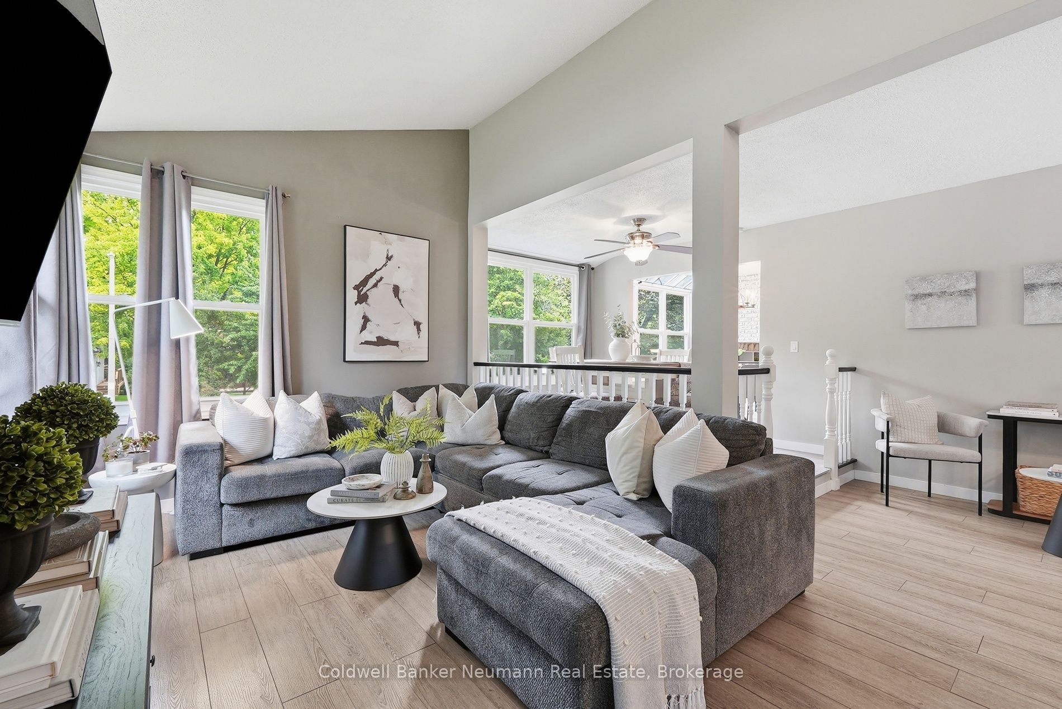
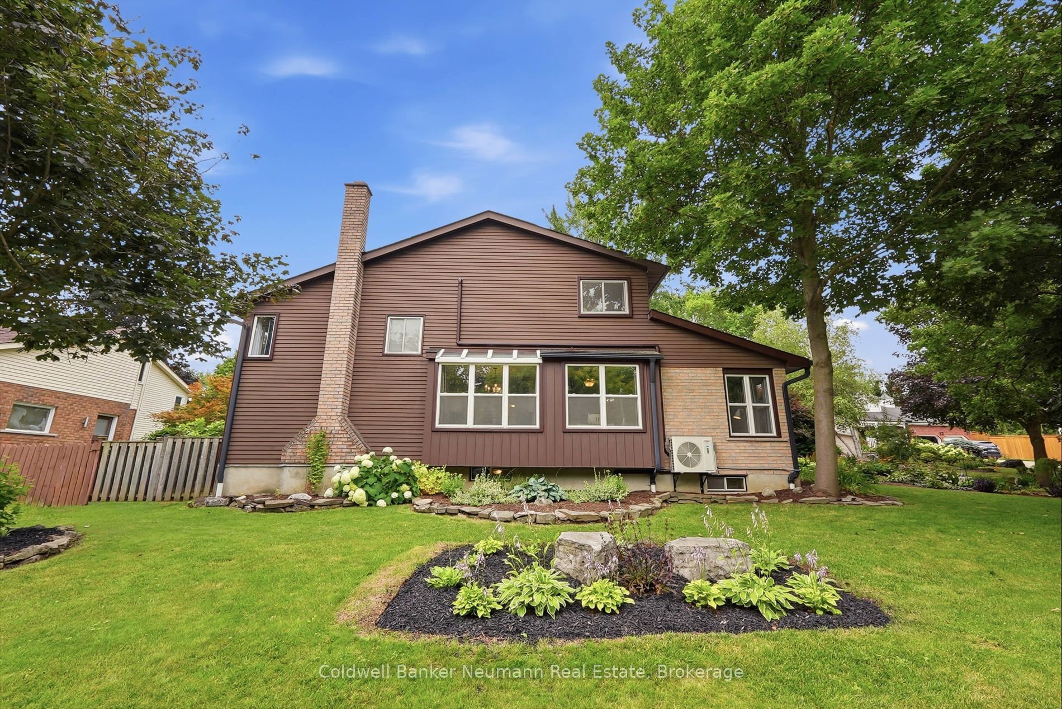
Rarely does a home offer the perfect balance of space, community, and convenience quite like this one. Hidden away on a quiet cul-de-sac where neighbours wave, children play freely, and families tend to stay for years, this is the kind of home that becomes part of your story. Set on a spacious lot in the heart of the city, the property offers a rare sense of space and privacy, with a backyard that has been the backdrop for countless summer barbecues, birthday celebrations, and everyday moments that become lifelong memories. Inside, the generous layout offers the space and flexibility today's families are looking for. Four bedrooms, four bathrooms, and multiple gathering spaces provide room for everyone to come together while still allowing everyone their own space to unwind. The vaulted ceiling in the living room creates an airy sense of openness, while oversized windows bathe the kitchen in beautiful natural light. The charming family room and separate den offer a warm, welcoming atmosphere with an inviting country-inspired feel, making them the perfect places to unwind or spend time with family. Upstairs, the spacious primary suite is thoughtfully tucked away for added privacy and features double closets along with a spacious ensuite. What makes this property truly special extends beyond its walls. Surrounded by parks, walking trails, and highly regarded schools, you'll also enjoy being just minutes from grocery stores, restaurants, shopping, and every daily convenience. With quick access to highways, commuting is effortless while still allowing you to come home to the peace and quiet of an established family neighbourhood. It truly offers the best of both worlds. From its spacious interior and exceptional backyard to its quiet cul-de-sac setting close to schools, parks, shopping, and easy highway access, this is a home that offers everything today's families have been searching for. Some houses are simply places to live. This is a place to belong.
Property Information
Building Details
Features & Amenities
Financials & Fees
Inclusions & Exclusions
Refrigerator, Stove, Dishwasher, Microwave, Washer & Dryer, Fridge in Basement, TV Wall Mounts
Upright Freezer in garage
Location
Similar Properties
View More
Source: Toronto Regional Real Estate Board (TRREB), via PropTx Innovations Inc.
The data relating to real estate on this website comes in part from the MLS® data feed of PropTx Innovations Inc. The information is deemed reliable but is not guaranteed accurate by PropTx.
The information provided herein must only be used by consumers that have a bona fide interest in the purchase, sale or lease of real estate and may not be used for any commercial purpose or any other purpose.
© 2026 PropTx Innovations Inc. All rights reserved. MLS®, REALTOR® and the associated logos are owned or controlled by The Canadian Real Estate Association (CREA).