8 Marlborough Road

About This Home
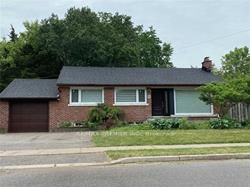
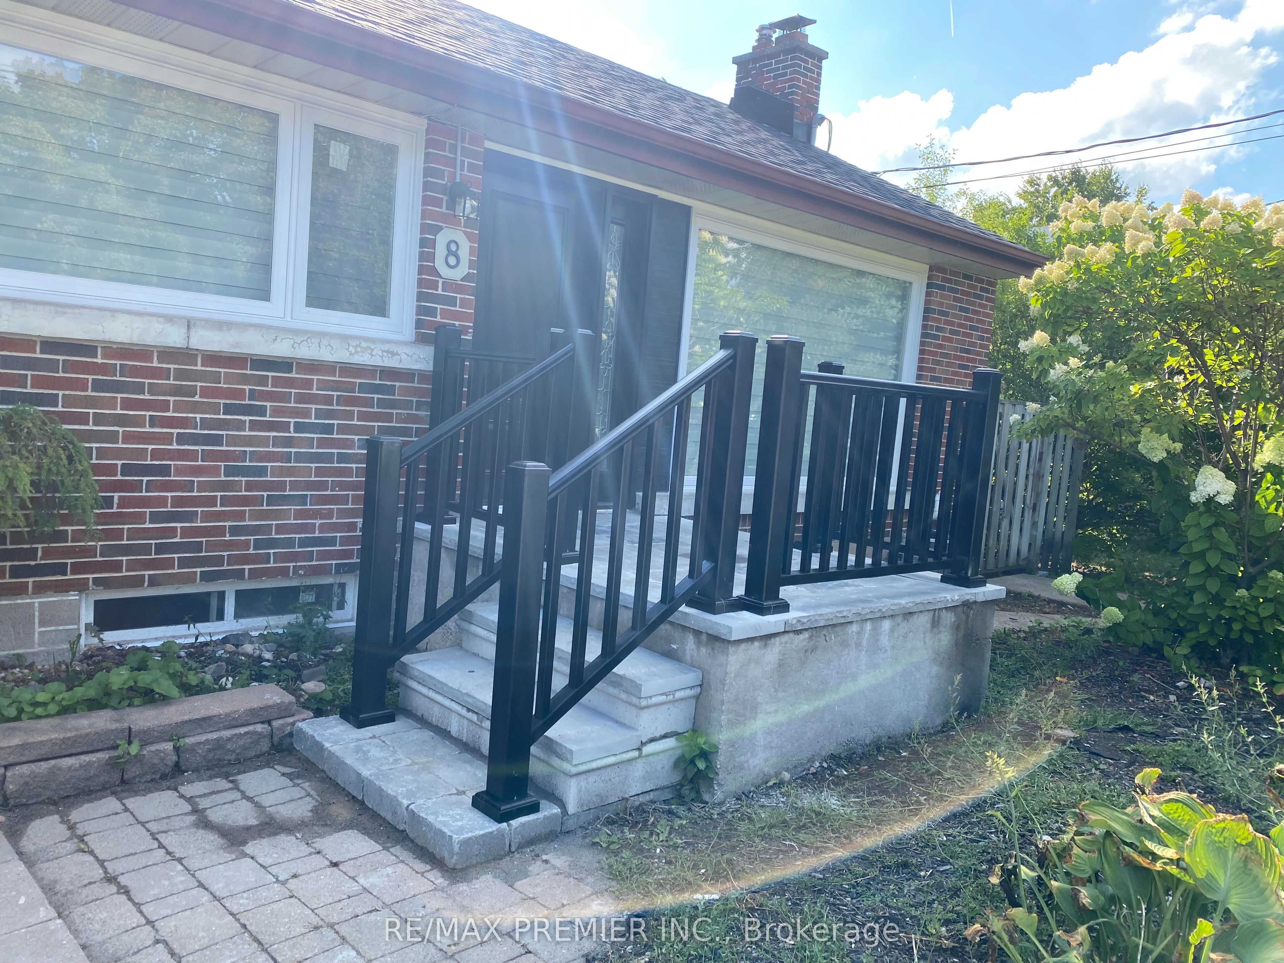
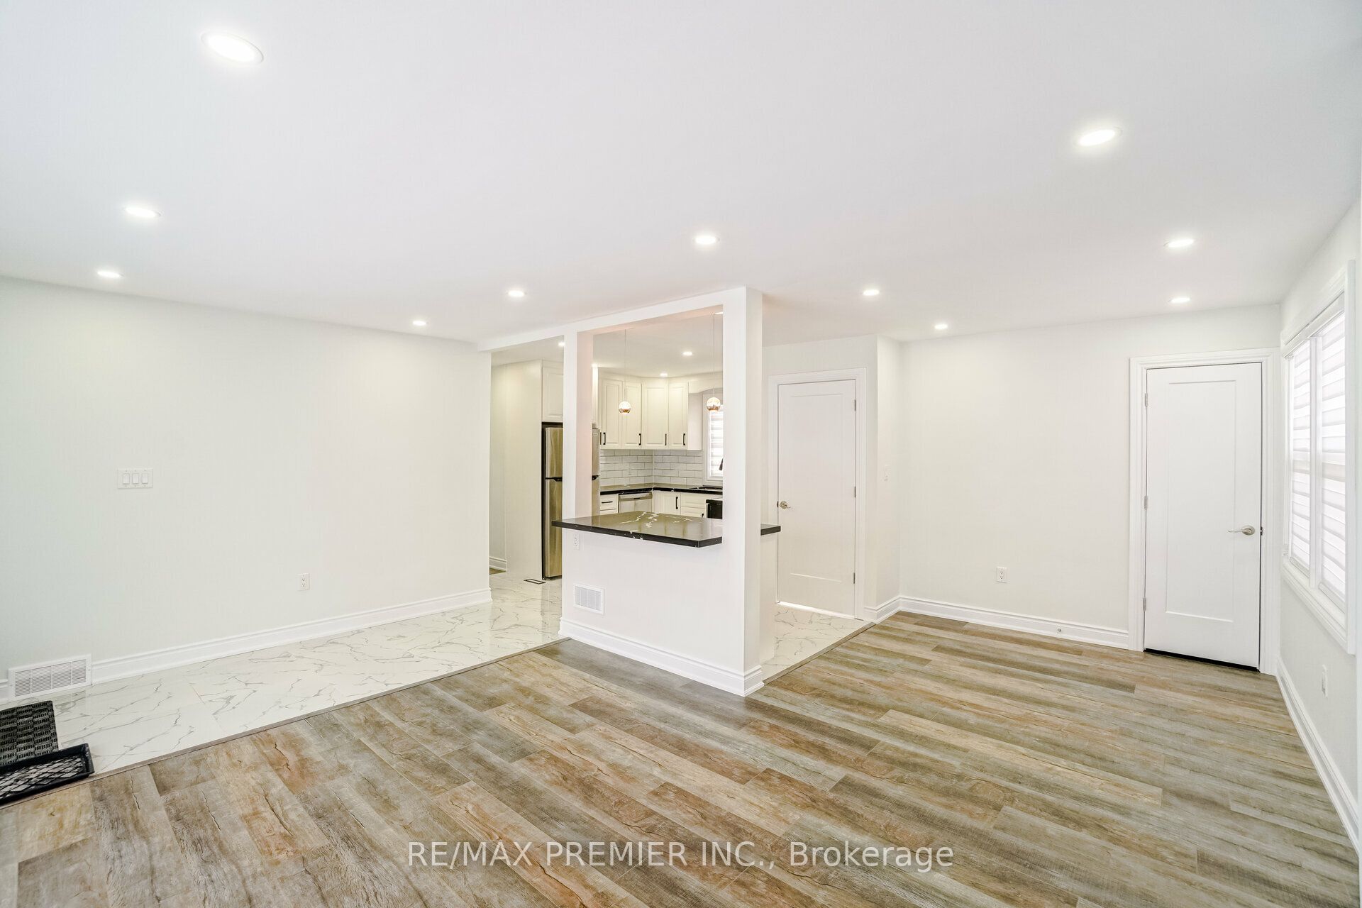
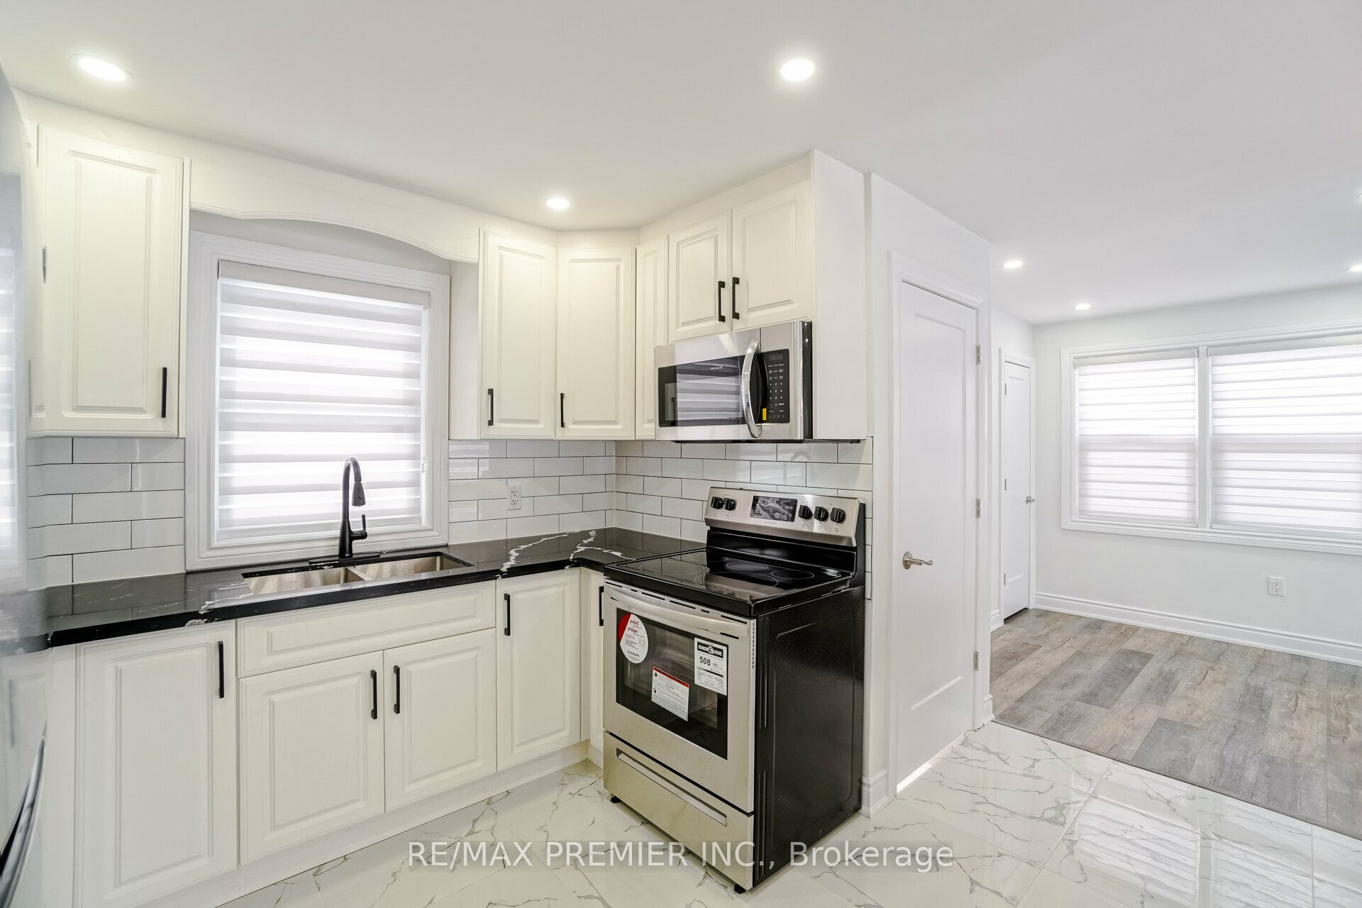
Great Location, a beautifully updated/Renovated home in one of Guelph's most desirable neighbourhoods, just steps from the Speed River and the scenic Riverside Park. This spacious property features two hydro meters, two 100-amp electrical panels, and a separate basement entrance, offering excellent potential for an in-law suite or rental income. The private backyard is beautifully landscaped with mature trees, creating the perfect space for relaxing or entertaining.The home has been extensively updated with pot lights throughout, a new front entrance door (2022), a new furnace (2022), and many additional upgrades. Conveniently located close to schools, clinics, hospitals, community centres, parks, public transit, and everyday amenities. You'll also be within minutes of FreshCo, Tim Hortons, LCBO, major banks, restaurants, and a local mosque/Church, making this an ideal home for families and investors alike.
Property Information
Building Details
Features & Amenities
Financials & Fees
Inclusions & Exclusions
Stainless steel appliances (2 fridges, 2 stoves, 2 dishwashers), built-in microwave, kitchen island, fireplace, 2 washers, 2 dryers, modern window blinds, new furnace (2022), 2 Hydro meters, and 2 separte 100-amp electrical panels.
Location
Similar Properties
View More
Source: Toronto Regional Real Estate Board (TRREB), via PropTx Innovations Inc.
The data relating to real estate on this website comes in part from the MLS® data feed of PropTx Innovations Inc. The information is deemed reliable but is not guaranteed accurate by PropTx.
The information provided herein must only be used by consumers that have a bona fide interest in the purchase, sale or lease of real estate and may not be used for any commercial purpose or any other purpose.
© 2026 PropTx Innovations Inc. All rights reserved. MLS®, REALTOR® and the associated logos are owned or controlled by The Canadian Real Estate Association (CREA).