104 Brookhaven Court
About This Home
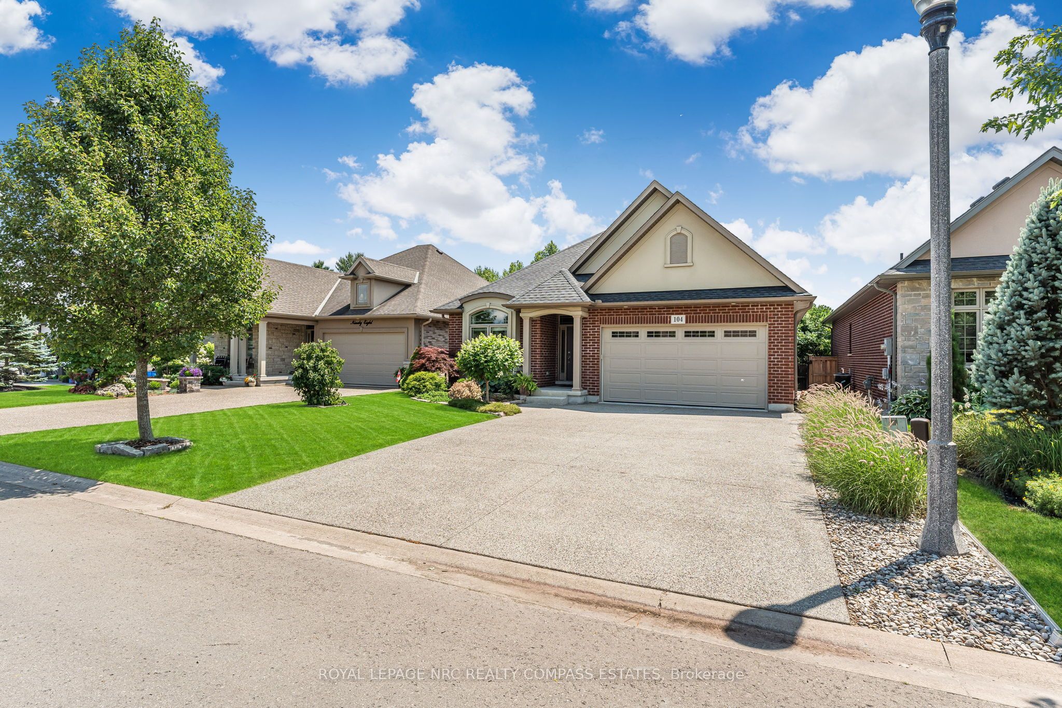
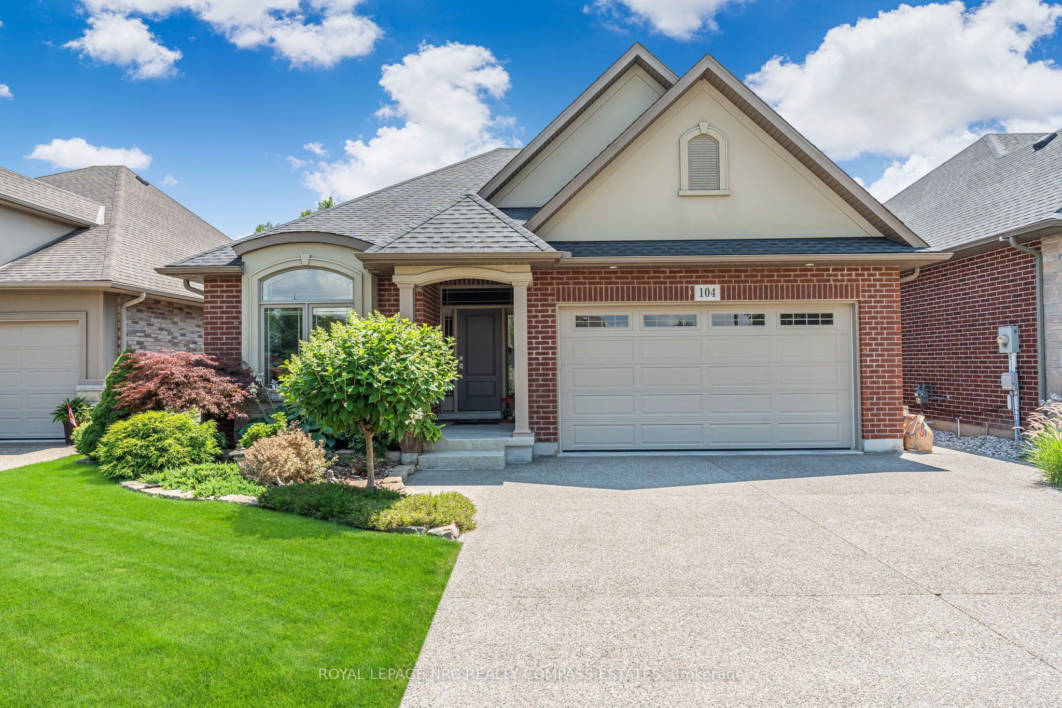
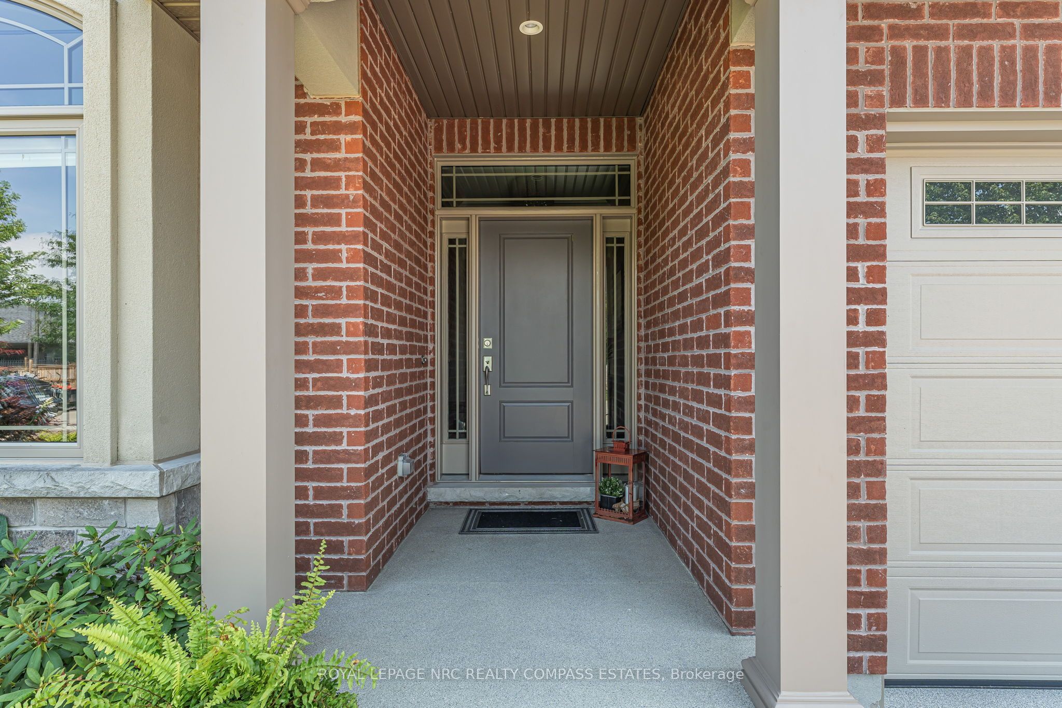
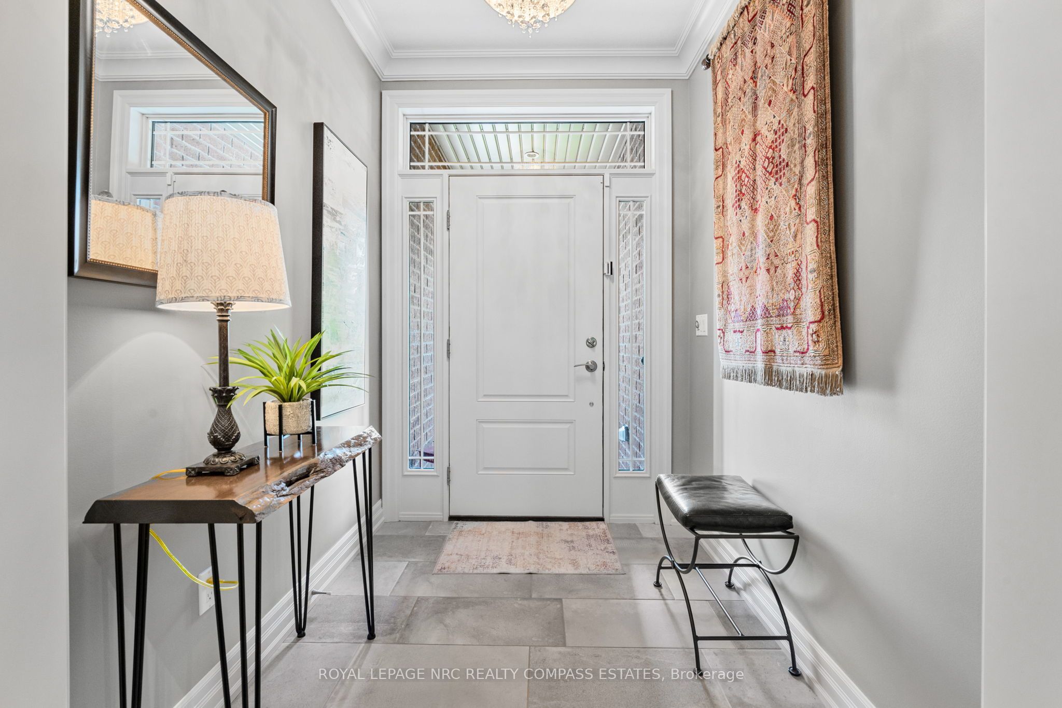
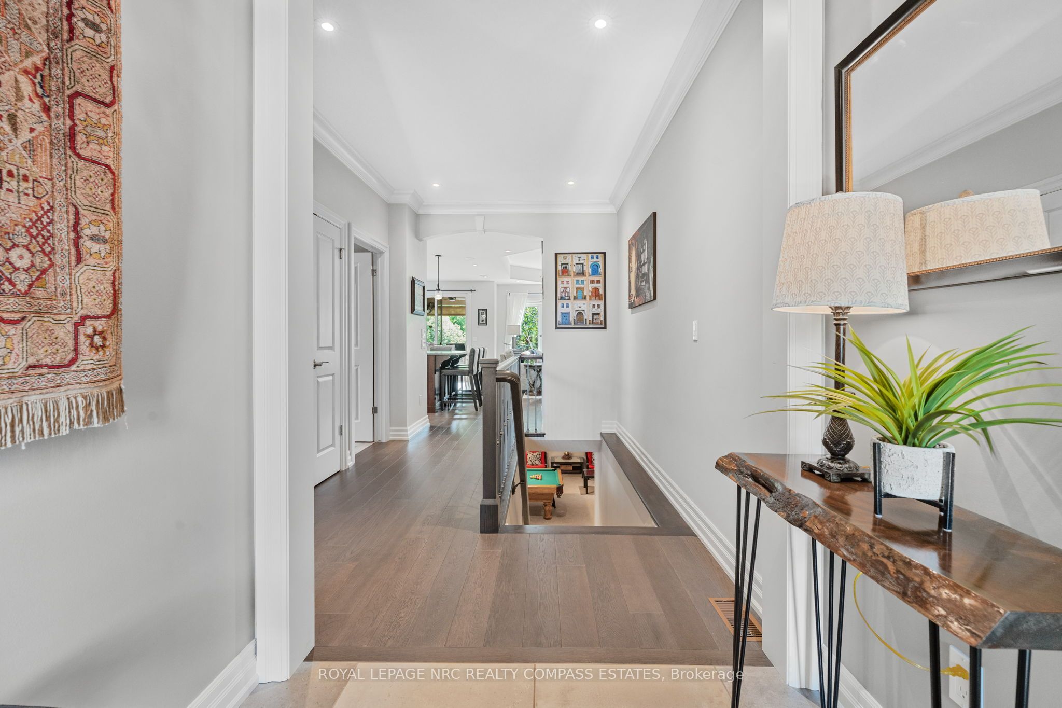
Luxury Living on a Quiet Court - Lucchetta Craftsmanship Meets Everyday Comfort! Welcome to 104 Brookhaven Court, a meticulously designed Lucchetta-built executive home tucked away on a peaceful cul-de-sac, backing onto serene greenspace with a charming neighbourhood park just steps away. From the moment you arrive, you'll appreciate the exceptional curb appeal - from the exposed aggregate driveway to the thoughtful architectural touches throughout. Inside, this home impresses with 9-foot ceilings, oversized designer thermo-pane windows filled with argon gas for energy efficiency, and a flowing layout that balances elegance and function. The chef-inspired kitchen offers a prep sink, quality finishes, and ample space for culinary creativity. Unwind in the spa-like ensuite featuring a heated towel rack, or entertain in the fully finished lower level complete with a custom bar and pool table. The garage includes a sink and epoxy-coated floor, while the entire home is protected by a Generac natural gas generator, backup sump pump, and even a wall safe for peace of mind. Step outside to your private backyard oasis - fully fenced and gated - with a shed for storage and a built-in outdoor TV that rises from beneath the deck - perfect for summer nights under the stars. This is more than just a home - its a lifestyle. Don't miss your chance to own this rare offering in one of the most sought-after communities in the region. Book your private showing today and fall in love with everything 104 Brookhaven Court has to offer.
Property Information
Building Details
Features & Amenities
Financials & Fees
Inclusions & Exclusions
REFRIGERATOR, STOVE, OVEN, DISHWASHER, MICROWAVE, WASHING MACHINE, DRYER, LIGHT FIXTURES, BLINDS, GARAGE DOOR OPENERS, CENTRAL VAC/ATTACHMENTS
Location
Similar Properties
View More
Source: Toronto Regional Real Estate Board (TRREB), via PropTx Innovations Inc.
The data relating to real estate on this website comes in part from the MLS® data feed of PropTx Innovations Inc. The information is deemed reliable but is not guaranteed accurate by PropTx.
The information provided herein must only be used by consumers that have a bona fide interest in the purchase, sale or lease of real estate and may not be used for any commercial purpose or any other purpose.
© 2026 PropTx Innovations Inc. All rights reserved. MLS®, REALTOR® and the associated logos are owned or controlled by The Canadian Real Estate Association (CREA).