11 Killdeer Lane
About This Home
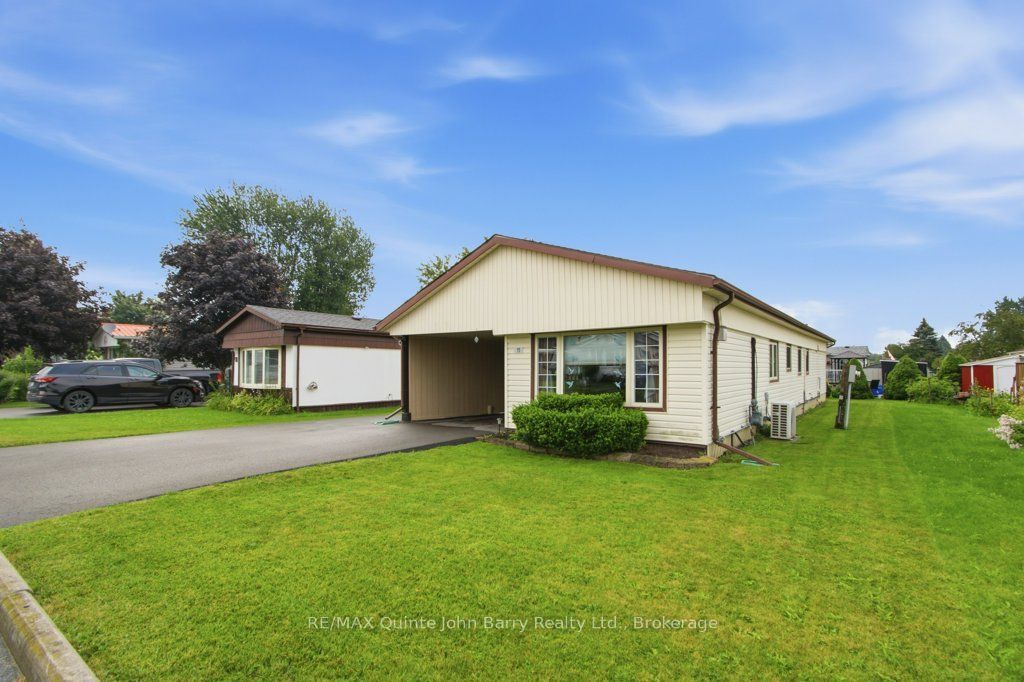
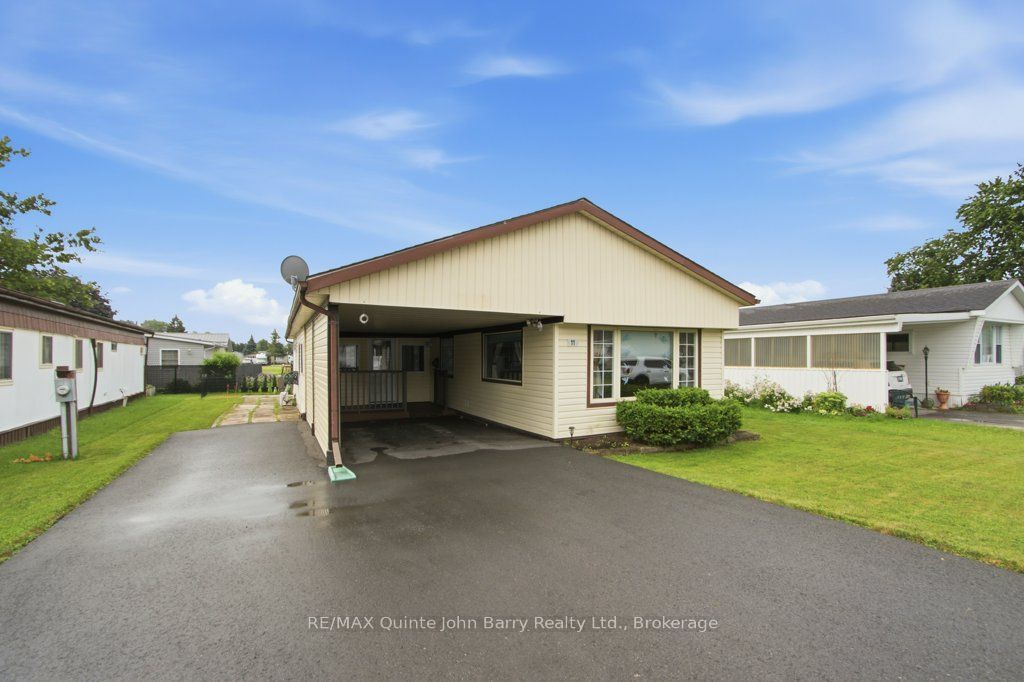
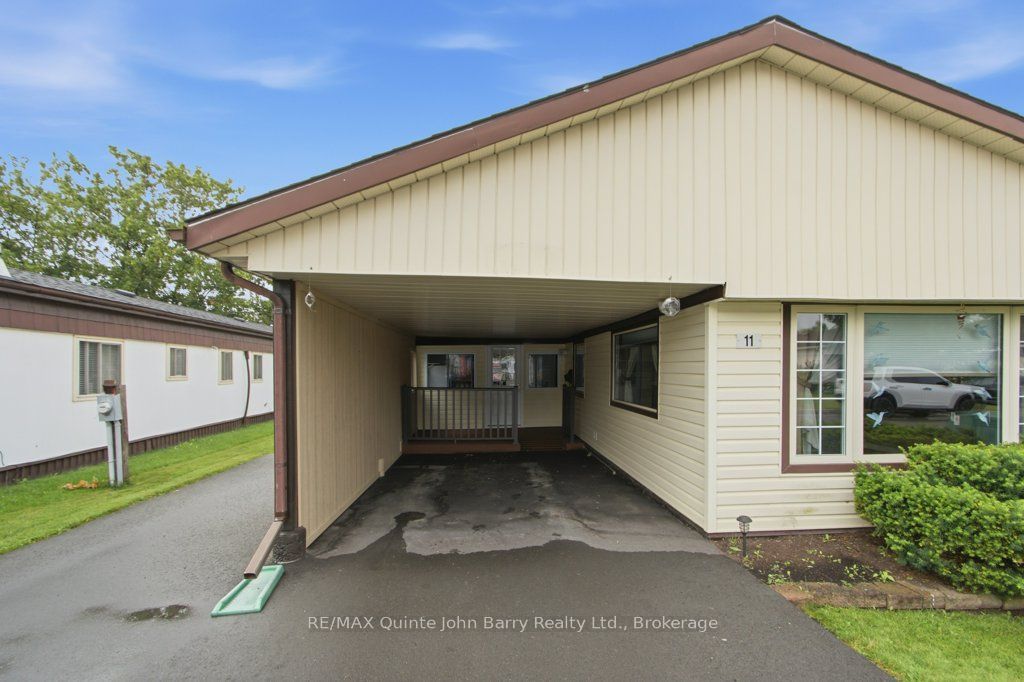
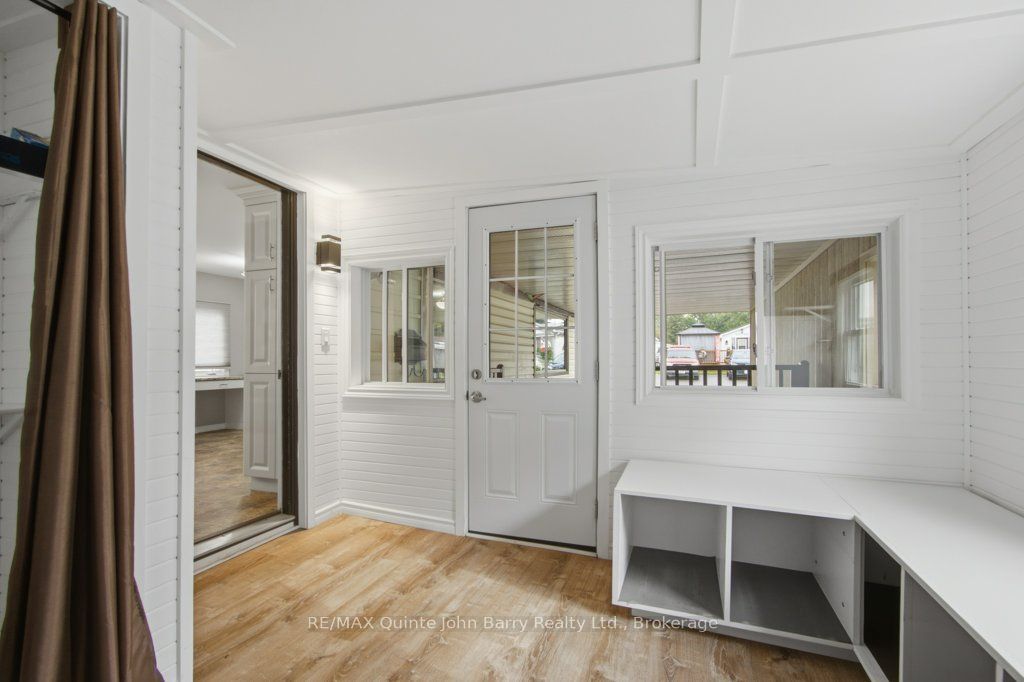
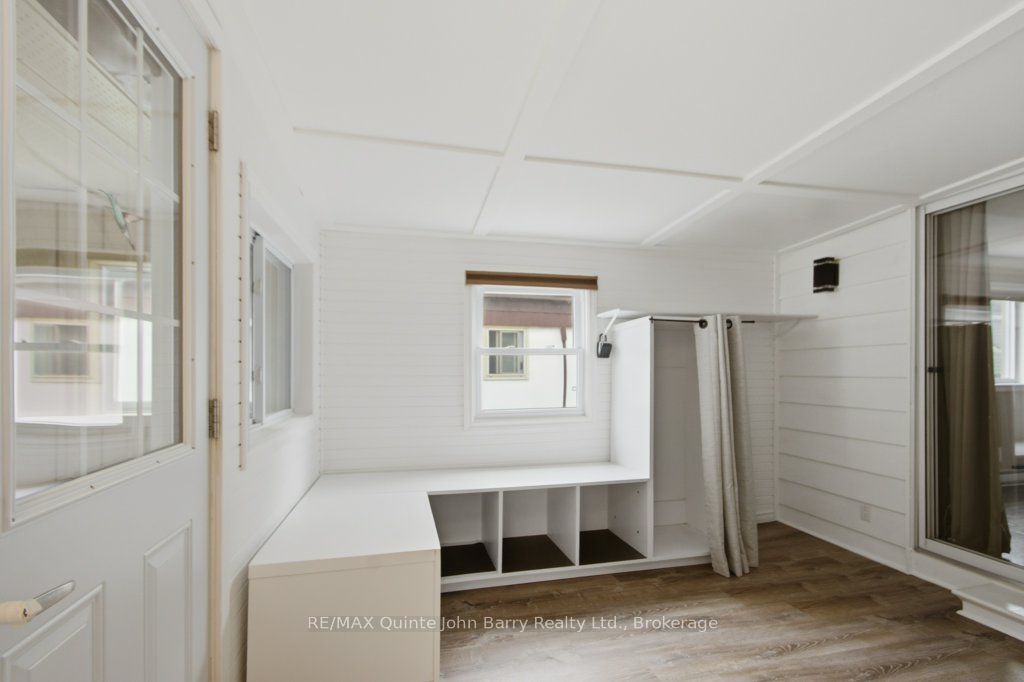
Welcome to Kenron Estates! This beautifully renovated and spacious 2 bedroom, 1 bath home offers comfortable, move in-ready living on a large lot in one of the area's most desirable communities.The bright, updated kitchen features an abundance of custom cabinetry, providing exceptional storage and workspace. Enjoy meals in the separate dining room, then relax in the generous living room filled with natural light and a cozy gas fireplace . A welcoming front entrance offers plenty of additional storage, while the spacious family room provides the perfect place to entertain or unwind.Recent updates include a new heat pump with central air conditioning, providing year round comfort and energy efficient heating and cooling. Additional features include an attached carport and numerous renovations throughout.Residents of Kenron Estates enjoy access to a community recreation center and a friendly, well maintained neighbourhood. This is an excellent opportunity to own a beautifully updated home in a welcoming community. Book your private showing today!
Property Information
Building Details
Features & Amenities
Financials & Fees
Inclusions & Exclusions
Fridge, Stove, Dishwasher, Washer, Dryer, Primary bedroom oak wall cabinet, all window coverings, shed
Location
Similar Properties
View More
Source: Toronto Regional Real Estate Board (TRREB), via PropTx Innovations Inc.
The data relating to real estate on this website comes in part from the MLS® data feed of PropTx Innovations Inc. The information is deemed reliable but is not guaranteed accurate by PropTx.
The information provided herein must only be used by consumers that have a bona fide interest in the purchase, sale or lease of real estate and may not be used for any commercial purpose or any other purpose.
© 2026 PropTx Innovations Inc. All rights reserved. MLS®, REALTOR® and the associated logos are owned or controlled by The Canadian Real Estate Association (CREA).