40 Pinemeadow Drive
About This Home
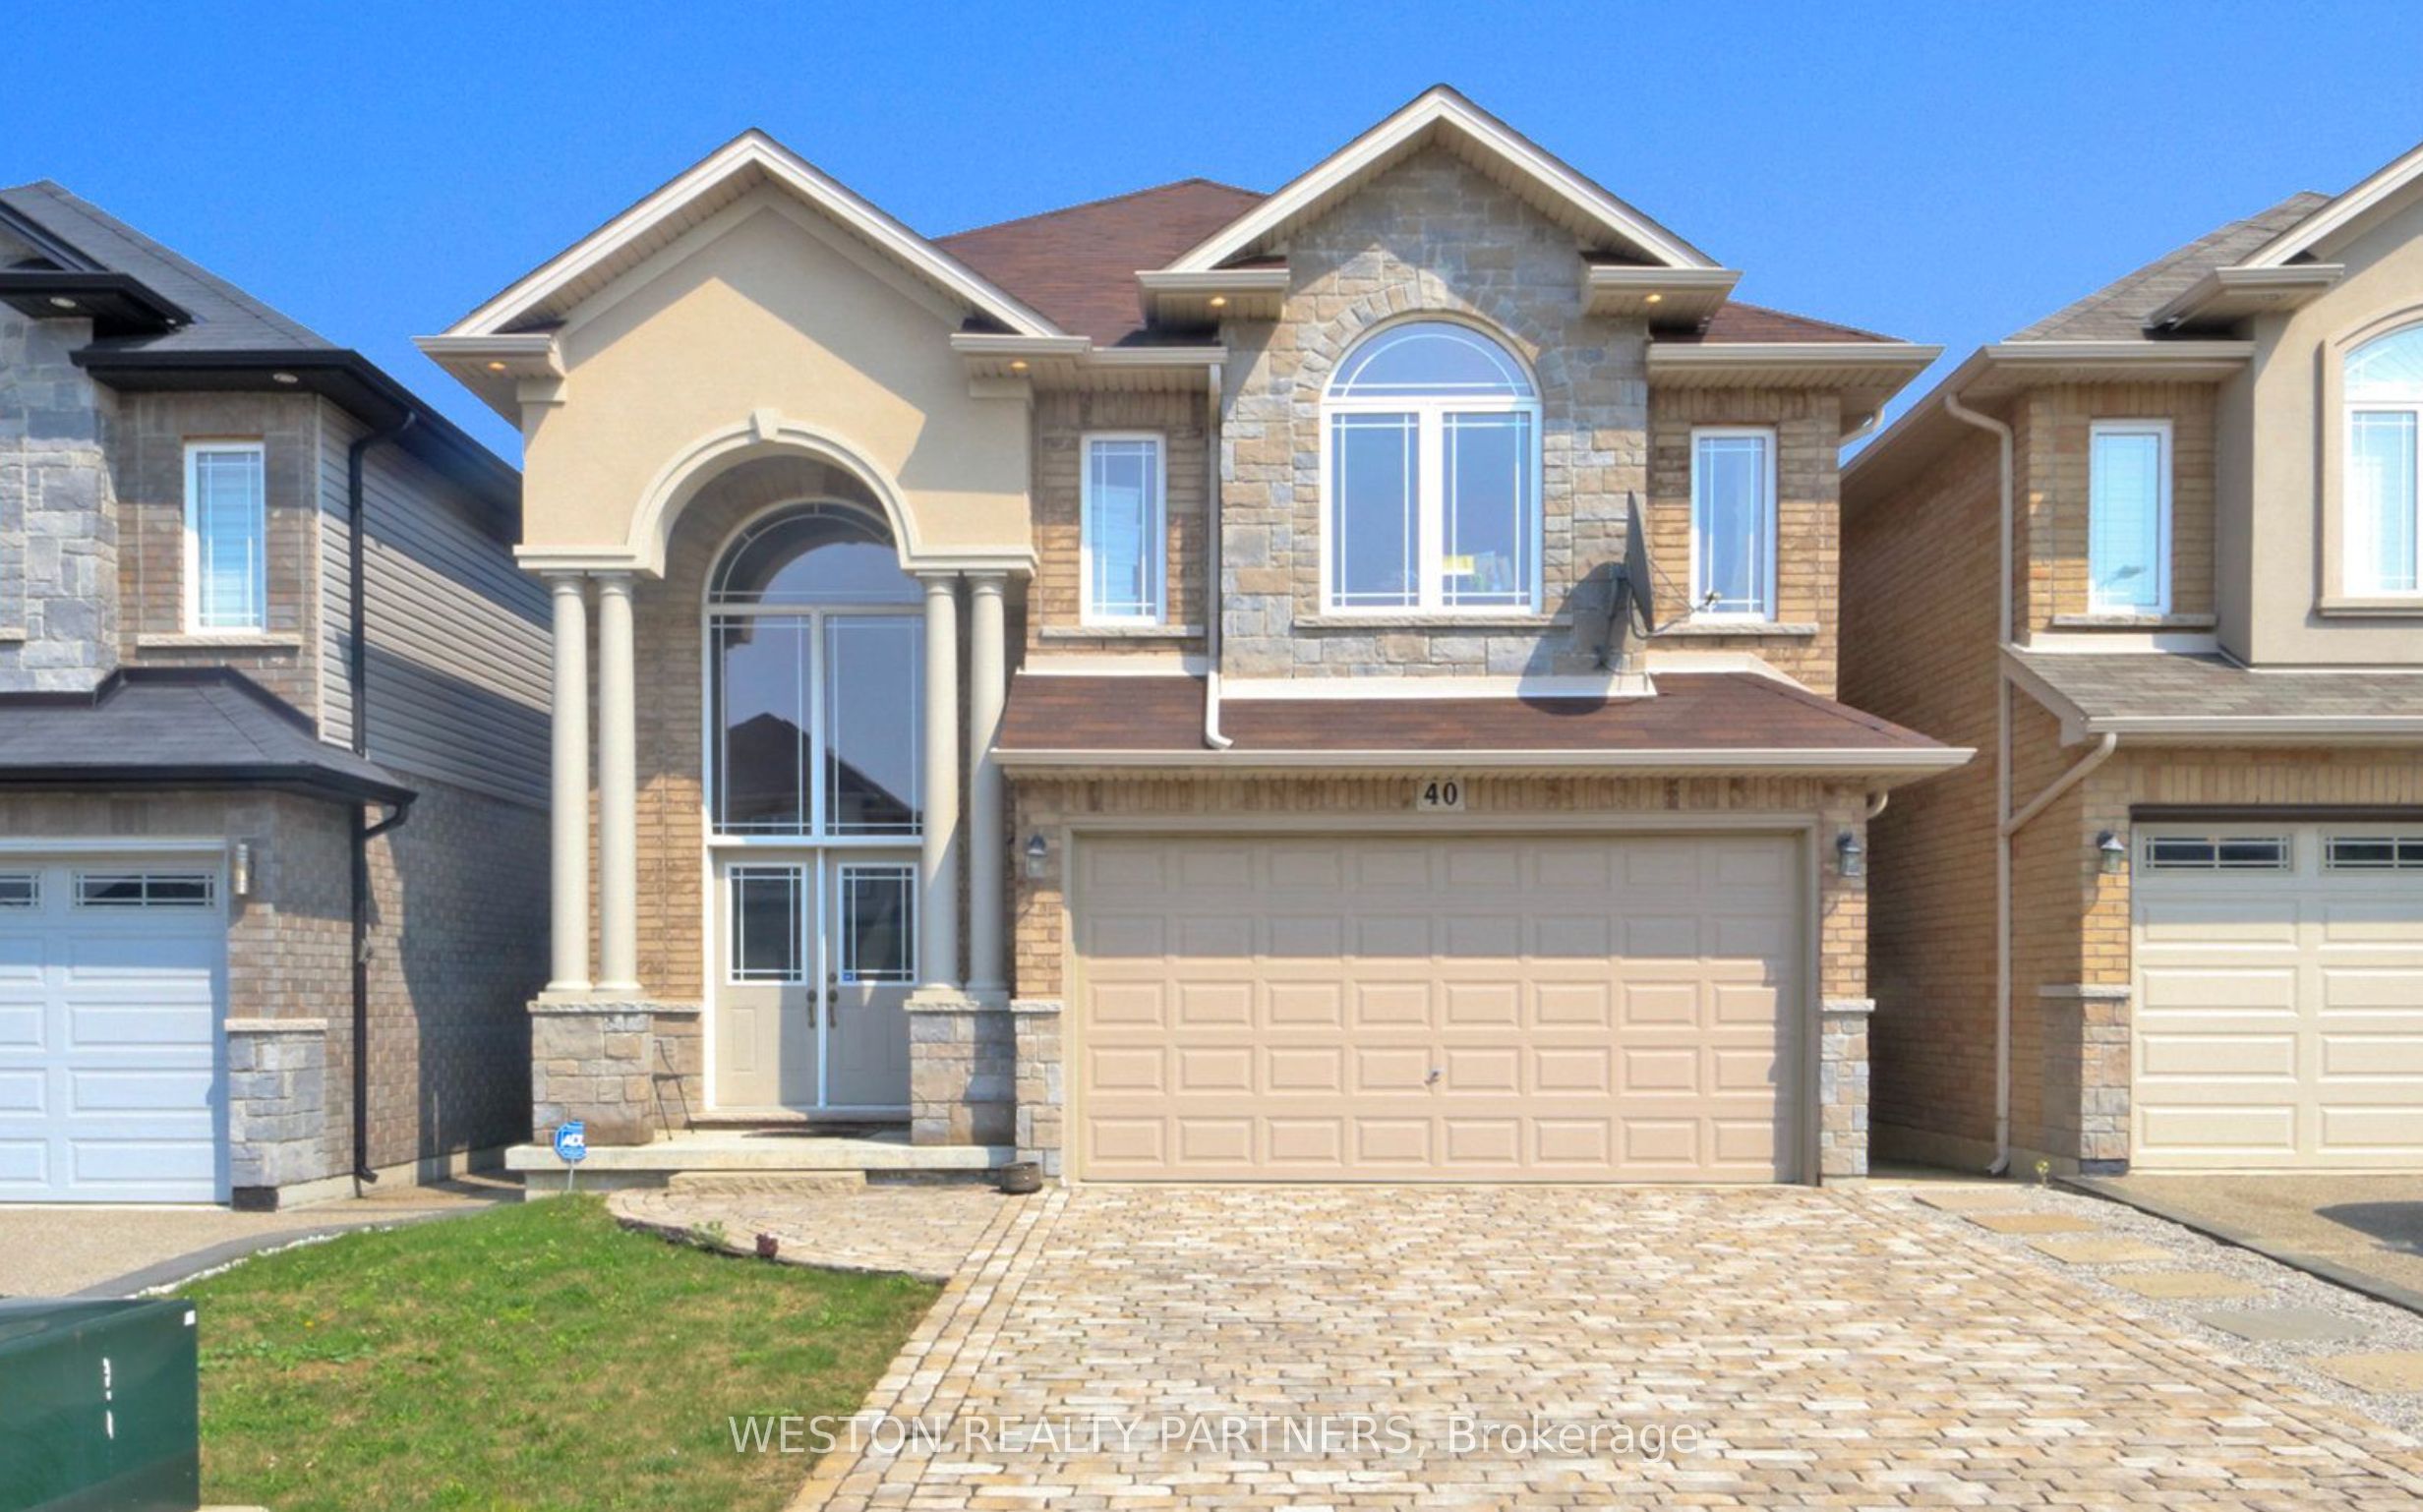
A Home Built for More! Welcome to 40 Pinemeadow Drive, a spacious 4+2 bedroom detached home offering the flexibility today's families are looking for. Set in a quiet Hamilton Mountain neighbourhood, this impressive residence combines generous principal rooms, multiple living areas and a finished basement apartment with its own separate entrance. The main level is bright and inviting with 9-ft ceilings, hardwood floors, an open-concept layout and a striking open-to-above foyer. At the heart of the home, the kitchen offers granite counters, stainless steel appliances and plenty of cabinetry, flowing naturally into the dining and living spaces for everyday family life and entertaining. Upstairs you'll find four well-sized bedrooms, including a private primary retreat with walk-in closet and ensuite, plus a versatile loft and balcony. The lower level adds two bedrooms, a second kitchen, large windows and separate access-ideal for extended family, guests or additional living flexibility. Outside, enjoy professionally finished hardscaping, a backyard firepit, double garage and parking for up to six vehicles. Minutes from schools, parks, shopping, everyday amenities and convenient LINC access. A substantial family home with space to grow, gather and make your own.
Property Information
Building Details
Features & Amenities
Financials & Fees
Inclusions & Exclusions
Stainless Steel Appliances Gas Stove, Built in Microwave, Refrigerator, Dishwasher, Washer, Dryer, All Existing Light Fixtures, All existing Window Coverings
Hot Water Tank
Location
Similar Properties
View More
Source: Toronto Regional Real Estate Board (TRREB), via PropTx Innovations Inc.
The data relating to real estate on this website comes in part from the MLS® data feed of PropTx Innovations Inc. The information is deemed reliable but is not guaranteed accurate by PropTx.
The information provided herein must only be used by consumers that have a bona fide interest in the purchase, sale or lease of real estate and may not be used for any commercial purpose or any other purpose.
© 2026 PropTx Innovations Inc. All rights reserved. MLS®, REALTOR® and the associated logos are owned or controlled by The Canadian Real Estate Association (CREA).