464 Huron Street
About This Home
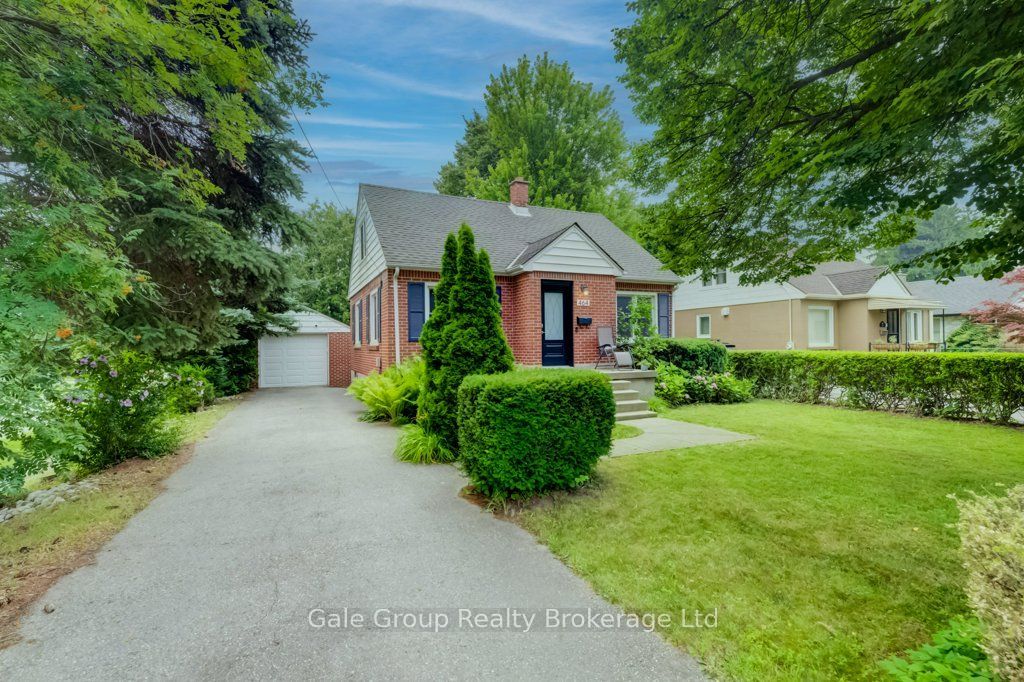
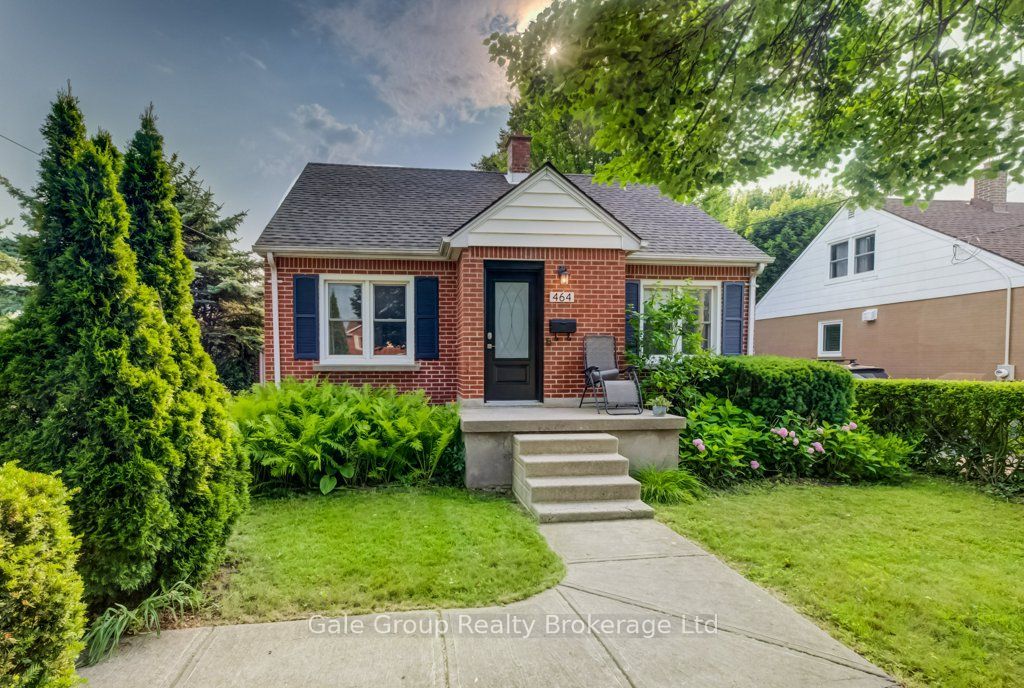
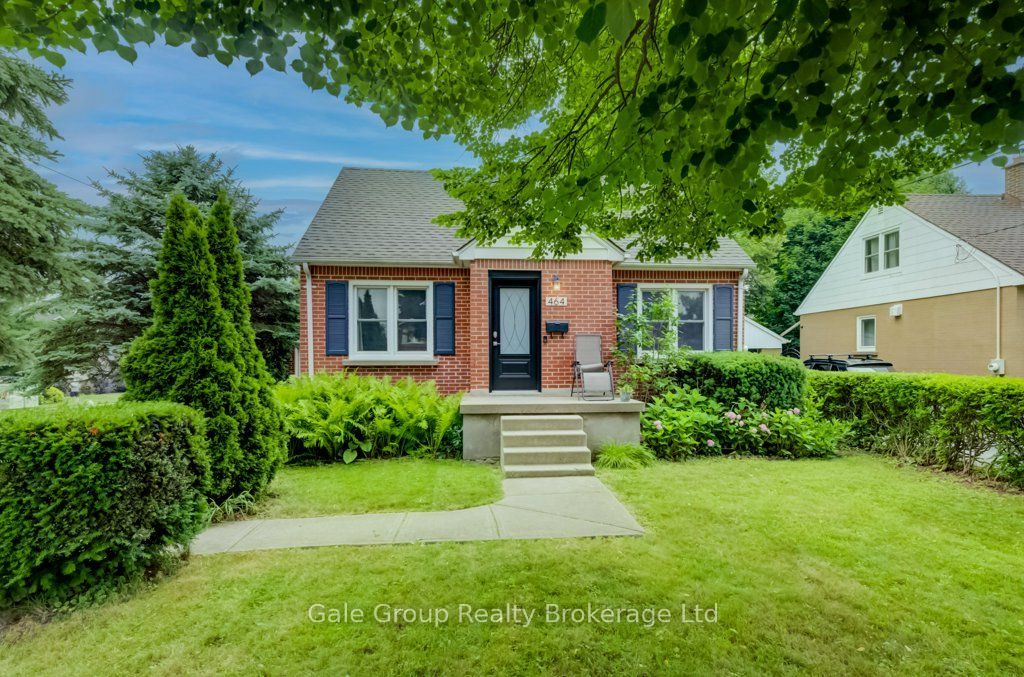
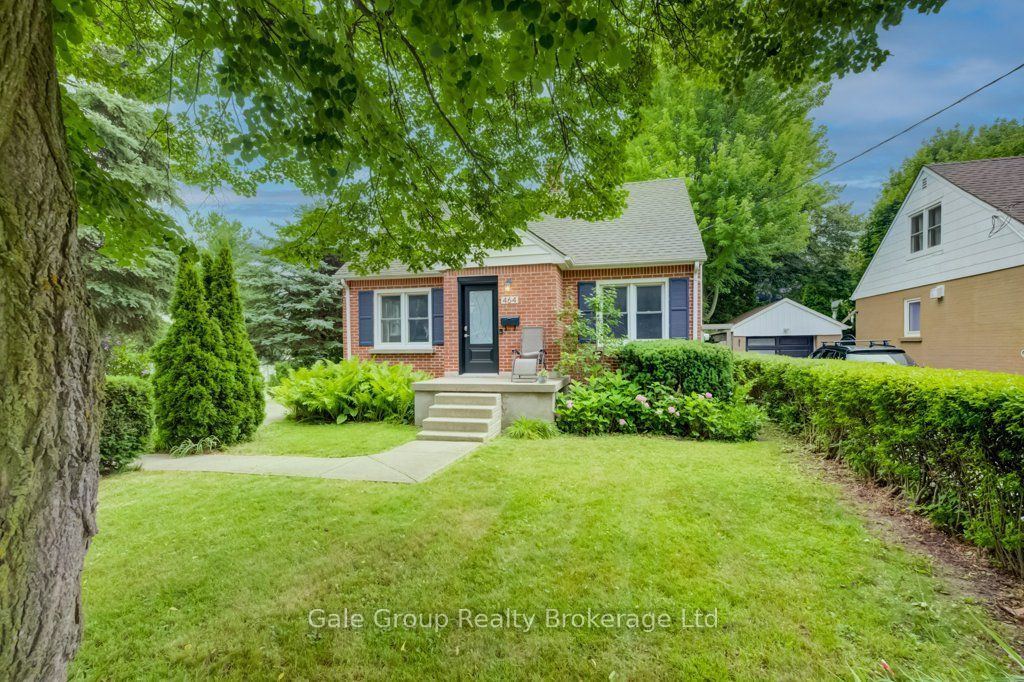
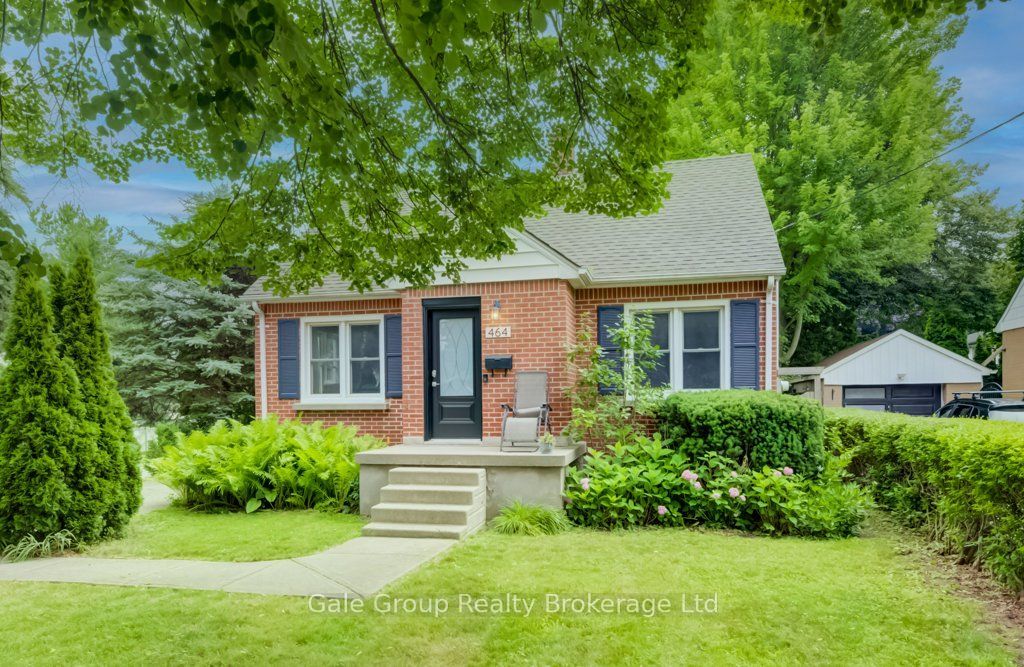
Welcome to 464 Huron Street, a charming brick 1.5-storey home nestled in North Woodstock, a well-established neighbourhood known for its mature trees, convenient amenities, and easy access to nature. Located within the desirable Northdale Public School district, you'll enjoy being just a short walk from the scenic Pittock trail system, where kilometres of waterfront trails offer the perfect setting for walking, running, or cycling.Inside, this inviting 3-bedroom, 1-bathroom home features a functional layout with the convenience of a main-floor primary bedroom, making it well suited for a variety of lifestyles. Bright and welcoming living spaces are complemented by two additional bedrooms, providing flexibility for family, guests, or a home office.A convenient mudroom/sunroom leads to your own private backyard retreat, complete with a natural gas hookup for your BBQ-an ideal space for summer entertaining or quiet evenings outdoors. The oversized detached garage features hydro and a poured concrete floor, offering plenty of room for parking, a workshop, or additional storage.Whether you're purchasing your first home, downsizing, or looking for a home in one of Woodstock's established north-end neighbourhoods, this home offers the perfect blend of comfort, privacy, and an exceptional location close to nature, parks, schools, and everyday amenities.
Property Information
Building Details
Features & Amenities
Financials & Fees
Inclusions & Exclusions
Fridge, Stove, washer, drier, tv mount in living room,gas bbq, central vac (as is, seller has never used it)
Location
Similar Properties
View More
Source: Toronto Regional Real Estate Board (TRREB), via PropTx Innovations Inc.
The data relating to real estate on this website comes in part from the MLS® data feed of PropTx Innovations Inc. The information is deemed reliable but is not guaranteed accurate by PropTx.
The information provided herein must only be used by consumers that have a bona fide interest in the purchase, sale or lease of real estate and may not be used for any commercial purpose or any other purpose.
© 2026 PropTx Innovations Inc. All rights reserved. MLS®, REALTOR® and the associated logos are owned or controlled by The Canadian Real Estate Association (CREA).