464 Huron Street
房源介绍
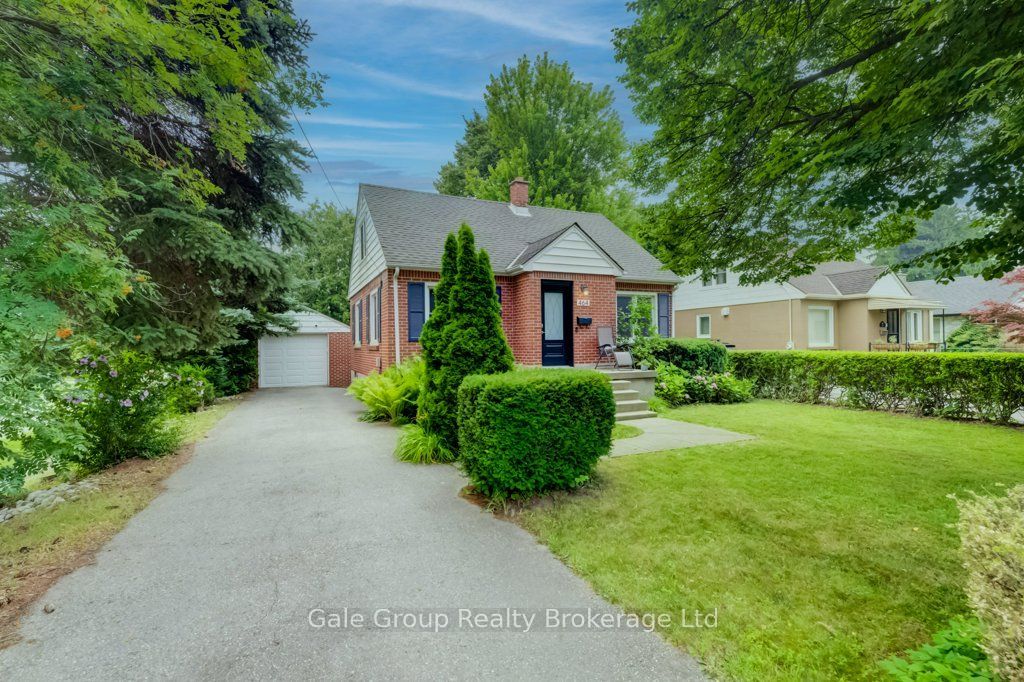
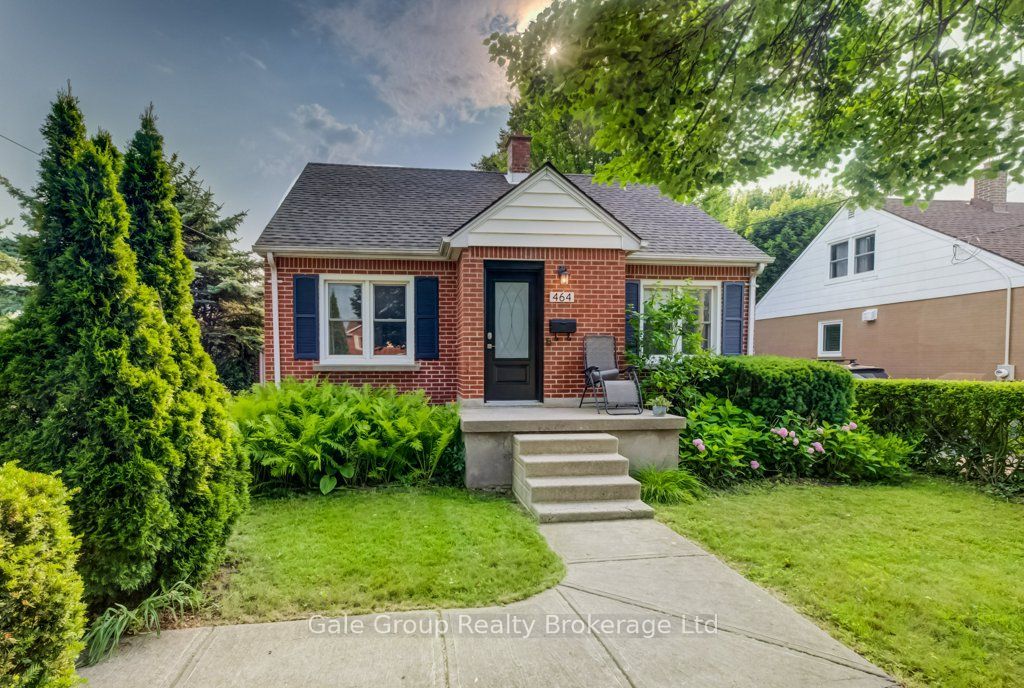
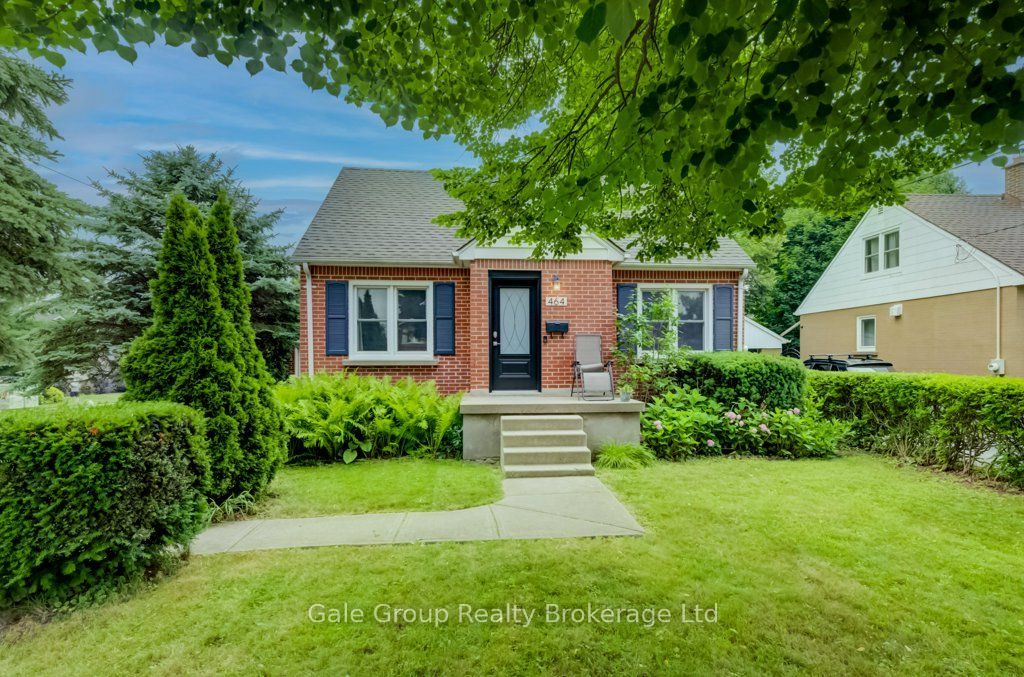
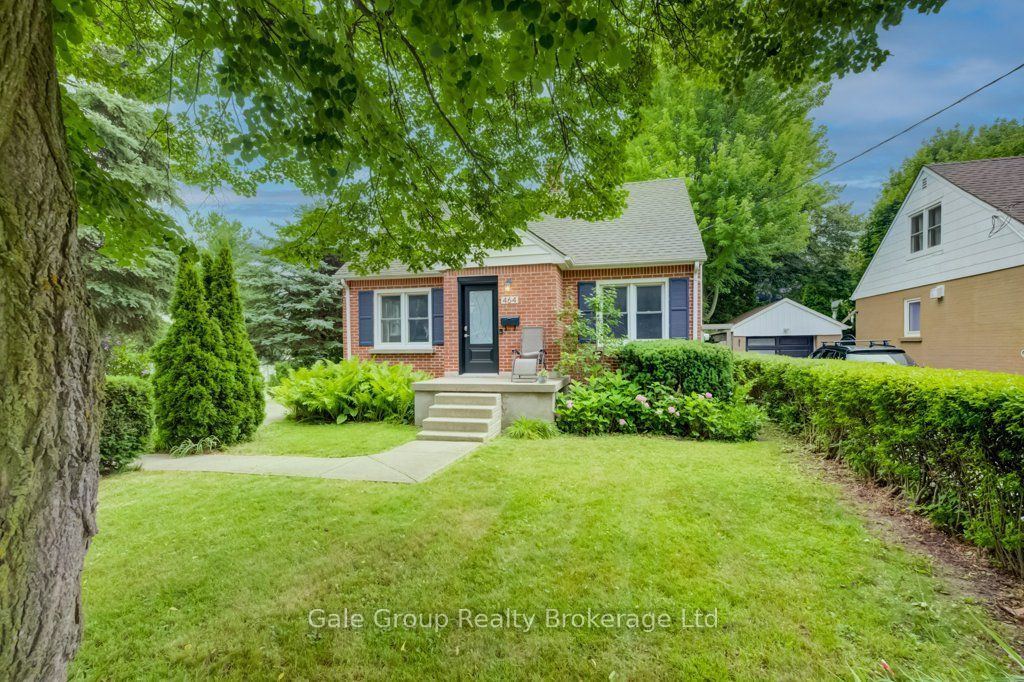
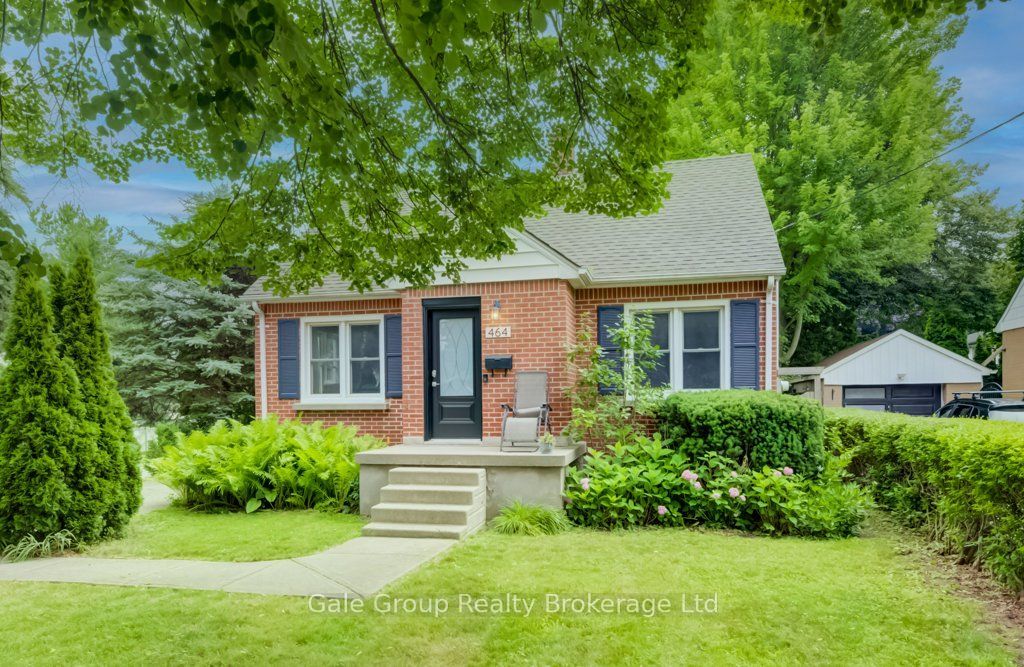
Welcome to 464 Huron Street, a charming brick 1.5-storey home nestled in North Woodstock, a well-established neighbourhood known for its mature trees, convenient amenities, and easy access to nature. Located within the desirable Northdale Public School district, you'll enjoy being just a short walk from the scenic Pittock trail system, where kilometres of waterfront trails offer the perfect setting for walking, running, or cycling.Inside, this inviting 3-bedroom, 1-bathroom home features a functional layout with the convenience of a main-floor primary bedroom, making it well suited for a variety of lifestyles. Bright and welcoming living spaces are complemented by two additional bedrooms, providing flexibility for family, guests, or a home office.A convenient mudroom/sunroom leads to your own private backyard retreat, complete with a natural gas hookup for your BBQ-an ideal space for summer entertaining or quiet evenings outdoors. The oversized detached garage features hydro and a poured concrete floor, offering plenty of room for parking, a workshop, or additional storage.Whether you're purchasing your first home, downsizing, or looking for a home in one of Woodstock's established north-end neighbourhoods, this home offers the perfect blend of comfort, privacy, and an exceptional location close to nature, parks, schools, and everyday amenities.
房源信息
建筑详情
设施与特色
费用信息
包含与不包含
Fridge, Stove, washer, drier, tv mount in living room,gas bbq, central vac (as is, seller has never used it)
位置
相似房源
查看更多
Source: Toronto Regional Real Estate Board (TRREB), via PropTx Innovations Inc.
The data relating to real estate on this website comes in part from the MLS® data feed of PropTx Innovations Inc. The information is deemed reliable but is not guaranteed accurate by PropTx.
The information provided herein must only be used by consumers that have a bona fide interest in the purchase, sale or lease of real estate and may not be used for any commercial purpose or any other purpose.
© 2026 PropTx Innovations Inc. All rights reserved. MLS®, REALTOR® and the associated logos are owned or controlled by The Canadian Real Estate Association (CREA).