38 Crosspointe Avenue
About This Home
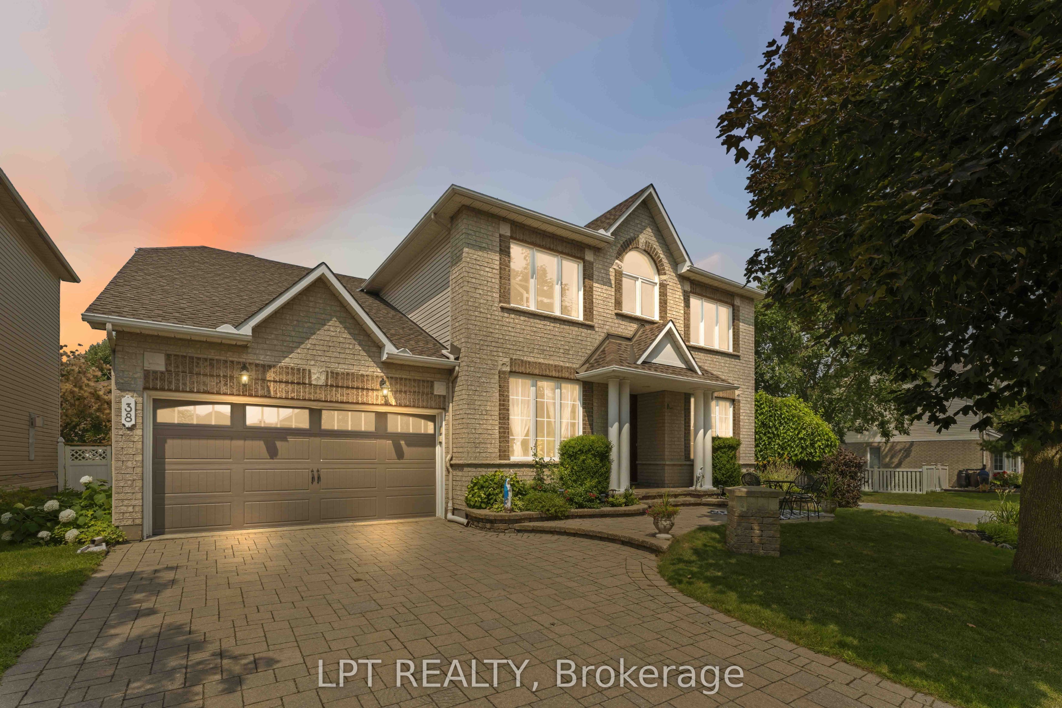
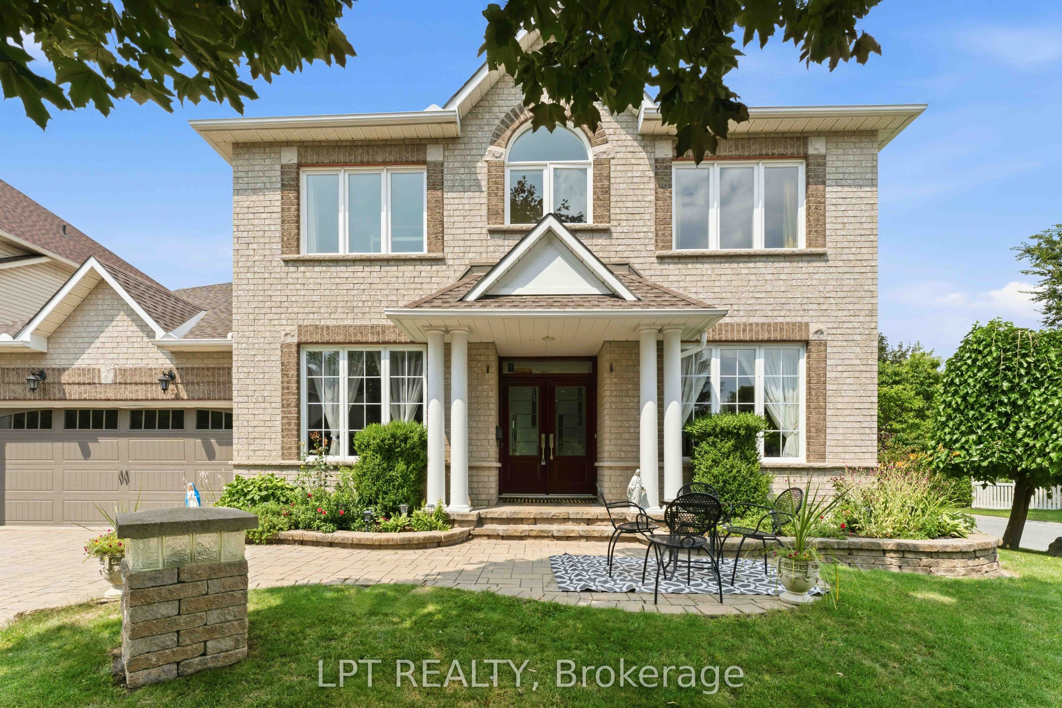
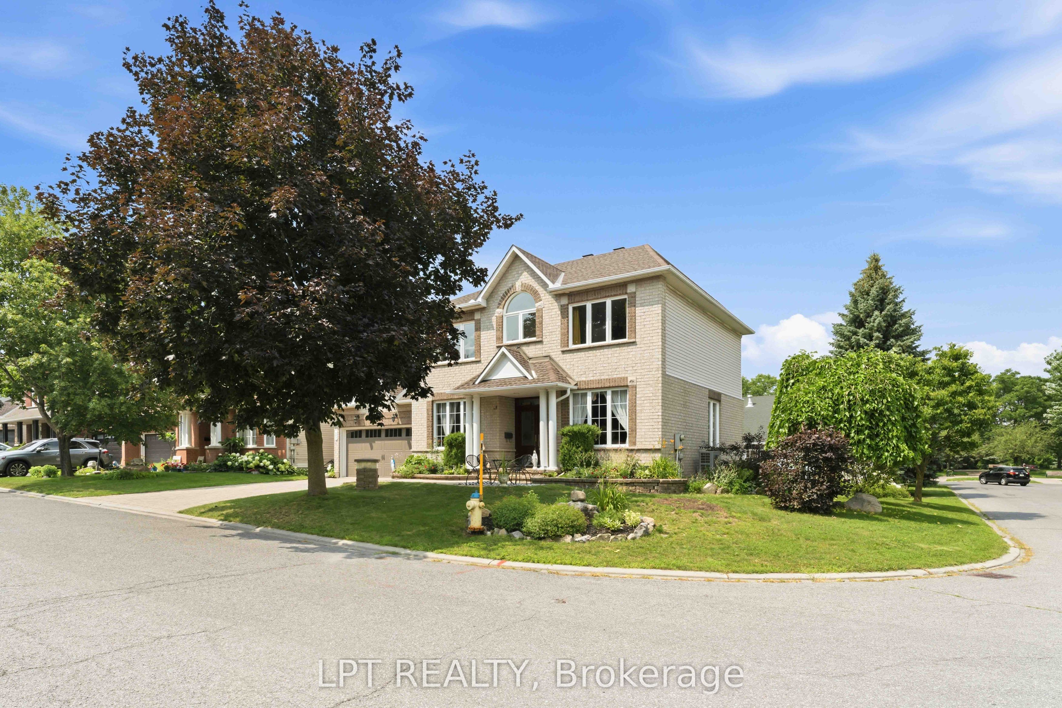
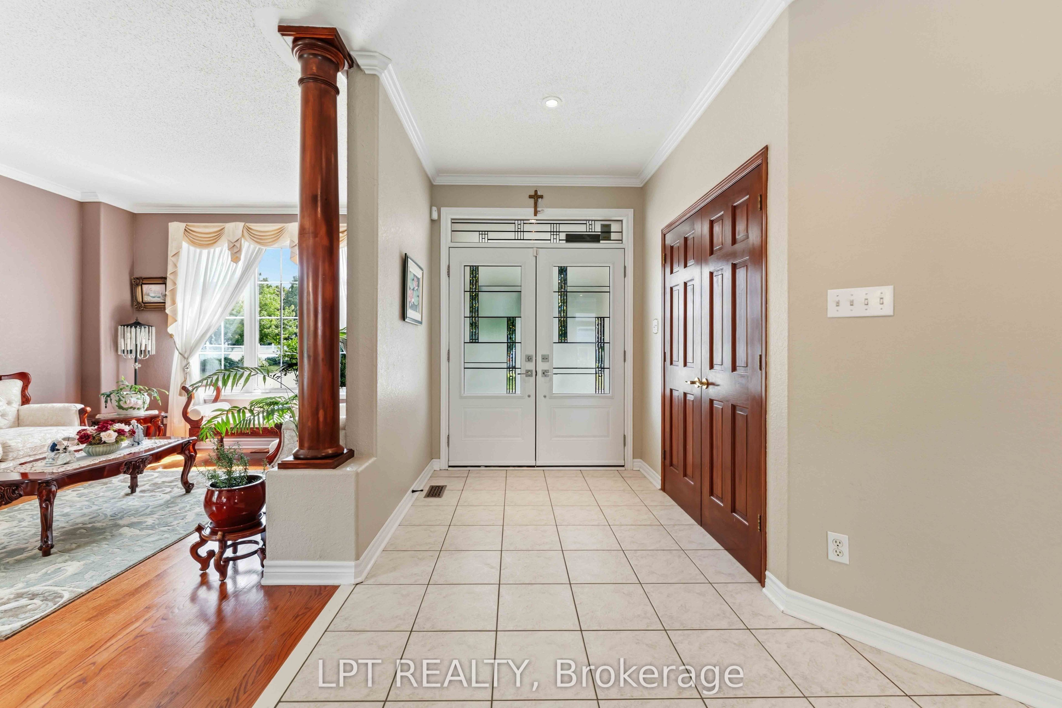
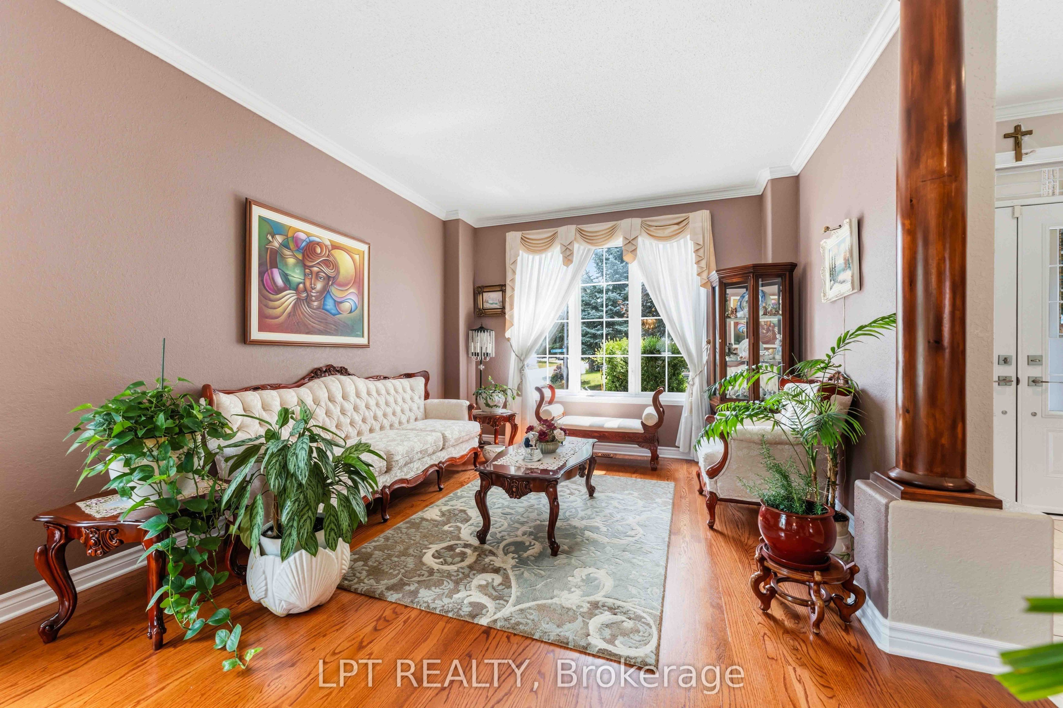
Welcome to this beautifully appointed 4-bedroom, 4-bathroom family home offering exceptional space, functionality, and versatility in a desirable Ontario neighborhood. Featuring hardwood flooring throughout the main and upper levels, this home is designed for both comfortable everyday living and effortless entertaining. The spacious main floor boasts a dedicated home office, elegant living room, formal dining room, and a warm, inviting family room-providing plenty of space for the whole family. The well-designed layout is ideal for both growing families and those who love to host. Upstairs, the oversized primary suite offers a private retreat with ample room to relax, while the generously sized secondary bedrooms provide comfort and flexibility for children, guests, or additional workspace. The fully finished lower level adds incredible value with a large second kitchen, making it ideal for extended family, multi-generational living, or entertaining. Outside, enjoy a large, fully fenced backyard with plenty of space for children, pets, and outdoor gatherings. A double-car garage and spacious interlock driveway complete this exceptional property. This move-in-ready home combines generous living spaces, thoughtful design, and outstanding versatility-an opportunity you won't want to miss!
Property Information
Building Details
Features & Amenities
Financials & Fees
Inclusions & Exclusions
Upstairs - Fridge, Stove, Hood fan, Dishwasher, Washer, Dryer. Downstairs - Fridge, Stove, Hood Fan
Location
Similar Properties
View More
Source: Toronto Regional Real Estate Board (TRREB), via PropTx Innovations Inc.
The data relating to real estate on this website comes in part from the MLS® data feed of PropTx Innovations Inc. The information is deemed reliable but is not guaranteed accurate by PropTx.
The information provided herein must only be used by consumers that have a bona fide interest in the purchase, sale or lease of real estate and may not be used for any commercial purpose or any other purpose.
© 2026 PropTx Innovations Inc. All rights reserved. MLS®, REALTOR® and the associated logos are owned or controlled by The Canadian Real Estate Association (CREA).