98 Erindale Avenue
About This Home
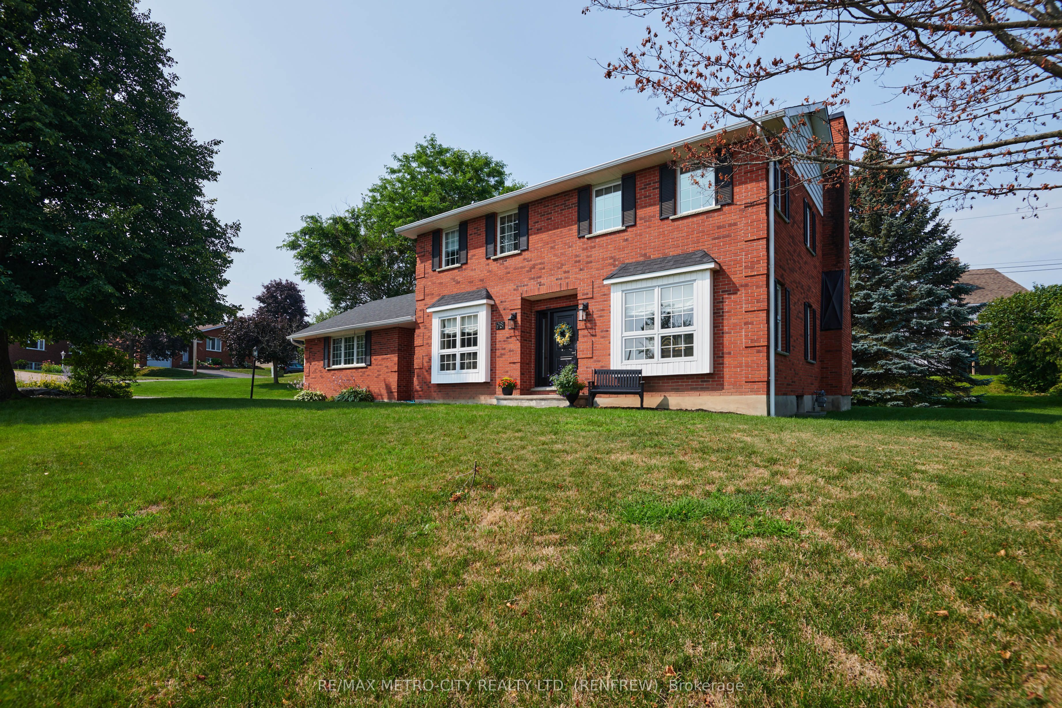
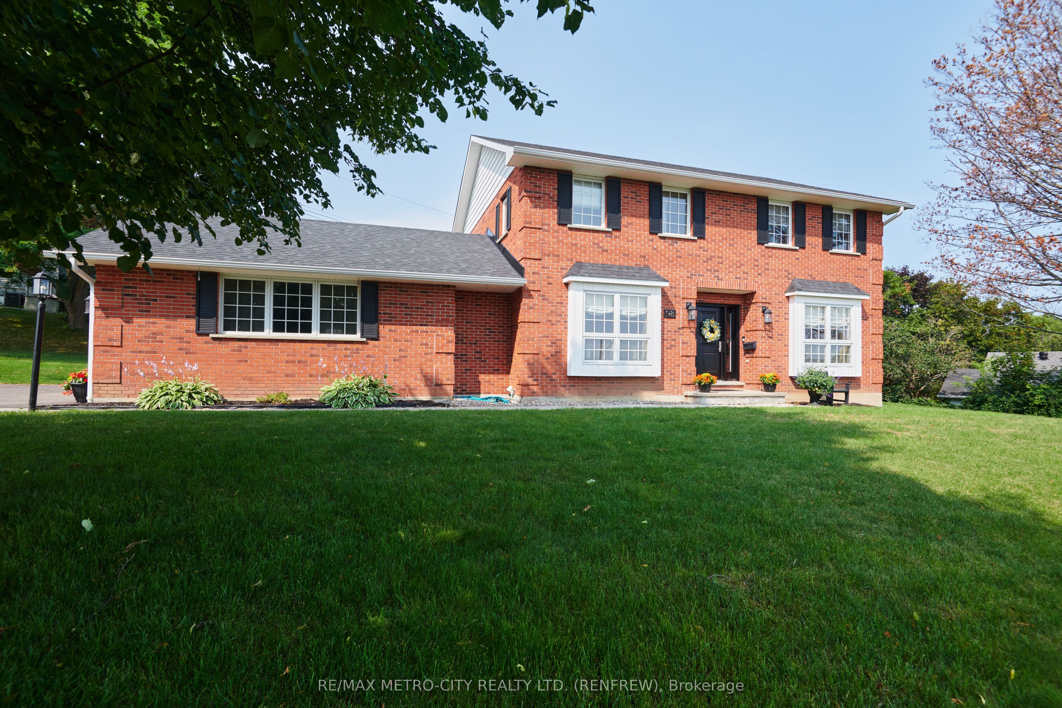
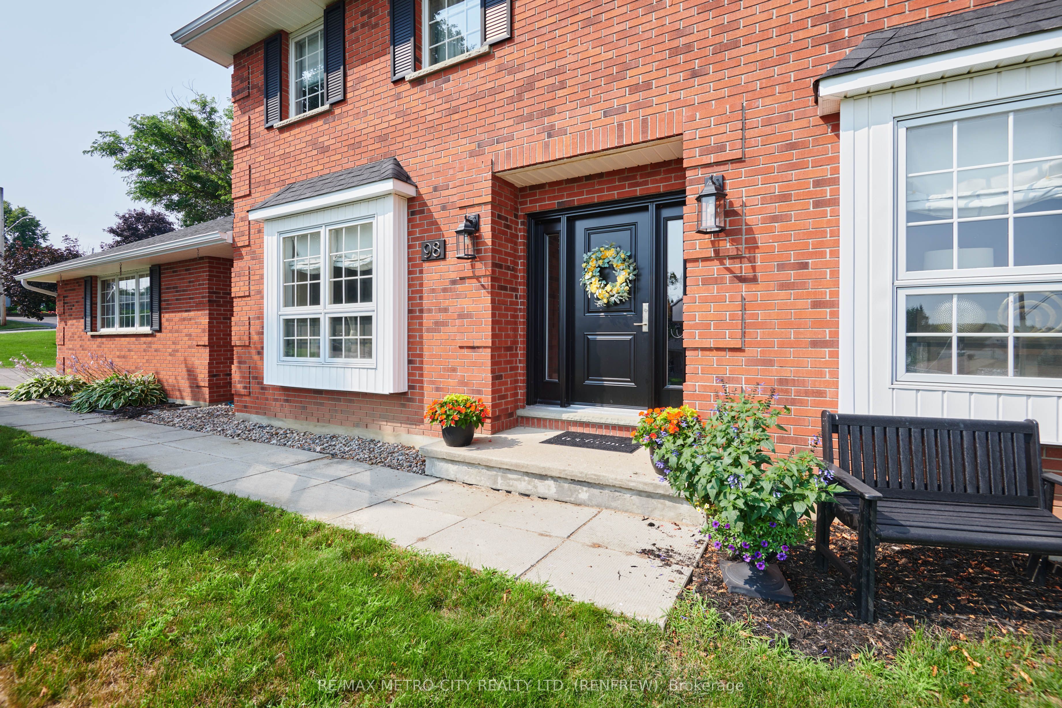
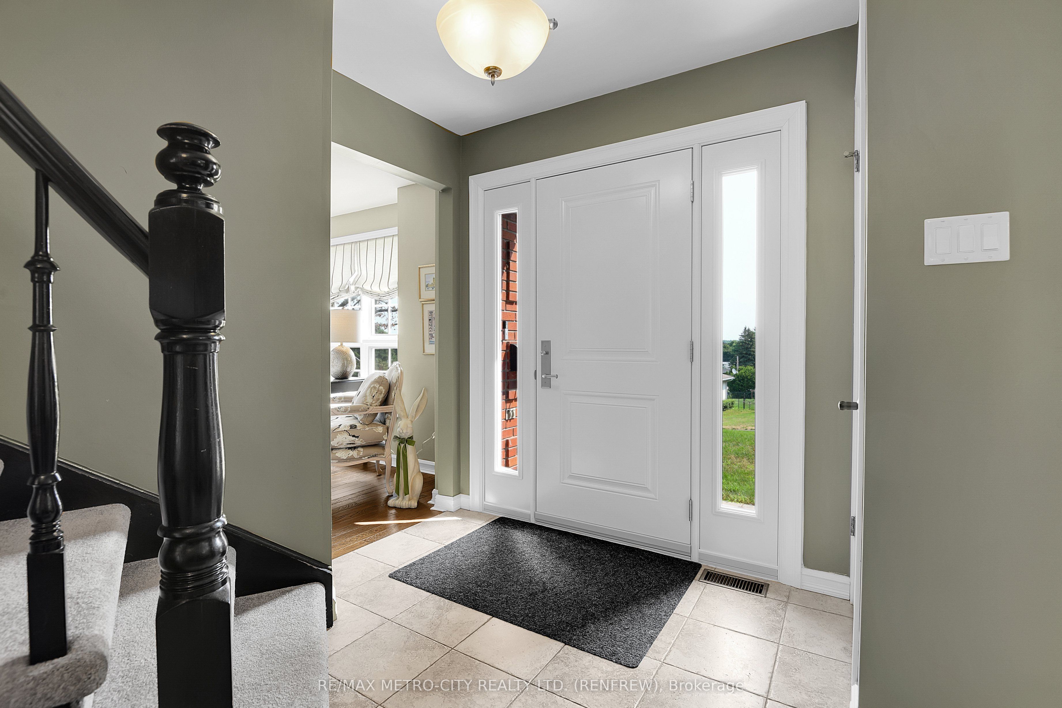
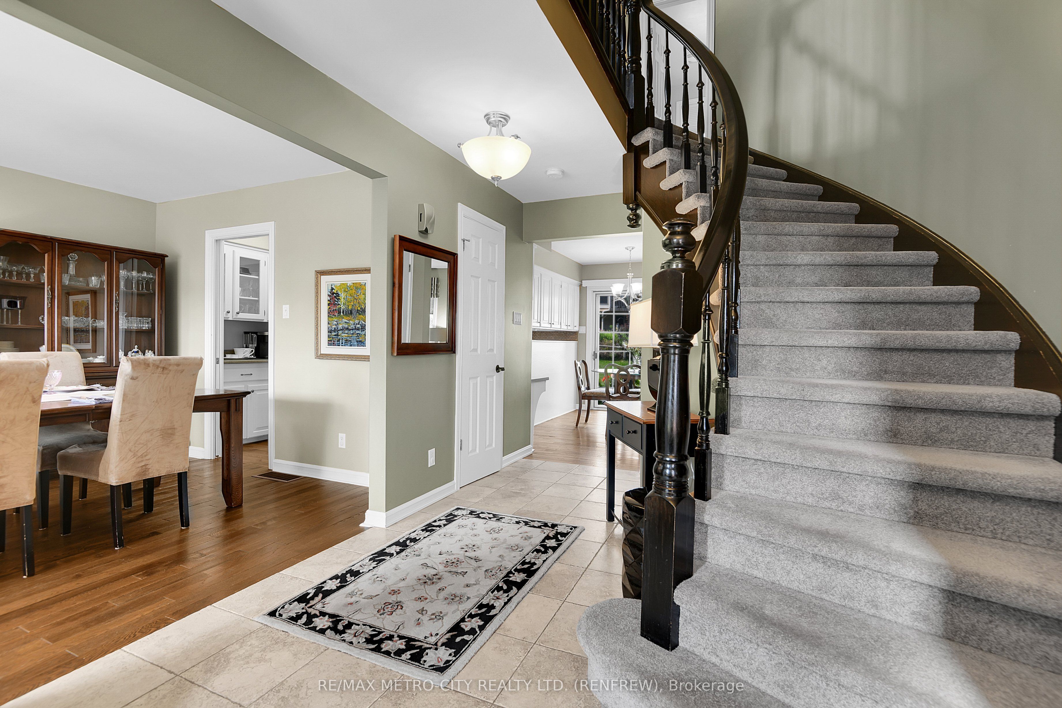
Discover your dream family home in this highly desirable neighborhood, featuring an impressive four-bedroom layout with the potential for a fifth bedroom or office in the finished basement as required. This custom-built, solid brick two-storey home offers ample space for every family need, perfectly situated near area schools and parks. Admire the amazing curb appeal and step inside to a grand foyer with a circular stairwell, leading into a thoughtfully designed floor plan that includes a large formal dining room, a separate living room, and a cozy family room with wood burning fireplace. The eat-in kitchen boasts a breakfast nook for convenient meals, complemented by a main floor laundry, a mudroom, a two-piece bath, and an oversized two-car garage. Upstairs, unwind in the spacious primary bedroom with a four-piece ensuite and generous closet space, accompanied by three additional well-sized bedrooms and a four-piece main bathroom. The finished basement is perfect for entertaining, featuring a rec room, an office or fifth bedroom, plus additional storage and a utility room with convenient access to the garage. Step outside through patio doors to a lovely deck overlooking beautifully landscaped grounds, making this home an exceptional choice for comfortable family living.
Property Information
Building Details
Features & Amenities
Financials & Fees
Inclusions & Exclusions
Existing window treatments, all built in appliances, fridge, stove, washer, dryer.
Location
Similar Properties
View More
Source: Toronto Regional Real Estate Board (TRREB), via PropTx Innovations Inc.
The data relating to real estate on this website comes in part from the MLS® data feed of PropTx Innovations Inc. The information is deemed reliable but is not guaranteed accurate by PropTx.
The information provided herein must only be used by consumers that have a bona fide interest in the purchase, sale or lease of real estate and may not be used for any commercial purpose or any other purpose.
© 2026 PropTx Innovations Inc. All rights reserved. MLS®, REALTOR® and the associated logos are owned or controlled by The Canadian Real Estate Association (CREA).