217 St Vincent Crescent
About This Home
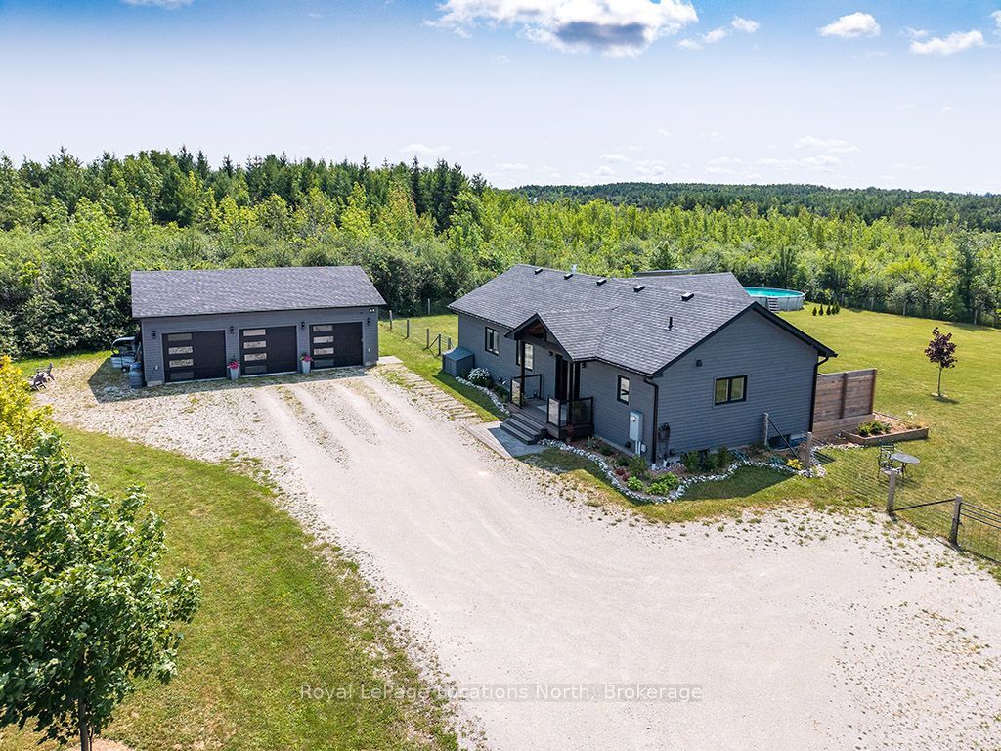
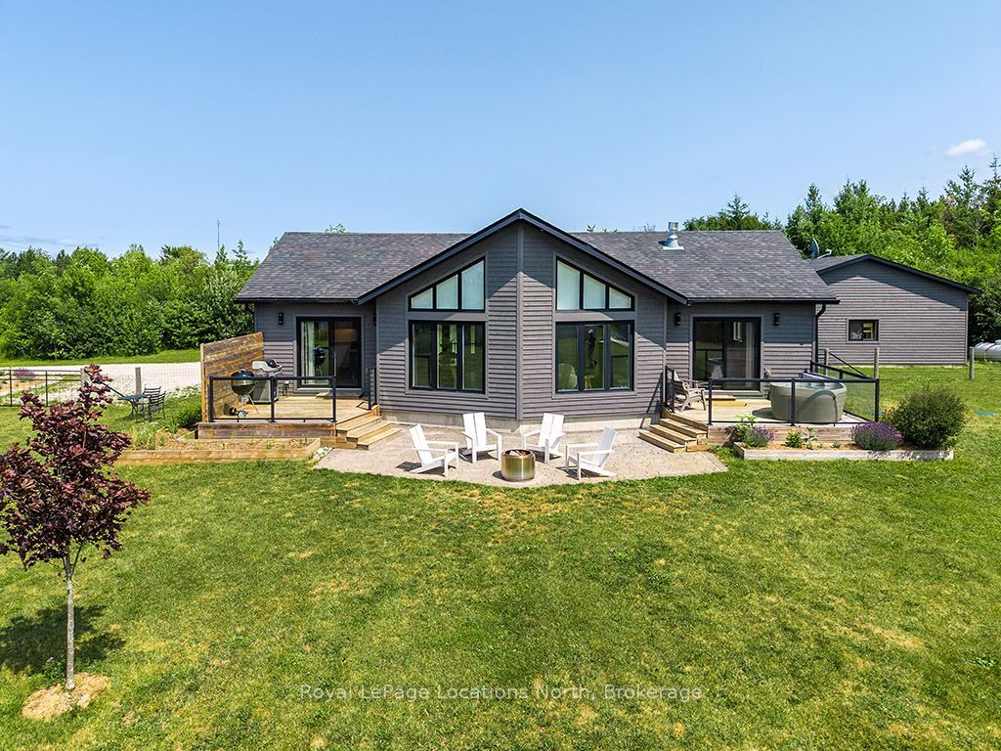
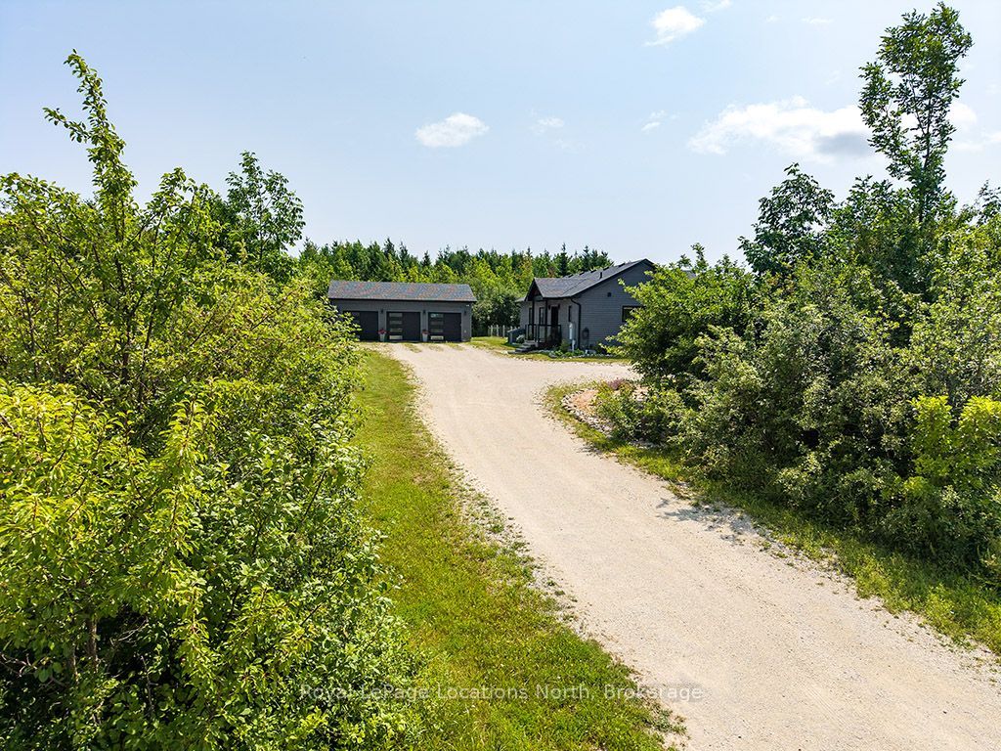
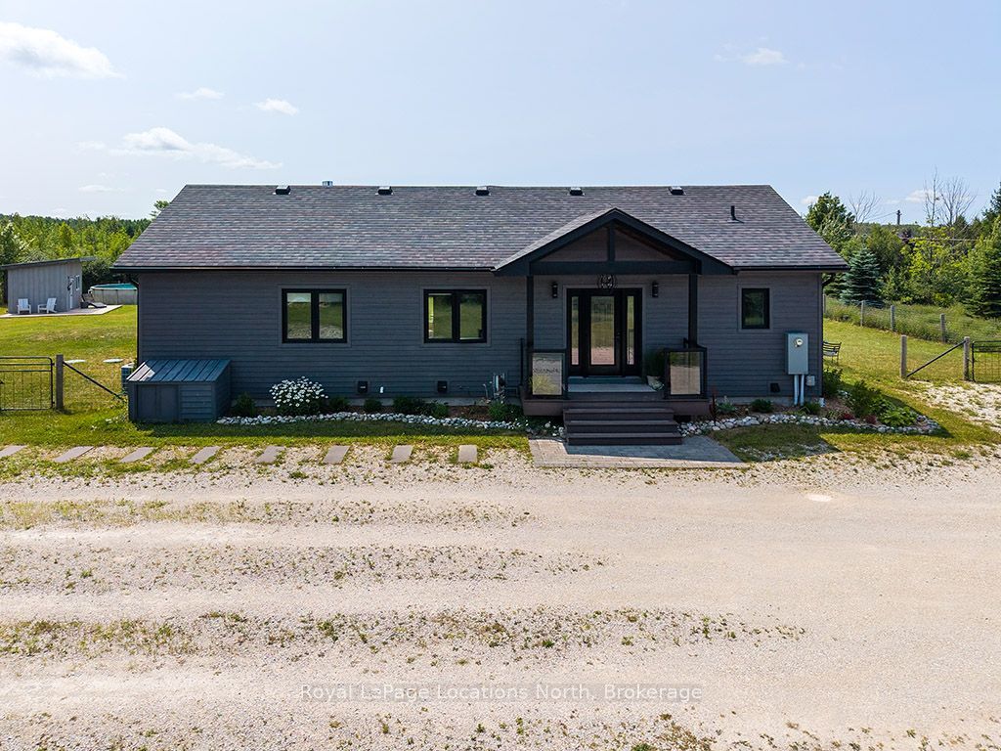
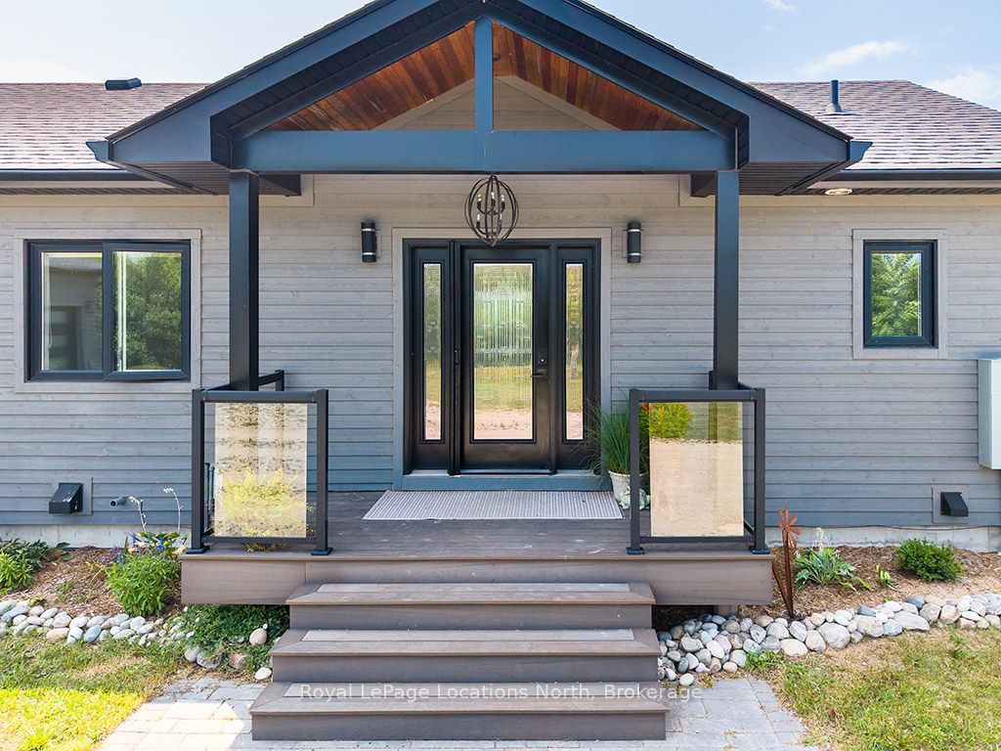
Welcome to your own private country retreat, where quality craftsmanship meets modern comfort on just over 2 acres. Custom built in 2018, this exceptional bungalow offers breathtaking sunset views, a fully fenced backyard, and the perfect blend of luxury, space, and functionality.Step inside to discover a bright, open concept main living area featuring soaring cathedral ceilings, wide plank engineered hardwood flooring, and a stunning kitchen designed for entertaining. Complete with quartz countertops, an oversized island, and an abundance of cabinetry, this space is as practical as it is beautiful.The thoughtfully designed main floor offers a spacious primary suite with a 3-piece ensuite and private walkout to a private deck with a relaxing hot tub-your own peaceful escape at the end of the day. Two additional bedrooms and a full bathroom complete the main level, with heated floors in the bathrooms and entrance adding year-round comfort.The fully finished lower level expands your living space with a generous family room, two additional bedrooms or home offices, a 3-piece bathroom, laundry room, and in-floor radiant heat throughout.Outside, you'll find everything you've been dreaming of. The private, fully fenced backyard is perfect for families and entertaining, featuring an above-ground pool, a charming 10' x 12' bunkie, and plenty of room to enjoy the outdoors. Car enthusiasts, hobbyists, and tradespeople will appreciate the impressive 35' x 27' oversized three-car garage, complete with insulation and in-floor radiant heating.Offering the peace and privacy of country living while remaining just minutes from Meaford and the shores of Georgian Bay, this exceptional property truly has it all.
Property Information
Building Details
Features & Amenities
Financials & Fees
Inclusions & Exclusions
Refrigerator, stove, dishwasher, Washer/Dryer, window coverings, pool and equipment, Hot tub,
Location
Similar Properties
View More
Source: Toronto Regional Real Estate Board (TRREB), via PropTx Innovations Inc.
The data relating to real estate on this website comes in part from the MLS® data feed of PropTx Innovations Inc. The information is deemed reliable but is not guaranteed accurate by PropTx.
The information provided herein must only be used by consumers that have a bona fide interest in the purchase, sale or lease of real estate and may not be used for any commercial purpose or any other purpose.
© 2026 PropTx Innovations Inc. All rights reserved. MLS®, REALTOR® and the associated logos are owned or controlled by The Canadian Real Estate Association (CREA).