1111 West Shore Drive
About This Home
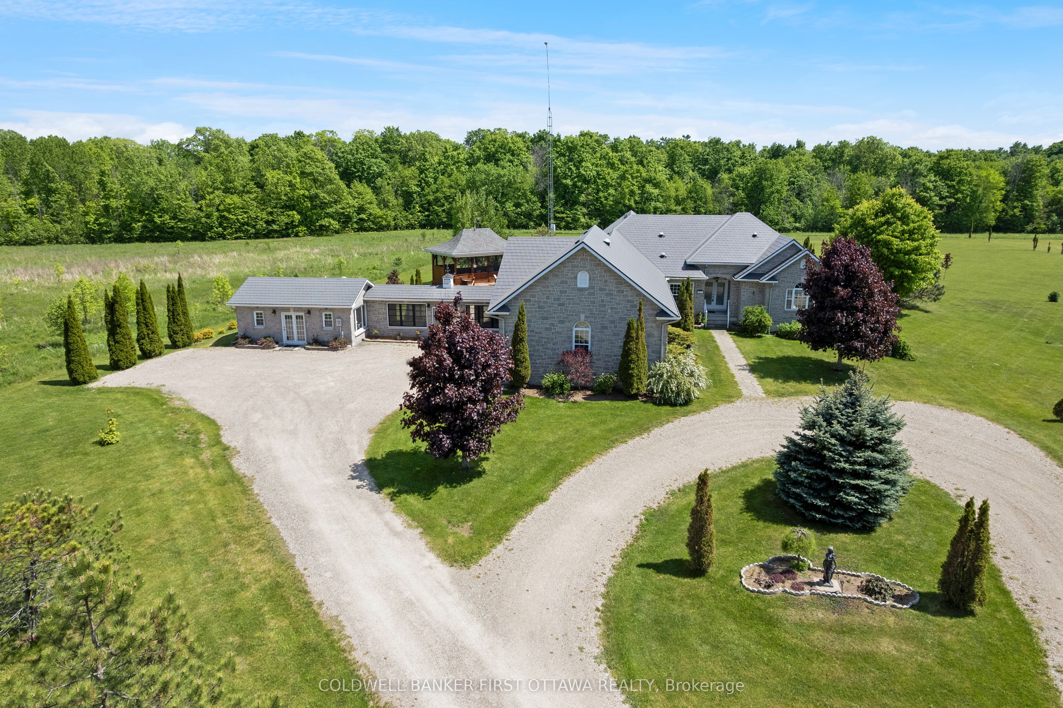
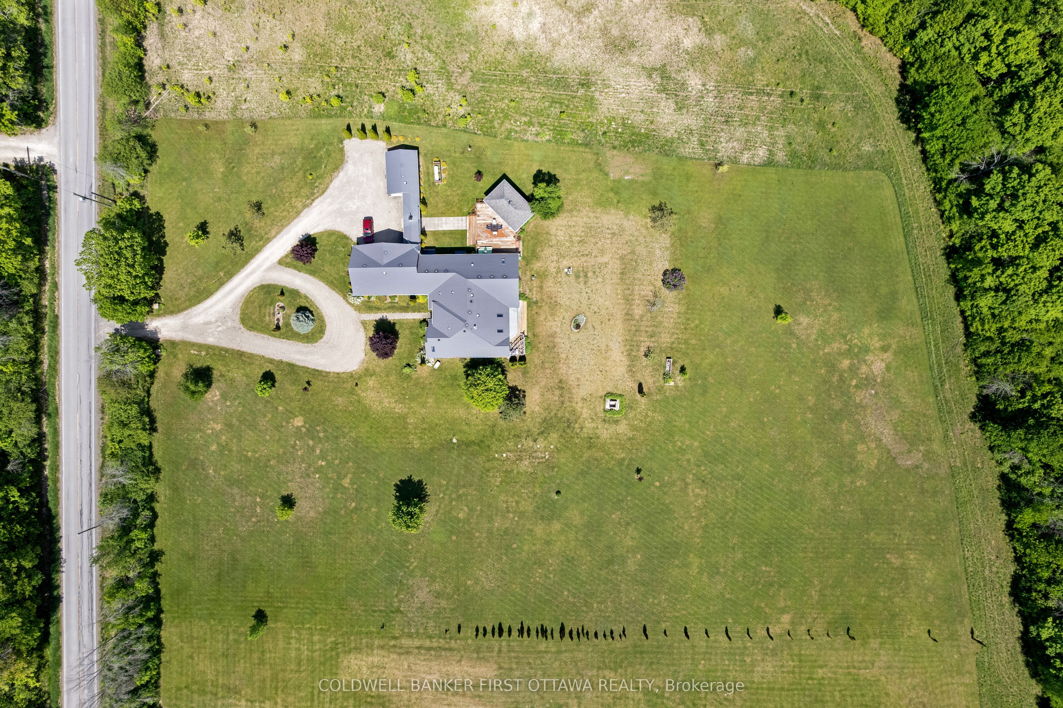
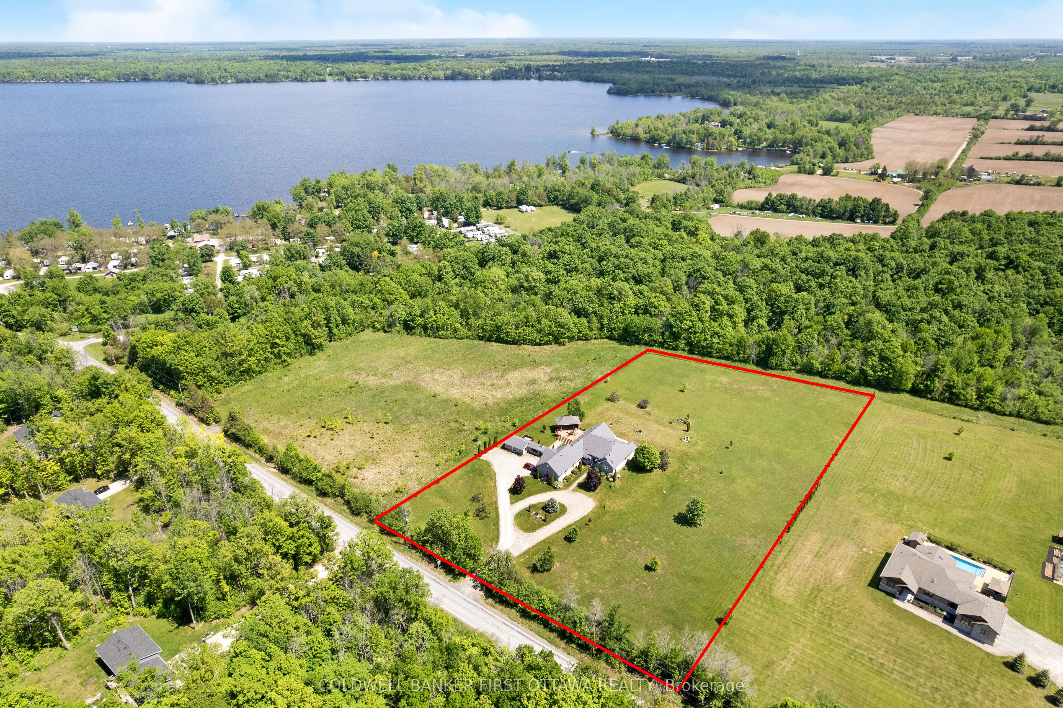
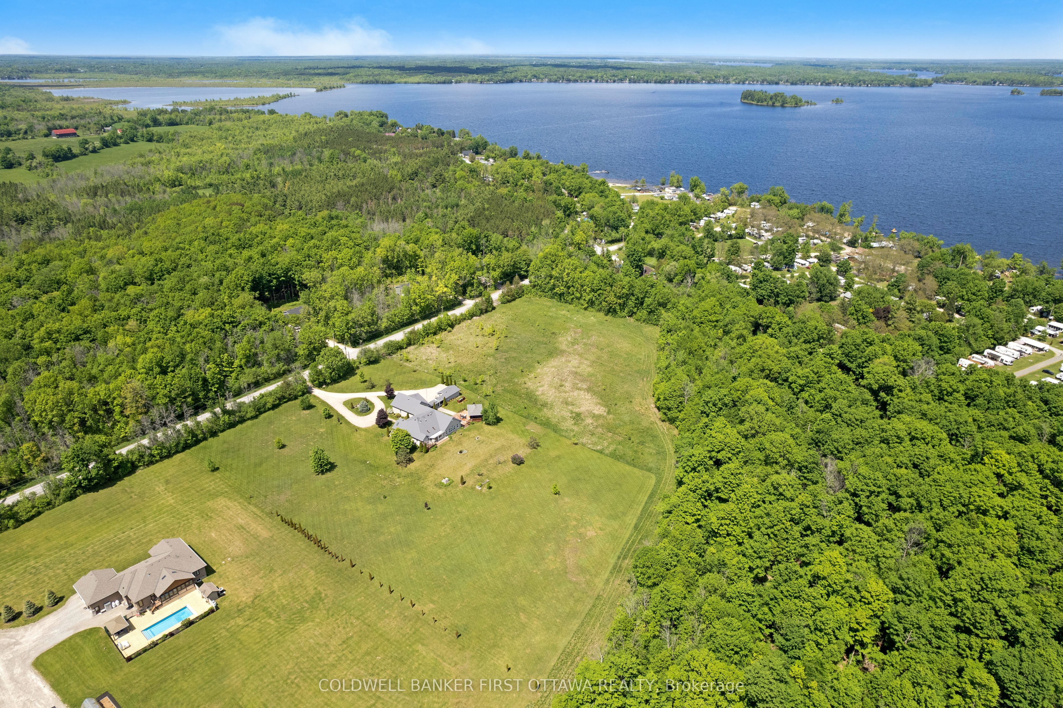
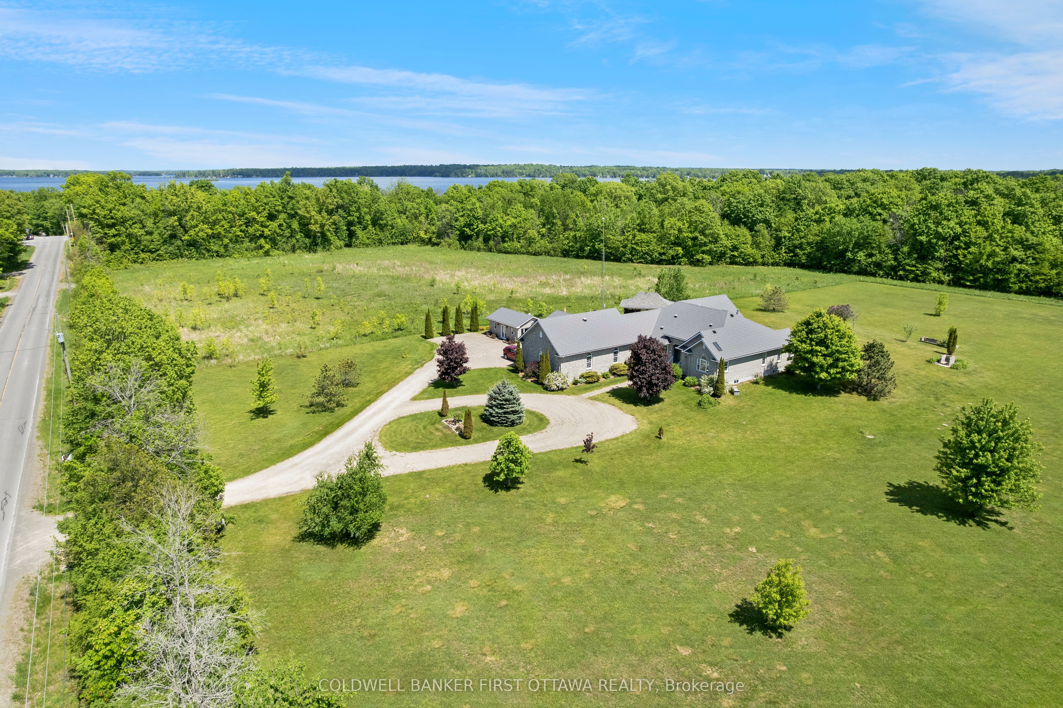
Welcome to 1111 West Shore Drive-an exceptional, sprawling bungalow set on a beautifully level 3.5-acre property offering privacy, space, and a lifestyle designed for both relaxation and entertaining. From the moment you arrive, the circular driveway and striking exterior with high quality metal shingles and stone siding create a lasting impression. A flagstone walkway leads to the elegant arched front entrance, setting the tone for the craftsmanship found throughout. Inside, a thoughtfully designed layout features 8-foot ceilings, crown molding and rich hardwood and tile flooring. The main living areas include a formal family room, a bright sunroom with serene views of the backyard and surrounding forest, and a built-in home bar complete with a pool table-perfect for hosting family and friends. The custom kitchen is a true showpiece, featuring granite countertops, premium Kitchen Craft cabinetry, and an Electrolux gas stove-ideal for any cooking enthusiast. The home offers three spacious bedrooms, including a luxurious primary suite with a large ensuite featuring a jacuzzi tub, walk-in shower, and separate his-and-hers closets. A convenient powder room is available for guests, while the second and third bedrooms are connected by a Jack and Jill bathroom. A standout feature is the private art studio, tucked away down a separate hallway-perfect for working from home, creative pursuits, or a quiet retreat. The attached double-car garage includes a built-in sauna, adding an extra touch of comfort and relaxation. Step outside to enjoy the expansive backyard designed for gatherings and outdoor living, complete with a large deck, charming gazebo with a waterfall feature, and plenty of open space to enjoy nature in your own private setting. This one-of-a-kind property offers the perfect blend of luxury, functionality, and tranquility-an incredible opportunity to own a truly special home.
Property Information
Building Details
Features & Amenities
Financials & Fees
Inclusions & Exclusions
Fridge, Stove, Dishwasher, Washer and Dryer
Personal Items and Furniture
Location
Similar Properties
View More
Source: Toronto Regional Real Estate Board (TRREB), via PropTx Innovations Inc.
The data relating to real estate on this website comes in part from the MLS® data feed of PropTx Innovations Inc. The information is deemed reliable but is not guaranteed accurate by PropTx.
The information provided herein must only be used by consumers that have a bona fide interest in the purchase, sale or lease of real estate and may not be used for any commercial purpose or any other purpose.
© 2026 PropTx Innovations Inc. All rights reserved. MLS®, REALTOR® and the associated logos are owned or controlled by The Canadian Real Estate Association (CREA).