1967 Drummond 4c Concession
About This Home
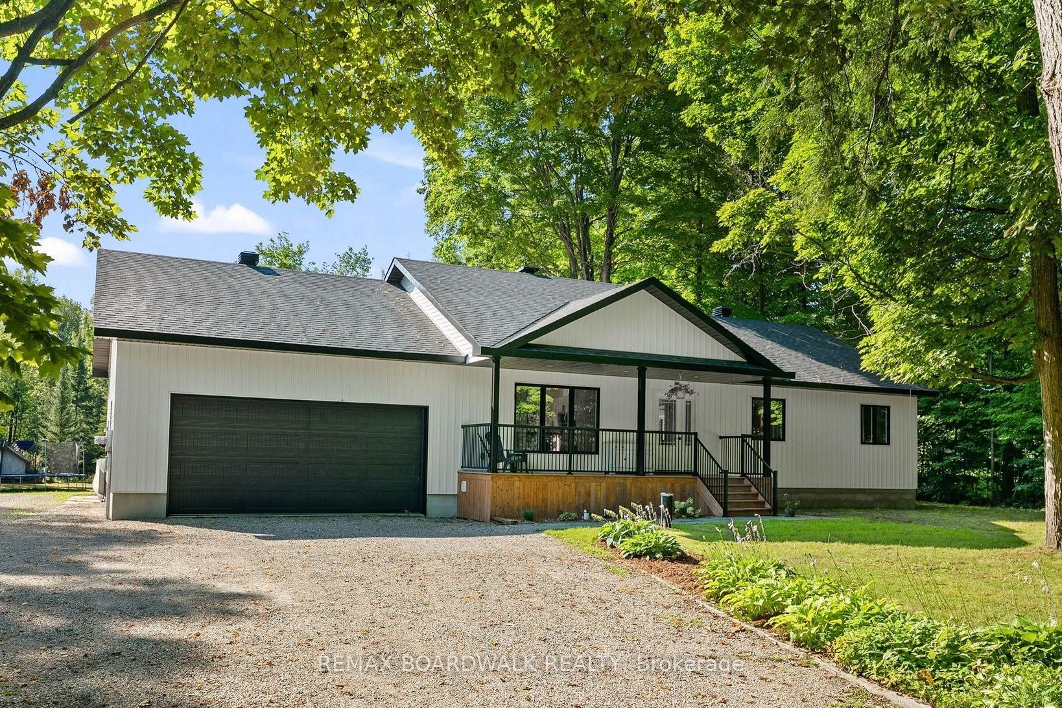
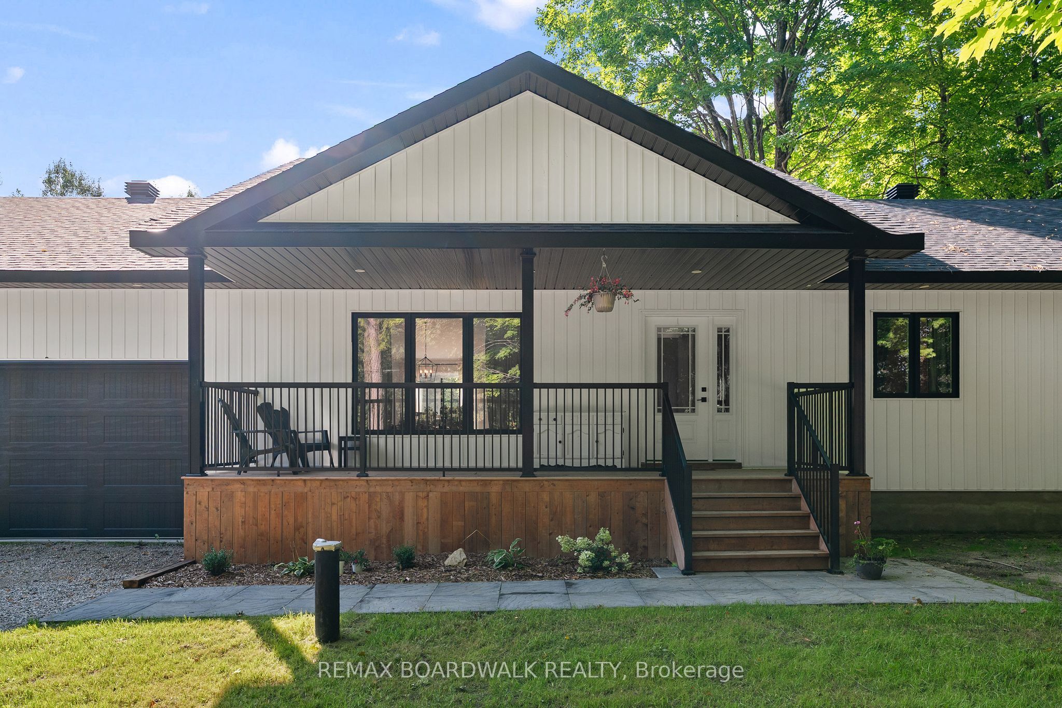
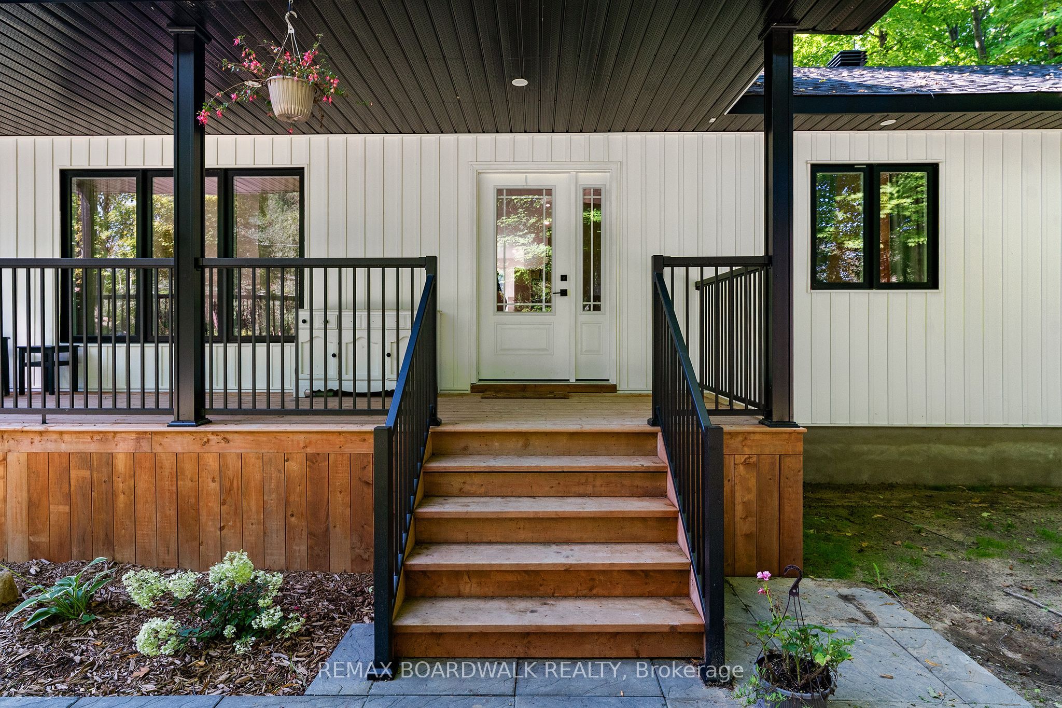
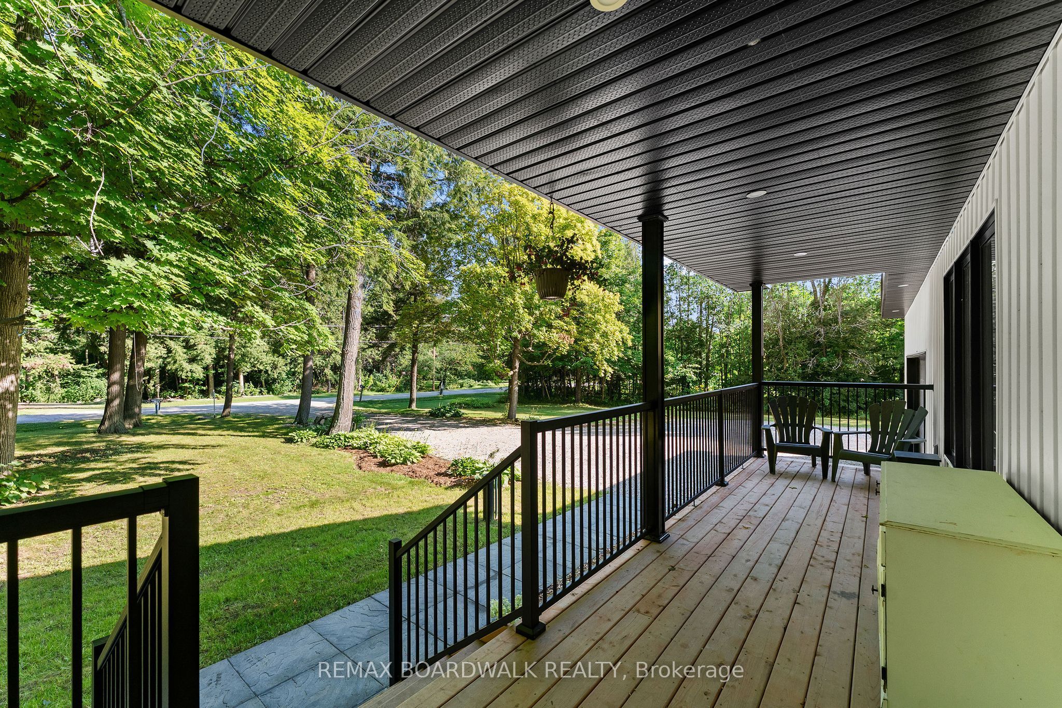
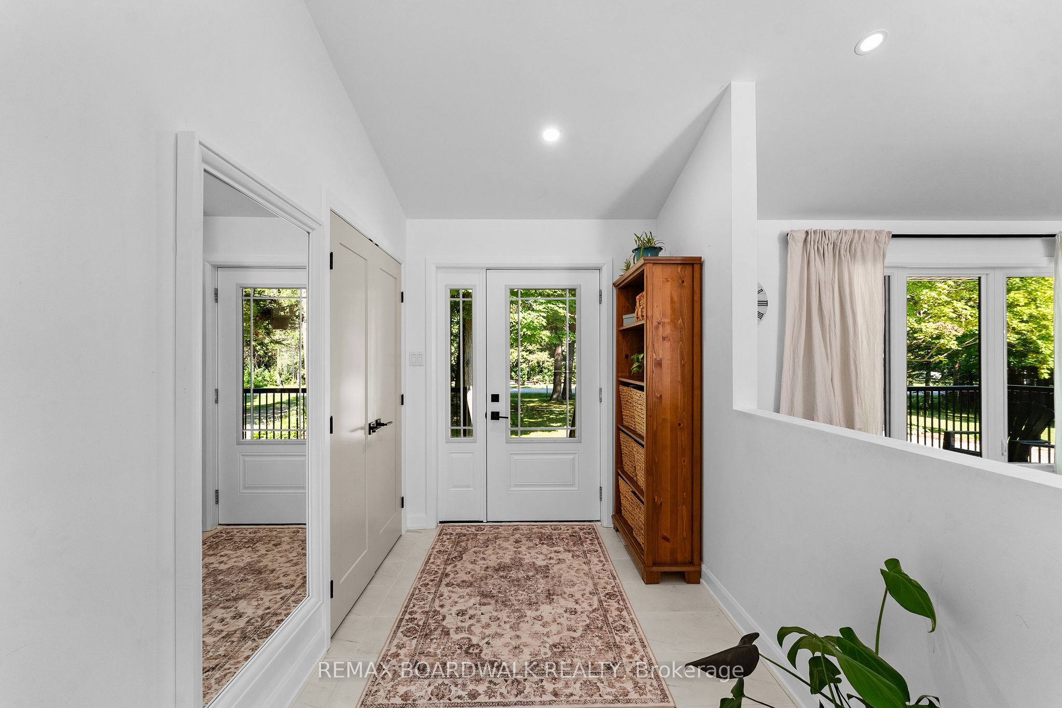
Tucked away in a peaceful and private setting, this beautiful newer 3-bedroom, 2-bath bungalow offers the perfect blend of modern comfort, country tranquility, and convenient one-level living-all just a short drive from Perth. Step inside and you'll immediately appreciate the bright, welcoming feel of this thoughtfully designed home. Luxury vinyl plank flooring flows throughout the main living areas, while the spacious kitchen is designed for both everyday living and entertaining, featuring granite countertops, a large pantry, plenty of workspace, and room for everyone to gather. The oversized primary bedroom feels like its own private retreat, complete with a full ensuite and patio doors opening directly onto a private deck-the perfect spot to enjoy your morning coffee or unwind at the end of the day. Two additional bedrooms and another full bathroom provide plenty of space for family, guests, or a home office. Step outside to the large back deck and enjoy the privacy and peaceful atmosphere this property has to offer. Whether it's summer BBQs, evenings with friends, or simply enjoying the outdoors, there's plenty of room to relax and entertain. The large attached 2-car garage offers excellent space for vehicles, toys, storage, and more. And there's still plenty of opportunity to make this home your own-the lower level has recently been spray-foam insulated and drywalled and features a convenient walk-up to the outdoors. With much of the groundwork already done, it's a fantastic blank canvas ready to be finished to suit your lifestyle-family room, additional bedrooms, home gym, games room, office...the possibilities are endless. Modern bungalow living, generous spaces, privacy, and peaceful country surroundings, all within easy reach of the shops, restaurants, and amenities of Perth.
Property Information
Building Details
Features & Amenities
Financials & Fees
Inclusions & Exclusions
Existing window coverings, existing light fixtures, storage sheds, dishwasher, dryer, hood fan, refrigerator, stove, washer
Location
Similar Properties
View More
Source: Toronto Regional Real Estate Board (TRREB), via PropTx Innovations Inc.
The data relating to real estate on this website comes in part from the MLS® data feed of PropTx Innovations Inc. The information is deemed reliable but is not guaranteed accurate by PropTx.
The information provided herein must only be used by consumers that have a bona fide interest in the purchase, sale or lease of real estate and may not be used for any commercial purpose or any other purpose.
© 2026 PropTx Innovations Inc. All rights reserved. MLS®, REALTOR® and the associated logos are owned or controlled by The Canadian Real Estate Association (CREA).