18 Jenner Drive
About This Home
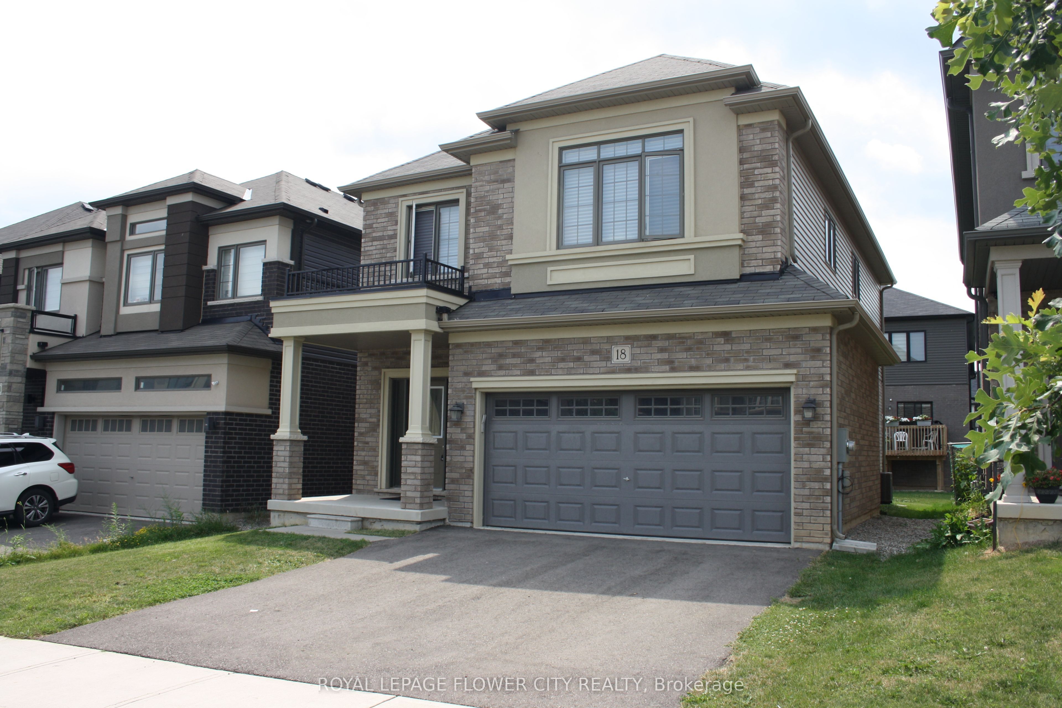
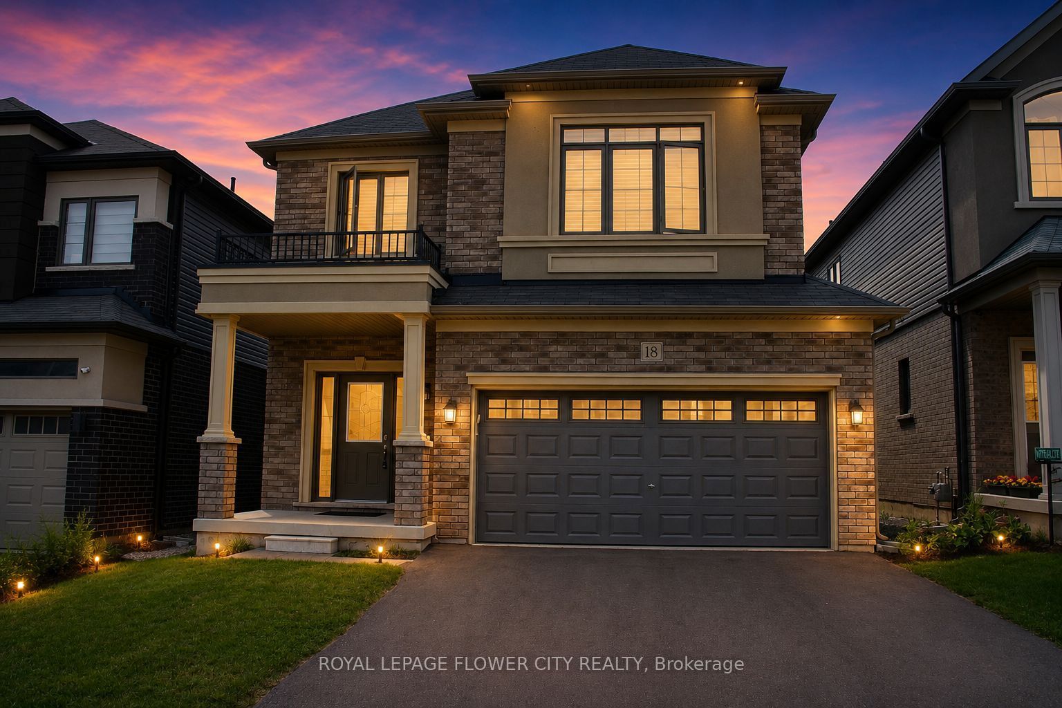
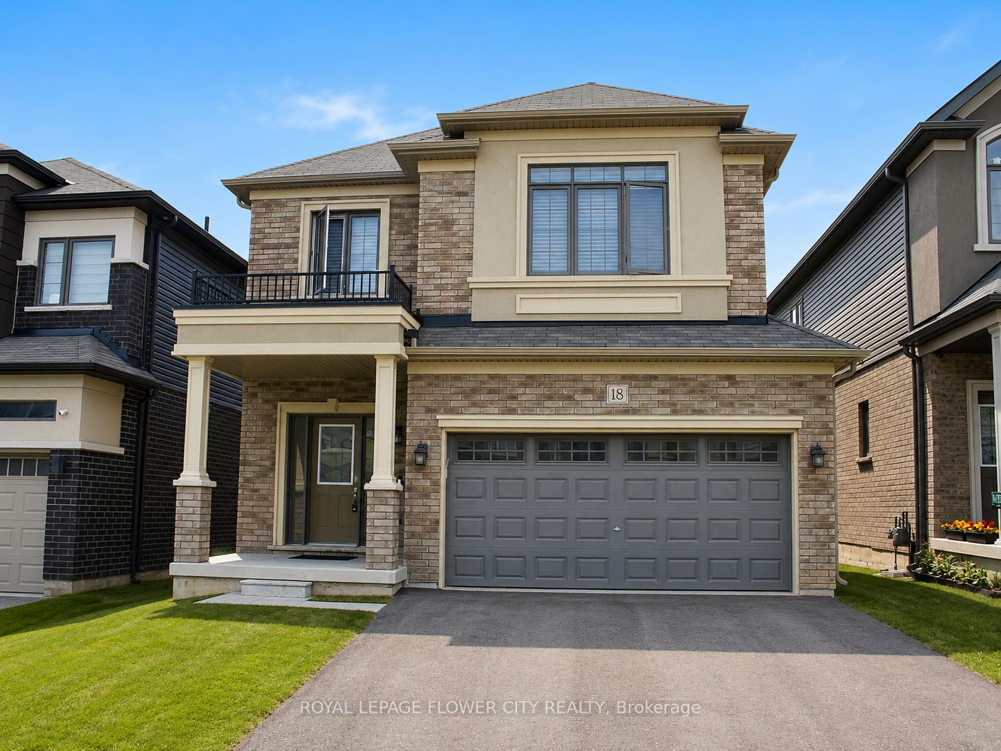
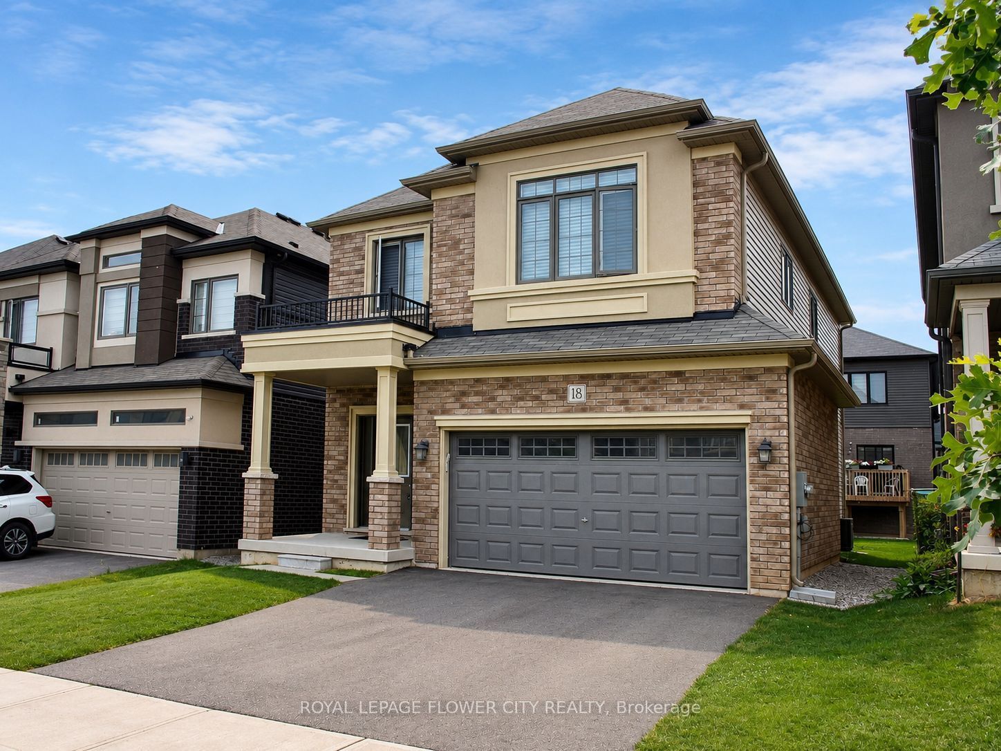
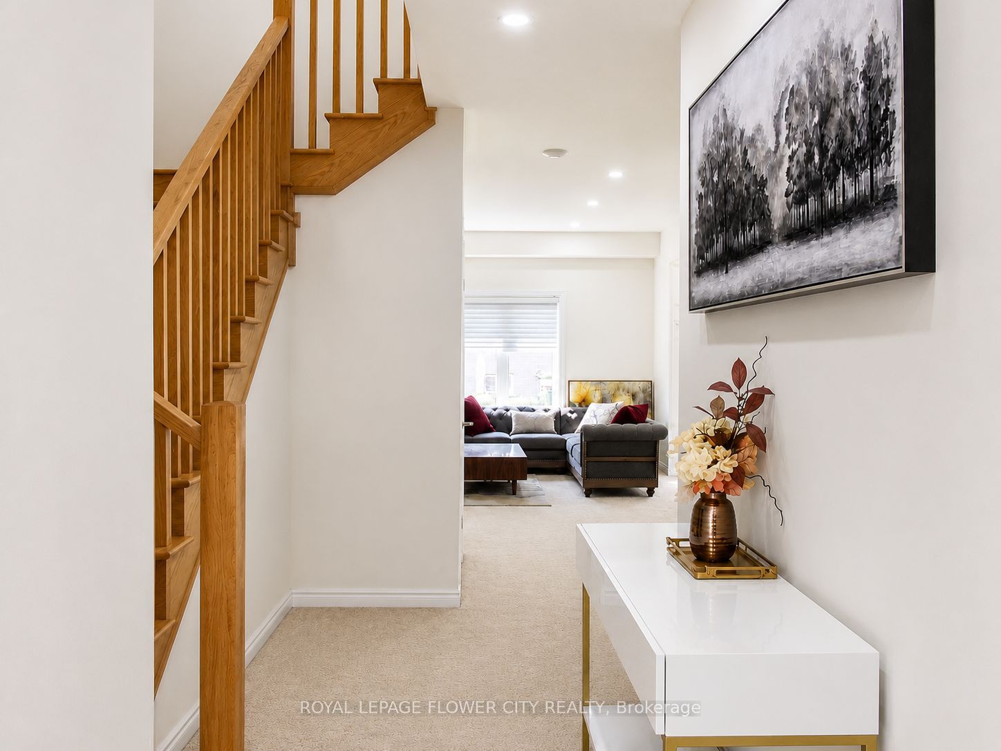
Welcome to 18 Jenner Drive in Paris - a fantastic opportunity for first-time buyers looking to step into a newer detached home without compromising on space, comfort, or location. Built in 2022 by LIV Communities, this well-designed 4-bedroom, 3-bathroom home offers above 2,000 sq. ft. above grade, a double-car garage, and a bright, functional layout ideal for growing families. The main floor features 9-ft ceilings, large windows, and an open-concept living and dining area that makes the home feel warm, spacious, and easy to enjoy. The modern kitchen offers stainless steel appliances, plenty of cabinetry, and generous counter space, giving buyers a practical setup for everyday cooking, hosting, and family time. Upstairs, you will find four well-sized bedrooms, including a comfortable primary bedroom with a walk-in closet and private ensuite. The unfinished basement adds excellent future potential, whether buyers want extra living space, a recreation room, home office, gym, or storage. Located in a quiet, family-friendly neighbourhood, this home is minutes from Highway 403, schools, parks, shopping, trails, and the Brant Sports Complex. A great option for buyers looking for a newer detached home in a growing community, with small-town charm and convenient access to major routes.
Property Information
Building Details
Features & Amenities
Financials & Fees
Inclusions & Exclusions
All Existing ELFs, Existing Window Coverings, Fridge, Stove, Dishwasher, Washer and Dryer
Location
Similar Properties
View More
Source: Toronto Regional Real Estate Board (TRREB), via PropTx Innovations Inc.
The data relating to real estate on this website comes in part from the MLS® data feed of PropTx Innovations Inc. The information is deemed reliable but is not guaranteed accurate by PropTx.
The information provided herein must only be used by consumers that have a bona fide interest in the purchase, sale or lease of real estate and may not be used for any commercial purpose or any other purpose.
© 2026 PropTx Innovations Inc. All rights reserved. MLS®, REALTOR® and the associated logos are owned or controlled by The Canadian Real Estate Association (CREA).