929 Upper Ottawa Street
About This Home
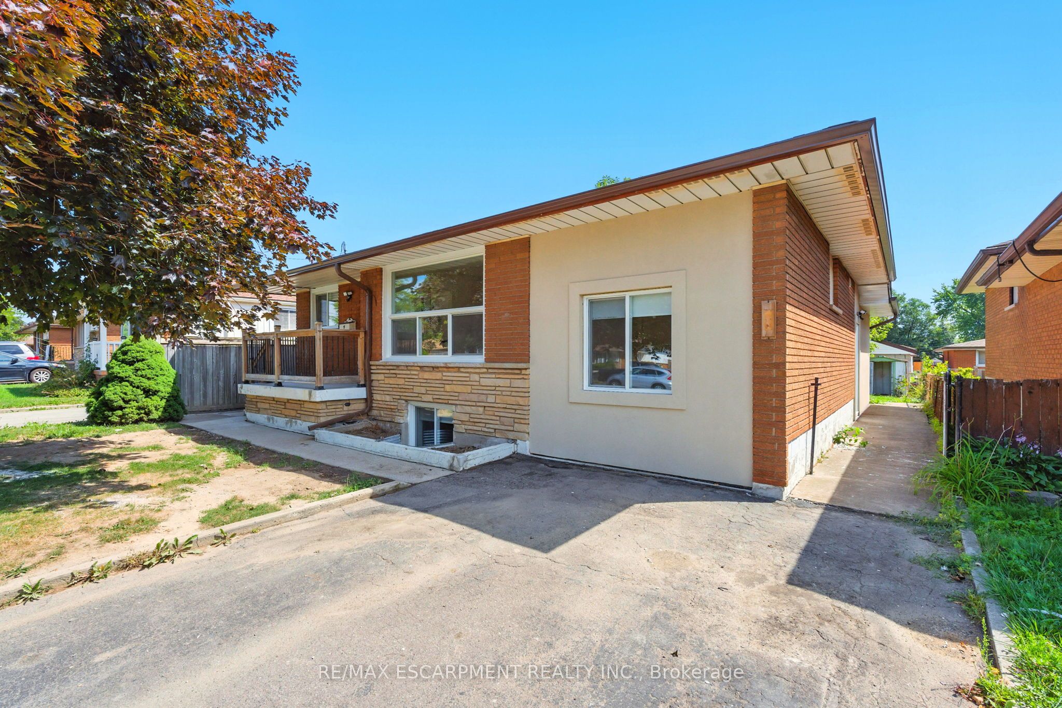
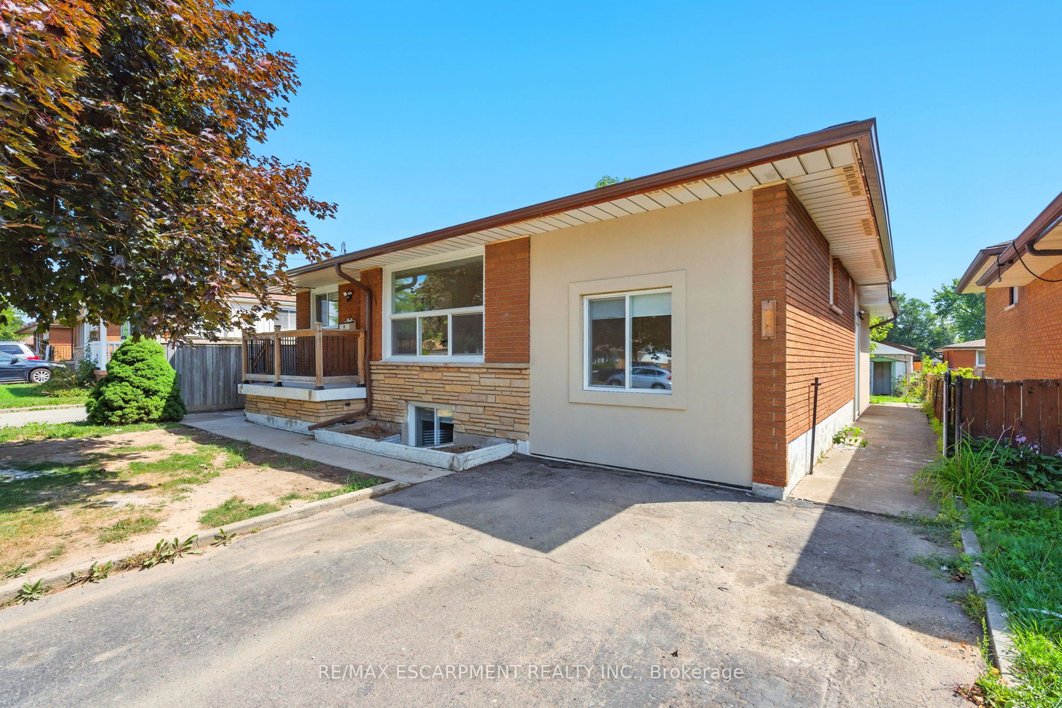
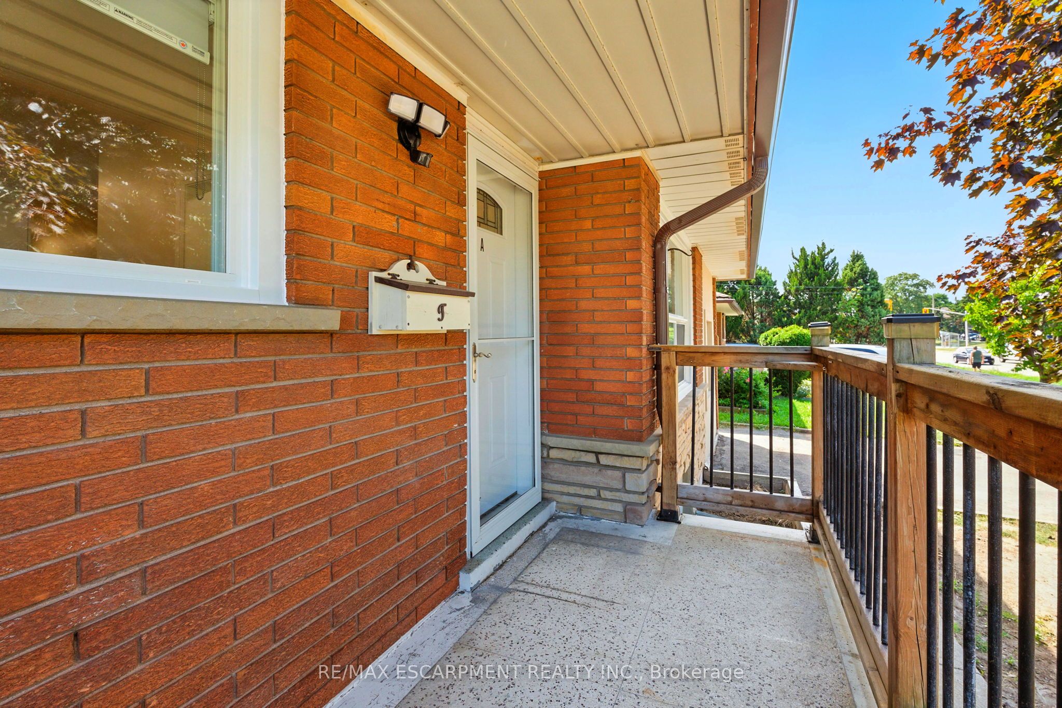
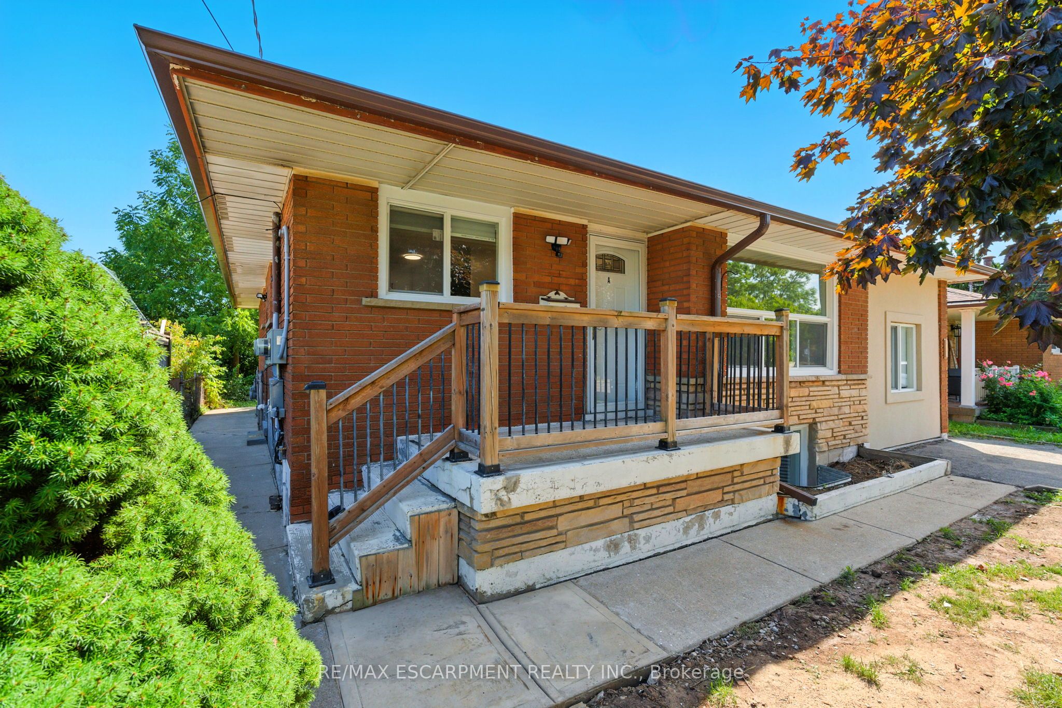
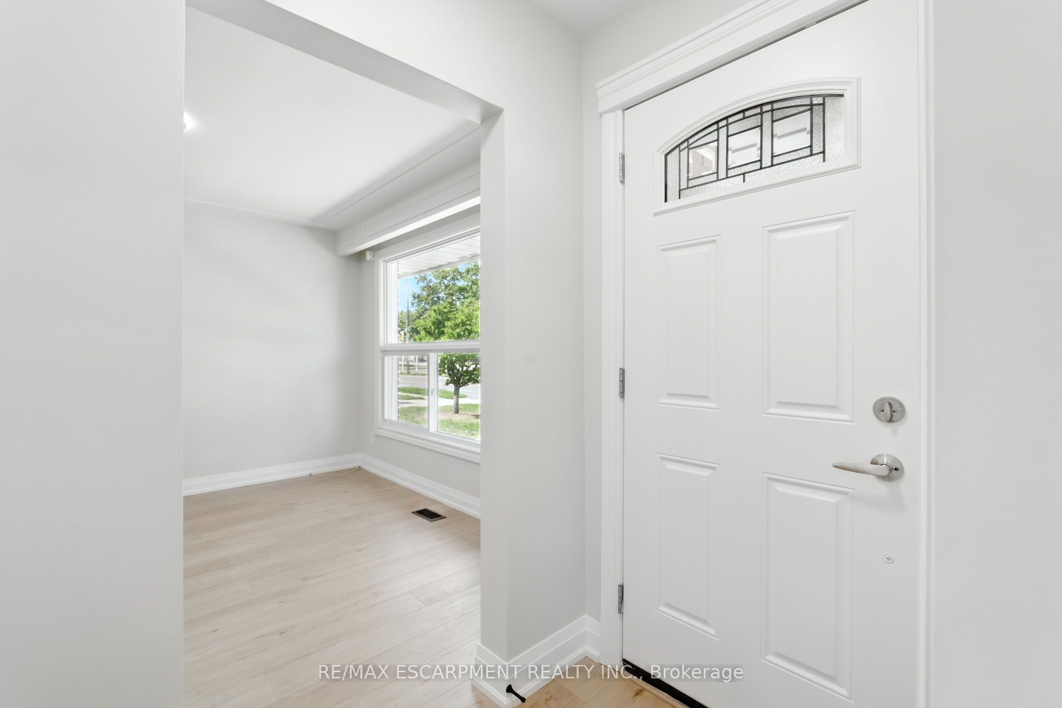
INVESTMENT OPPORTUNITY - 929 Upper Ottawa Street, Hamilton. Welcome to 929 Upper OttawaStreet in desirable Hamilton - a fully renovated, income-generating legal triplex in a prime HamiltonMountain location. This turnkey property offers three self-contained legal units, each with privateentrances, delivering privacy, comfort, and strong rental appeal. Every unit has been thoughtfully updatedwith modern finishes, featuring stylish kitchens equipped with stainless steel appliances, sleek cabinetry,and contemporary countertops. Each apartment also includes in-suite laundry with its own washer anddryer - a premium amenity that enhances tenant satisfaction and rental value. Ideal for seasonedinvestors expanding their portfolio or first-time buyers seeking mortgage support through rental income,this property offers excellent cash flow potential and low-maintenance ownership. Conveniently locatedclose to public transit, schools, shopping, parks, and all essential amenities, this is a prime opportunity ina high-demand rental area. All units are currently tenanted, providing immediate, stable income.
Property Information
Building Details
Features & Amenities
Financials & Fees
Inclusions & Exclusions
Fridge (3), Stove (3), Dishwasher (3), Washer (3), Dryer (3) (See Schedule C)
Location
Similar Properties
View More
Source: Toronto Regional Real Estate Board (TRREB), via PropTx Innovations Inc.
The data relating to real estate on this website comes in part from the MLS® data feed of PropTx Innovations Inc. The information is deemed reliable but is not guaranteed accurate by PropTx.
The information provided herein must only be used by consumers that have a bona fide interest in the purchase, sale or lease of real estate and may not be used for any commercial purpose or any other purpose.
© 2026 PropTx Innovations Inc. All rights reserved. MLS®, REALTOR® and the associated logos are owned or controlled by The Canadian Real Estate Association (CREA).