160 Napier Street
About This Home
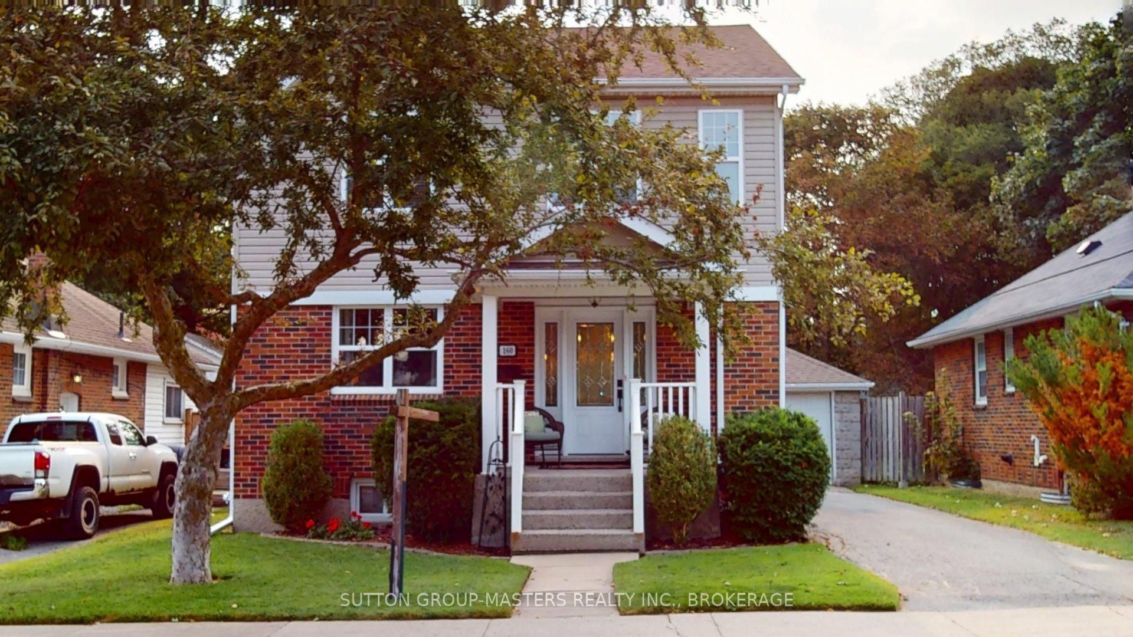
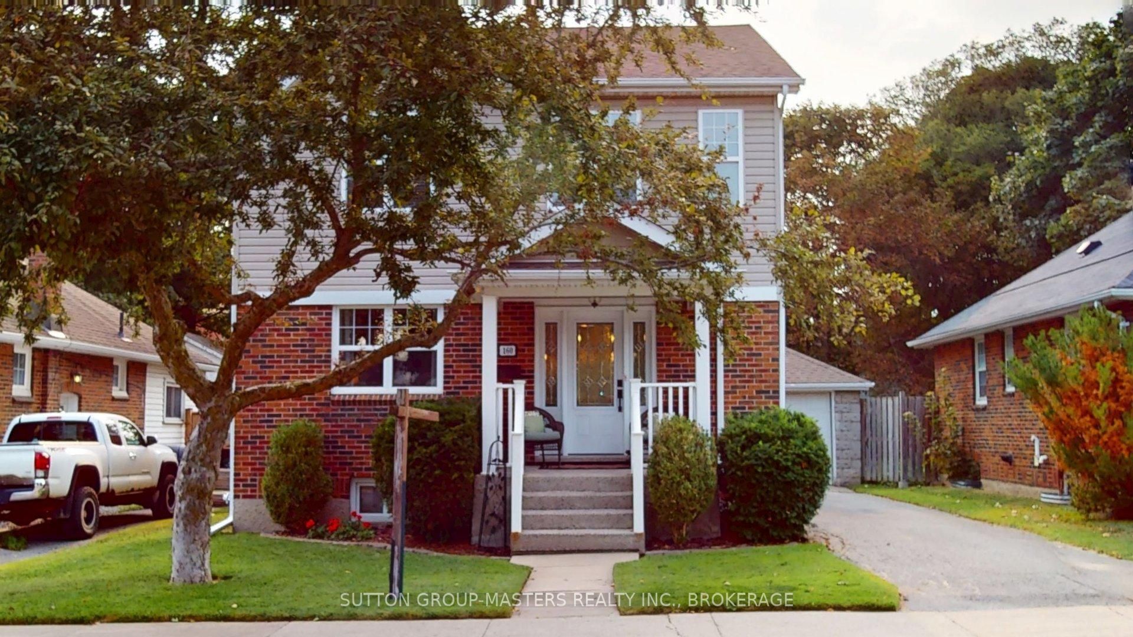
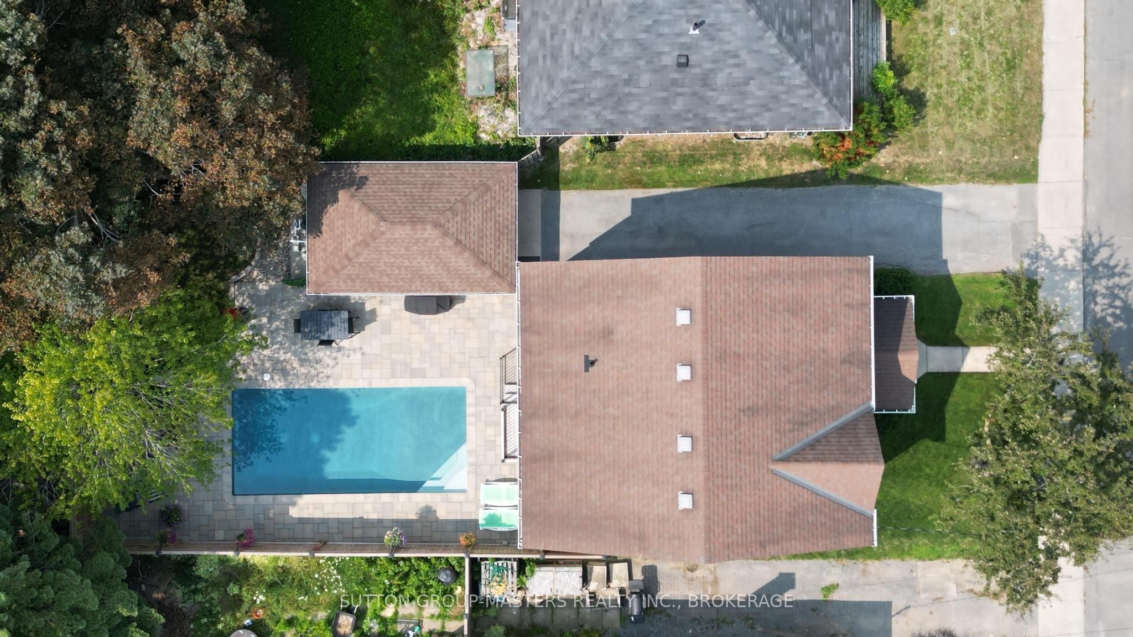
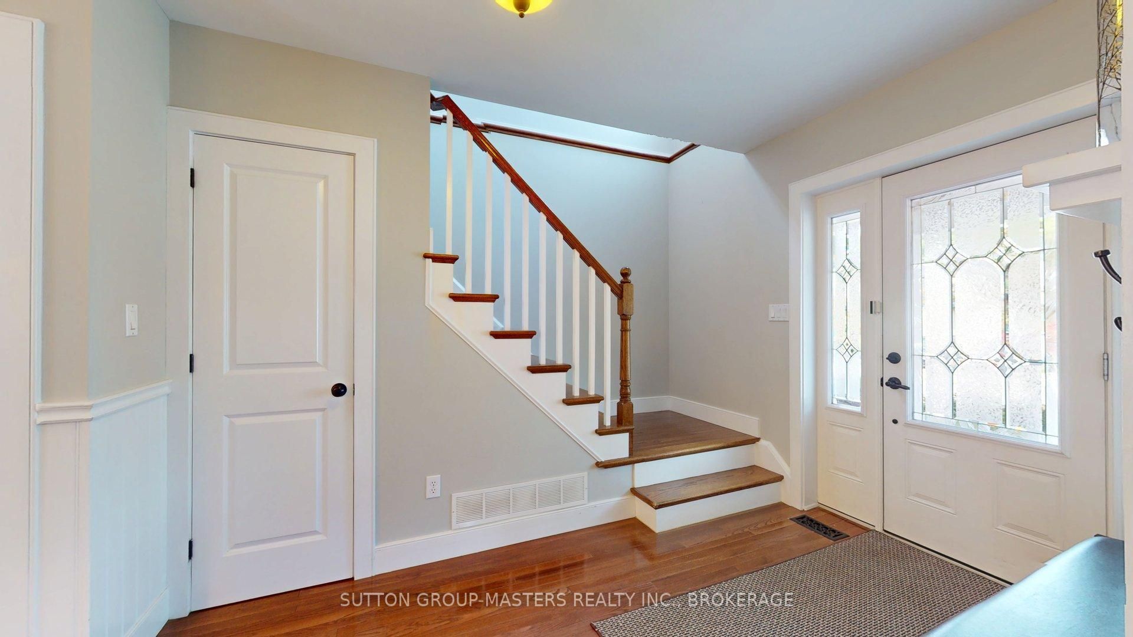
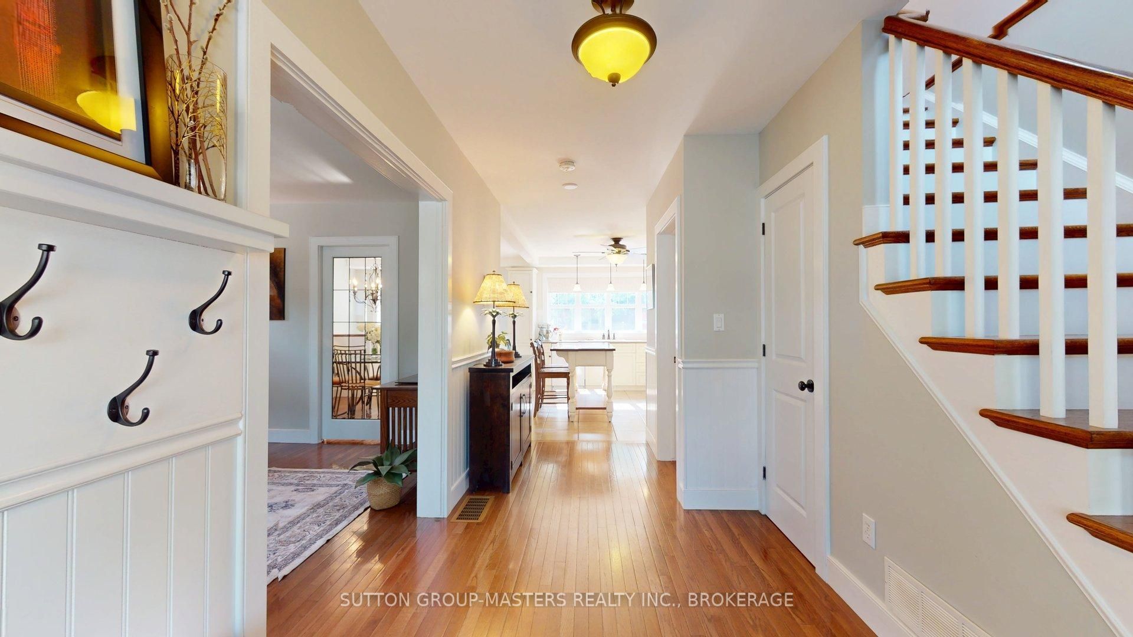
Welcome home to a rare downtown Kingston gem. Originally built in 1941, this classic residence has been thoughtfully transformed through a top-to-bottom, professional renovation - blending timeless architecture and skilled craftsmanship with modern comfort.The charming covered front porch leads you into a bright, open foyer complete with a convenient main-floor powder room. The main level flows through spacious principal rooms, showcasing skilled millwork, hardwood floors, and a glass pocket door leading to the dining area. Heart of the home is the eat-in kitchen, featuring abundant cabinetry, a central island, and sweeping views of your private backyard oasis from the oversized kitchen window. A garden door leads directly to a large interlocking stone patio and a sparkling, heated, in-ground saltwater pool - showcased beautifully on a sunny, west-facing lot; creating the ultimate setup for summer entertaining.Upstairs, uncommon conveniences not only exist in this downtown home, they are elevated! Up here you'll find the laundry facilities with a modern stacking washer-dryer combo, a full family bath, and three bright bedrooms-including a generous primary suite with ample room for a king-sized bed, and its own private ensuite.The lower level offers a cozy carpeted retreat with a spacious rec room and a versatile bonus den (perfect as a home office or guest space with an adjacent half bath). A dedicated wine room and ample utility storage round out the lower level.Walkable to downtown, Queen's University, top local schools, public transit, local parks, and clubs, homes like 160 Napier with its perfect blend of craftsmanship and comfort, in the heart of the city, do not come around often!
Property Information
Building Details
Features & Amenities
Financials & Fees
Inclusions & Exclusions
fridge, stove, dishwasher, bbq, washer/dryer combo, basement fridge, basement freezer, 4 wine racks (wine room), pool equipment/accessories/supplies, wall mount and tv (primary), Kitchen Island and chairs, basement storage racks, garage/workshop storage racks, woodworking table, window coverings, ceiling fans.
Location
Similar Properties
View More
Source: Toronto Regional Real Estate Board (TRREB), via PropTx Innovations Inc.
The data relating to real estate on this website comes in part from the MLS® data feed of PropTx Innovations Inc. The information is deemed reliable but is not guaranteed accurate by PropTx.
The information provided herein must only be used by consumers that have a bona fide interest in the purchase, sale or lease of real estate and may not be used for any commercial purpose or any other purpose.
© 2026 PropTx Innovations Inc. All rights reserved. MLS®, REALTOR® and the associated logos are owned or controlled by The Canadian Real Estate Association (CREA).