67 Viceroy Mews
About This Home
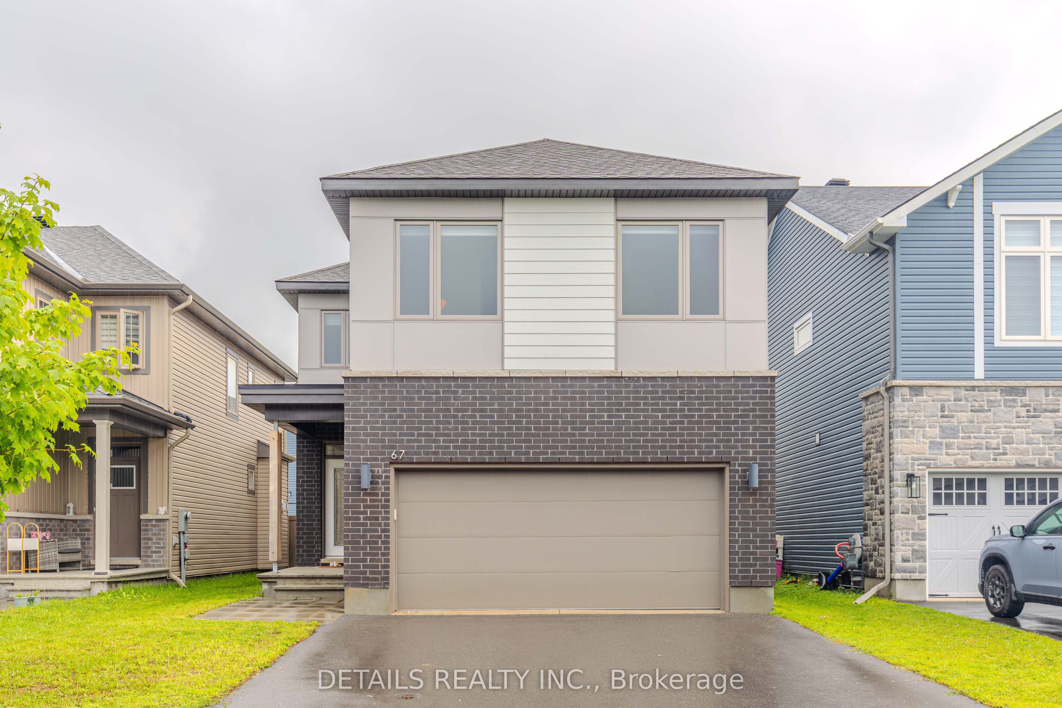
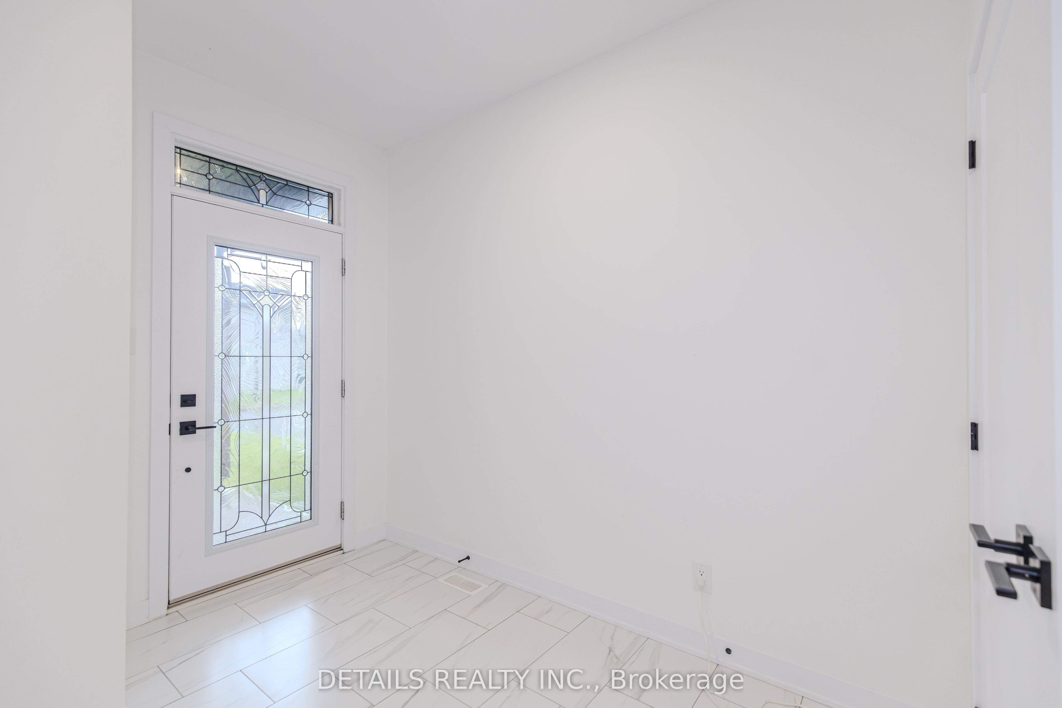
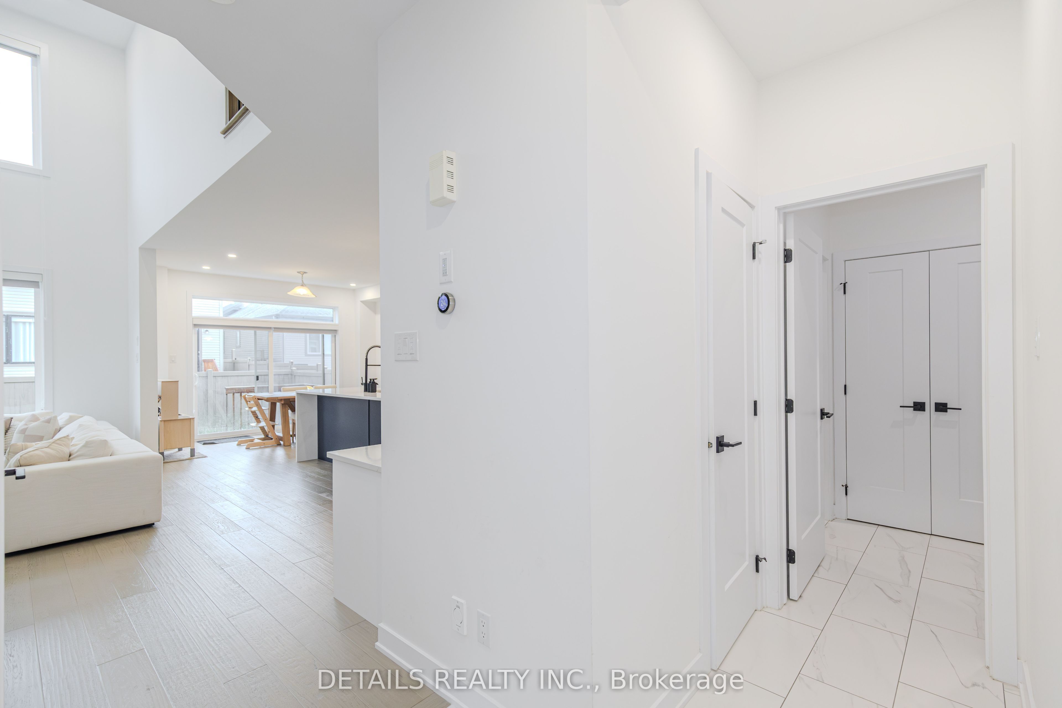
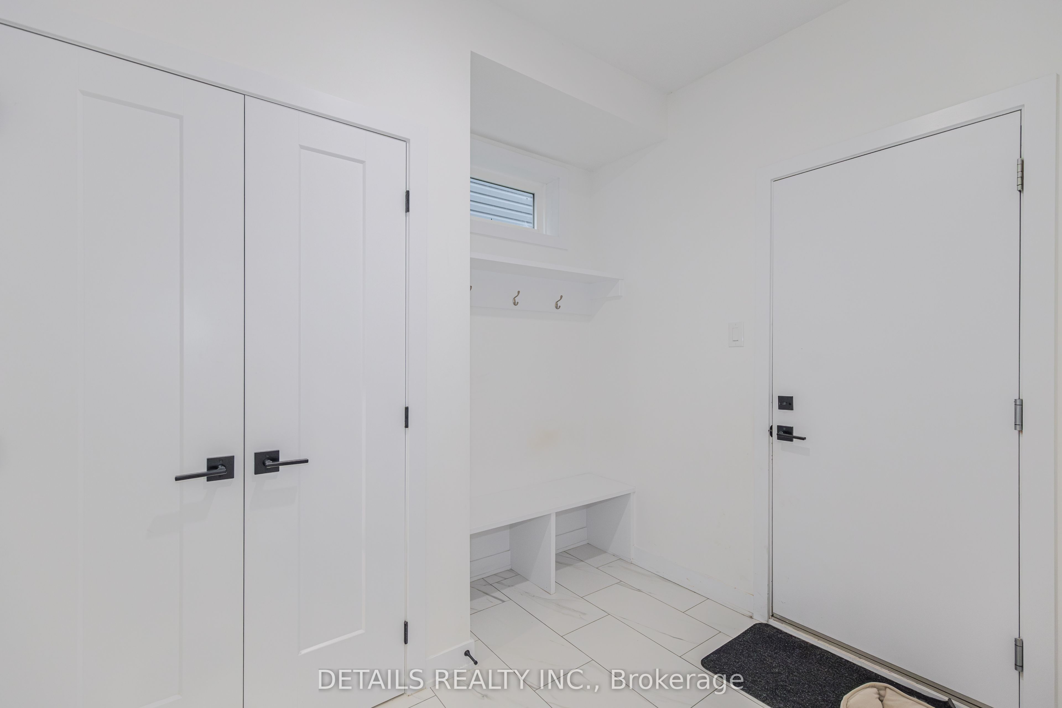
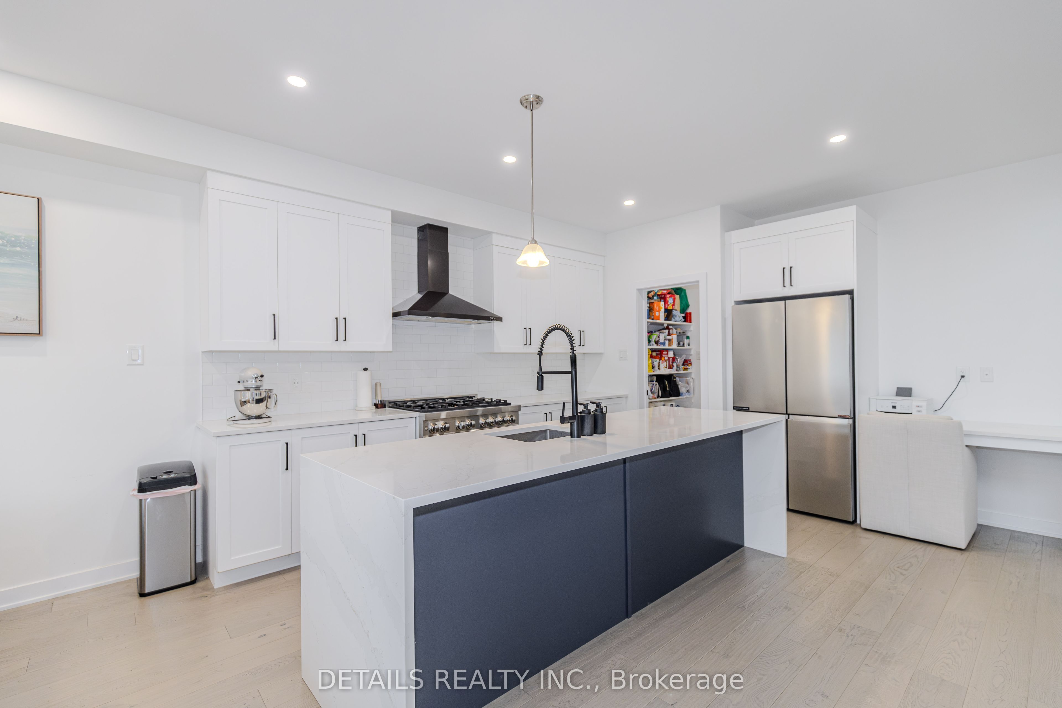
Welcome to this beautifully maintained detached home, ideally situated in a family-friendly neighborhood of Findlay Creek. 3 Bedrooms Plus a Loft - 3 Bathrooms - 17' Ceilings Living Room with two-story marble tile fireplace! - "The Blackburn" Elevation "C" by EQ Homes. A full chefs kitchen features upgraded cabinetry, custom floating shelves, & a massive 9 ft. island. White premium Quartz counters, upgraded cabinets, large waterfall quartz island. Hardwood and high-end tiles are throughout the main level. Beautiful oak hardwood staircase leads to the second floor, a huge primary bedroom with a walk in closet and an ensuite, another 2 generous bedrooms, a spacious loft, a full bath, and a convenient Laundry room completed this level. Fully-finished basement features a large recreation room with a large outlook window. New fully PVC fencing provide more privacy, perfect for entertainment and gardening. A rare blend of size, layout, luxury, and unbeatable location with top-rated schools, beautiful parks & convenient access to shopping, dining, and transit - this one truly checks every box. Book your showing today!
Property Information
Building Details
Features & Amenities
Inclusions & Exclusions
Stove, Dryer, Washer, Refrigerator, Dishwasher, Hood Fan
NONE
Location
Similar Properties
View More
Source: Toronto Regional Real Estate Board (TRREB), via PropTx Innovations Inc.
The data relating to real estate on this website comes in part from the MLS® data feed of PropTx Innovations Inc. The information is deemed reliable but is not guaranteed accurate by PropTx.
The information provided herein must only be used by consumers that have a bona fide interest in the purchase, sale or lease of real estate and may not be used for any commercial purpose or any other purpose.
© 2026 PropTx Innovations Inc. All rights reserved. MLS®, REALTOR® and the associated logos are owned or controlled by The Canadian Real Estate Association (CREA).