16 Fairview Crescent
About This Home
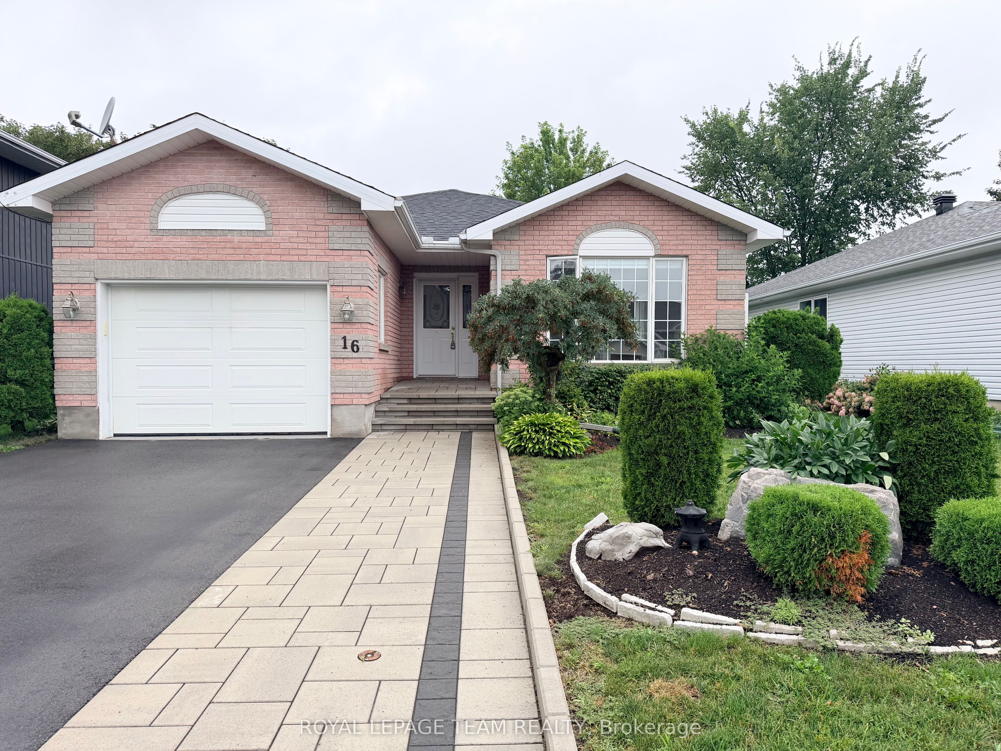
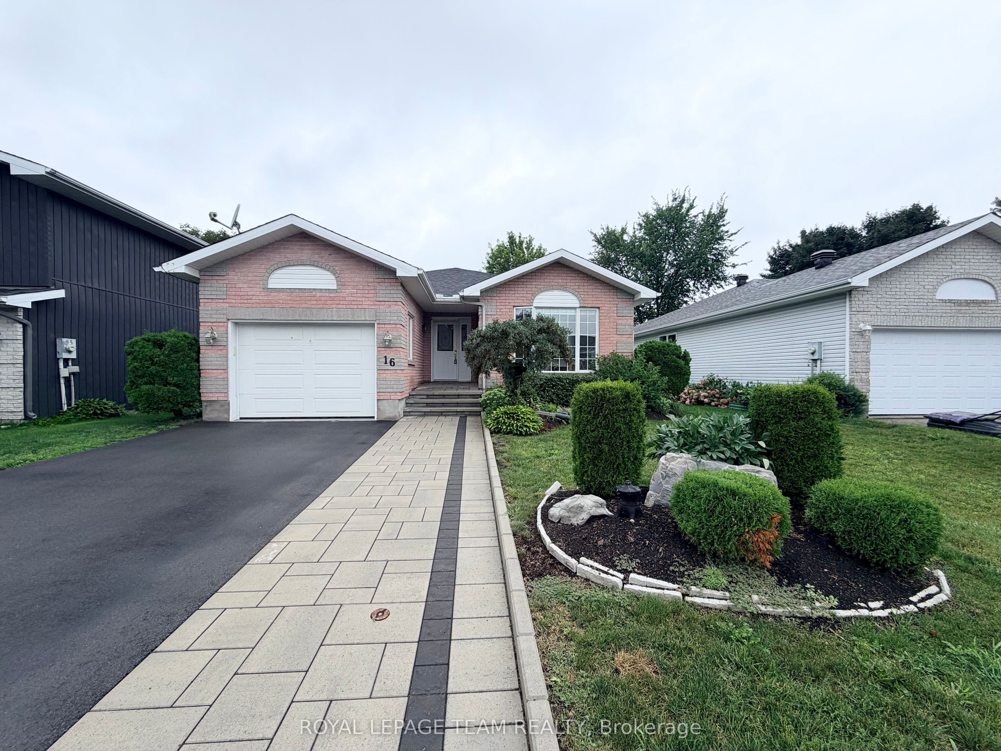
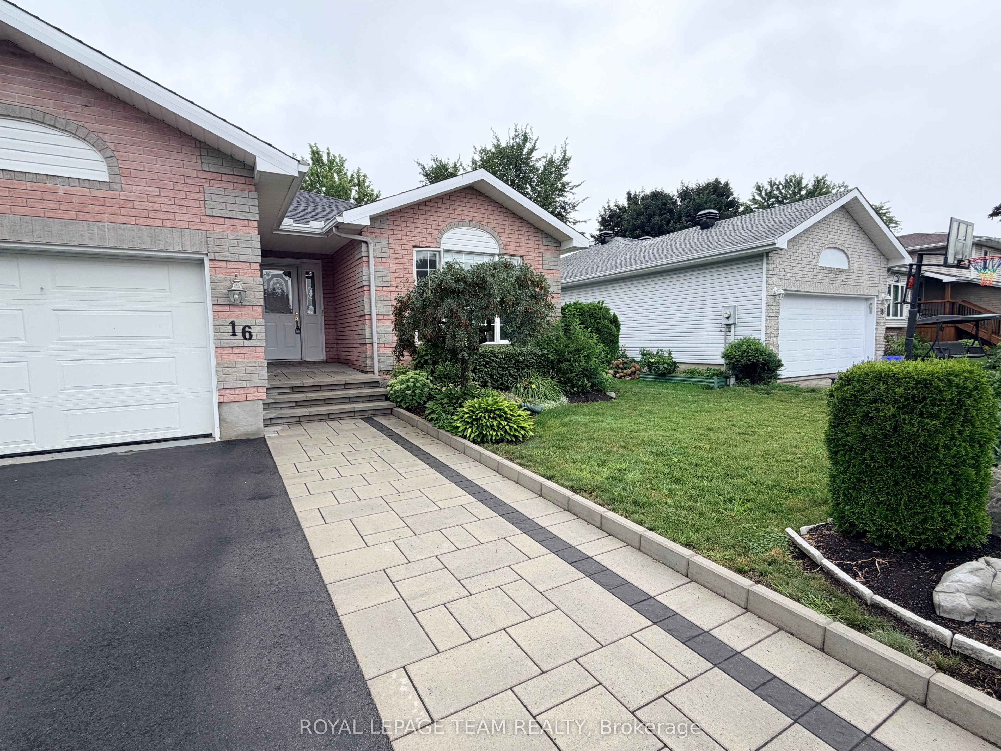
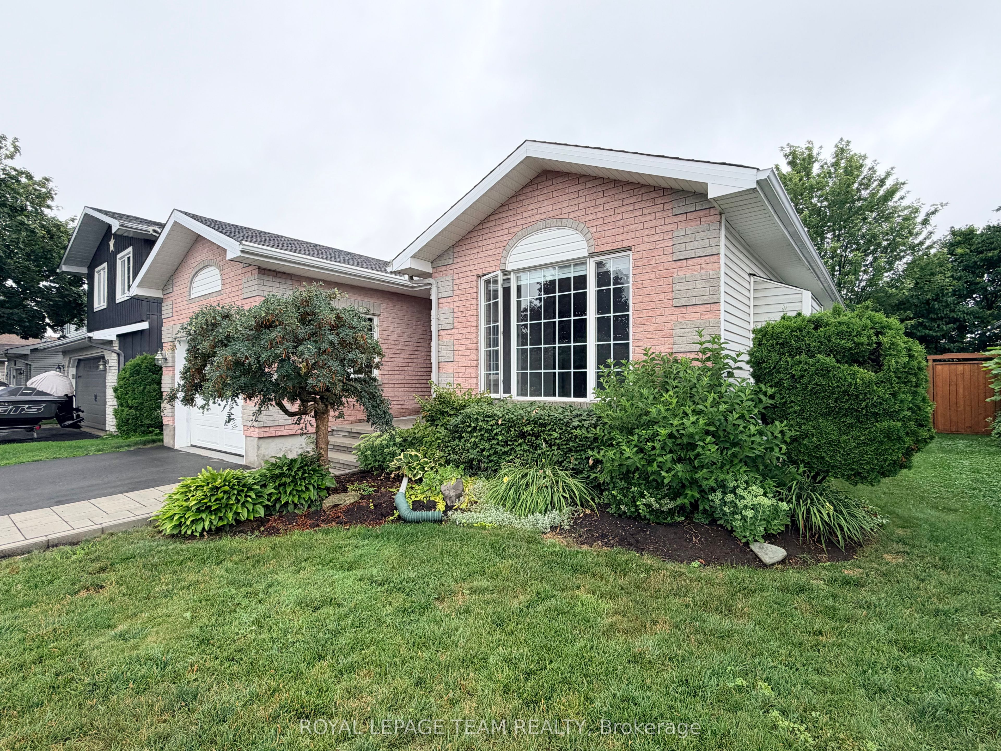
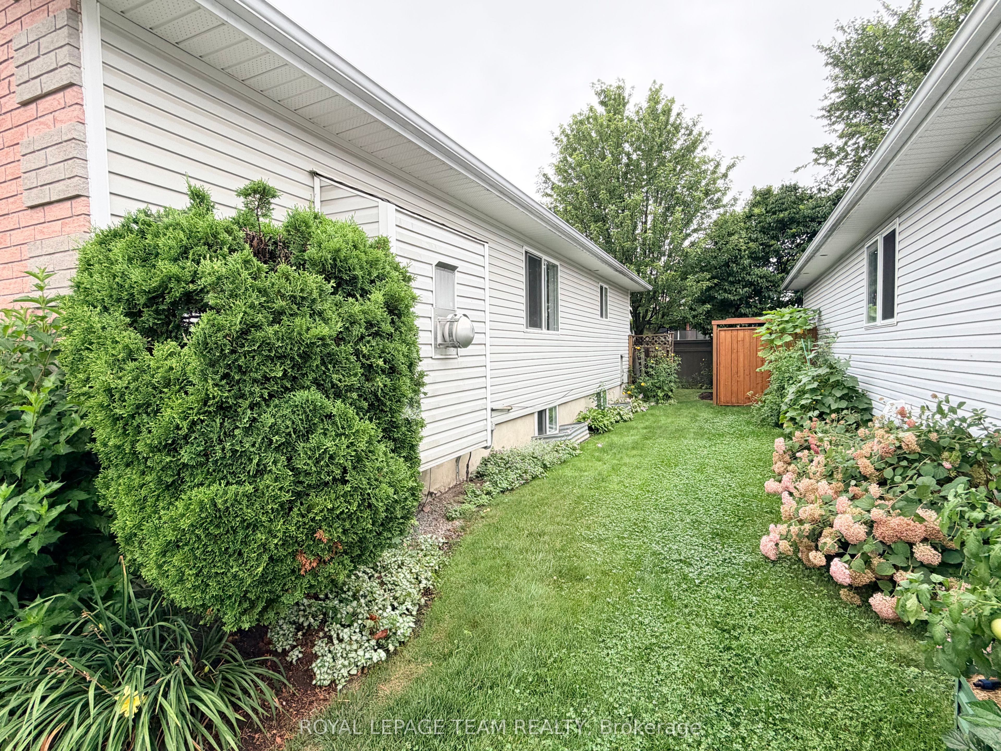
Location, location, location! Welcome to 16 Fairview Crescent, a beautifully maintained 1,200 sq. ft. bungalow in charming Arnprior, just 30 minutes west of Ottawa. The bright main level features comfortable living spaces, a functional kitchen, a cozy gas fireplace, and 2 bedrooms including a primary suite with a private ensuite. The fully finished lower level expands your space with a 3rd bedroom, a 2nd gas fireplace, a full rec room, and an additional bath-ideal for guests, a home office, or family fun. Key recent upgrades provide total peace of mind: new roof shingles, driveway, walkway, A/C system, and a fully fenced yard. Enjoy a private outdoor retreat in a quiet, friendly neighbourhood close to top schools, parks, shopping, and amenities. Move-in ready small-town living with an easy commute! Some pictures have been virtually staged.
Property Information
Building Details
Features & Amenities
Financials & Fees
Inclusions & Exclusions
Fridge, Stove, Microwave/Hood Fan, Washer and Dryer.
Location
Similar Properties
View More
Source: Toronto Regional Real Estate Board (TRREB), via PropTx Innovations Inc.
The data relating to real estate on this website comes in part from the MLS® data feed of PropTx Innovations Inc. The information is deemed reliable but is not guaranteed accurate by PropTx.
The information provided herein must only be used by consumers that have a bona fide interest in the purchase, sale or lease of real estate and may not be used for any commercial purpose or any other purpose.
© 2026 PropTx Innovations Inc. All rights reserved. MLS®, REALTOR® and the associated logos are owned or controlled by The Canadian Real Estate Association (CREA).