102 Burbot Street
About This Home
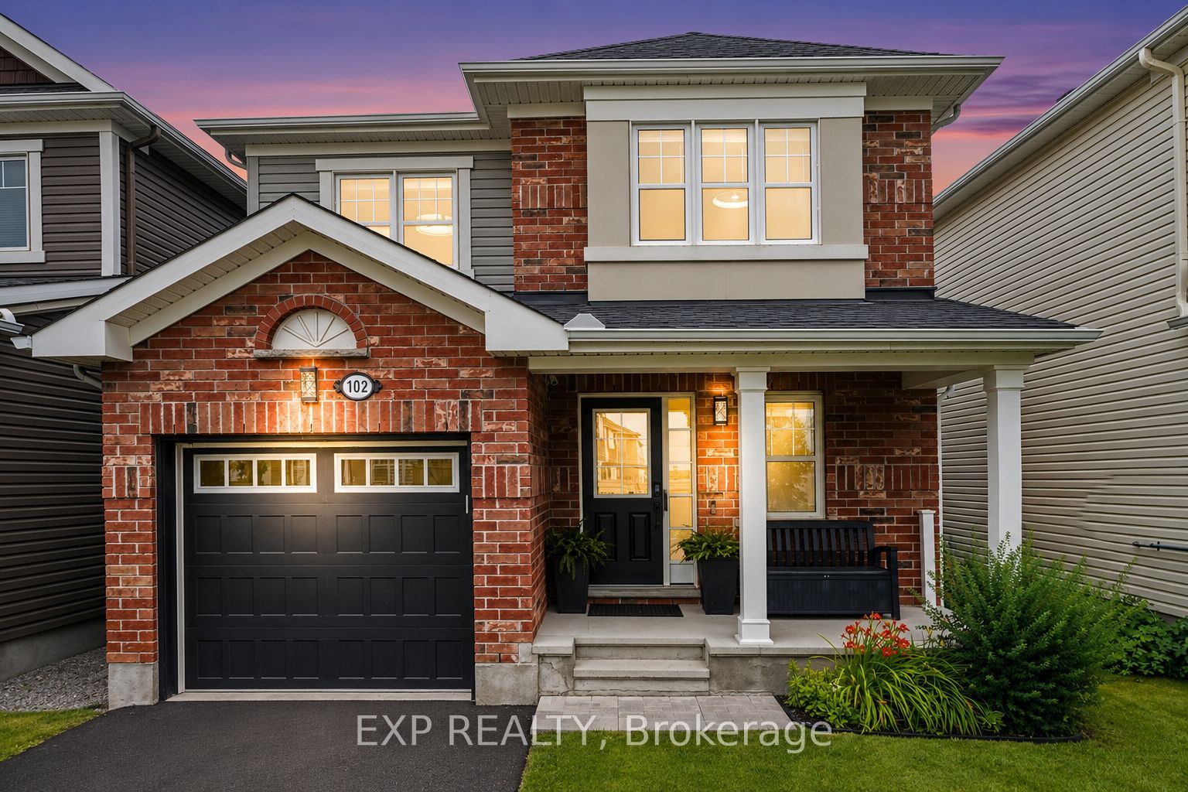

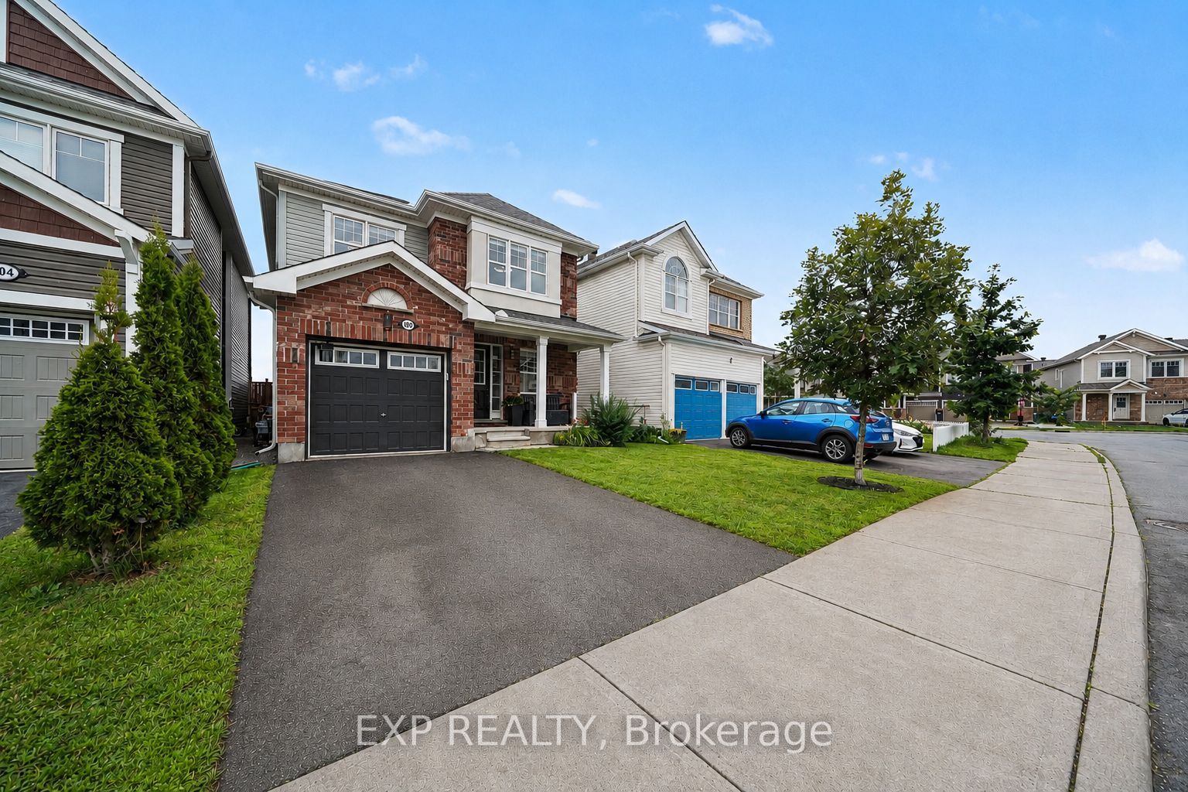
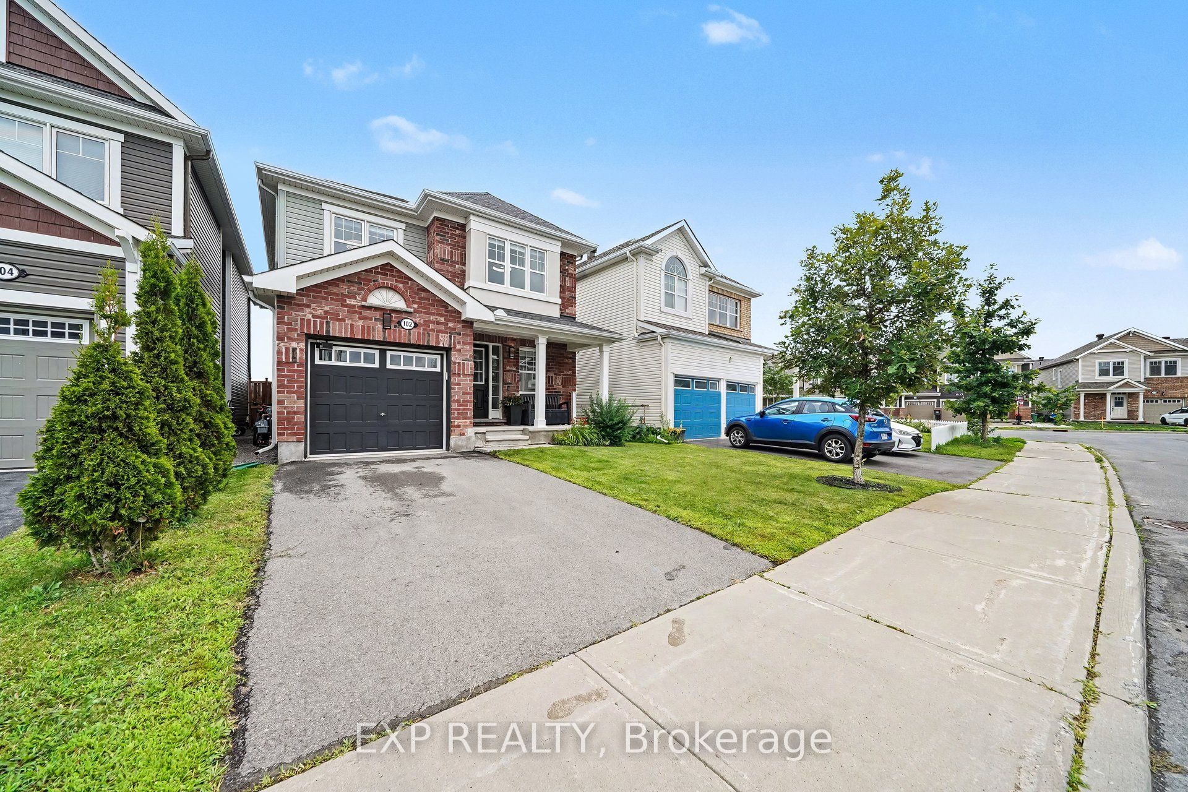
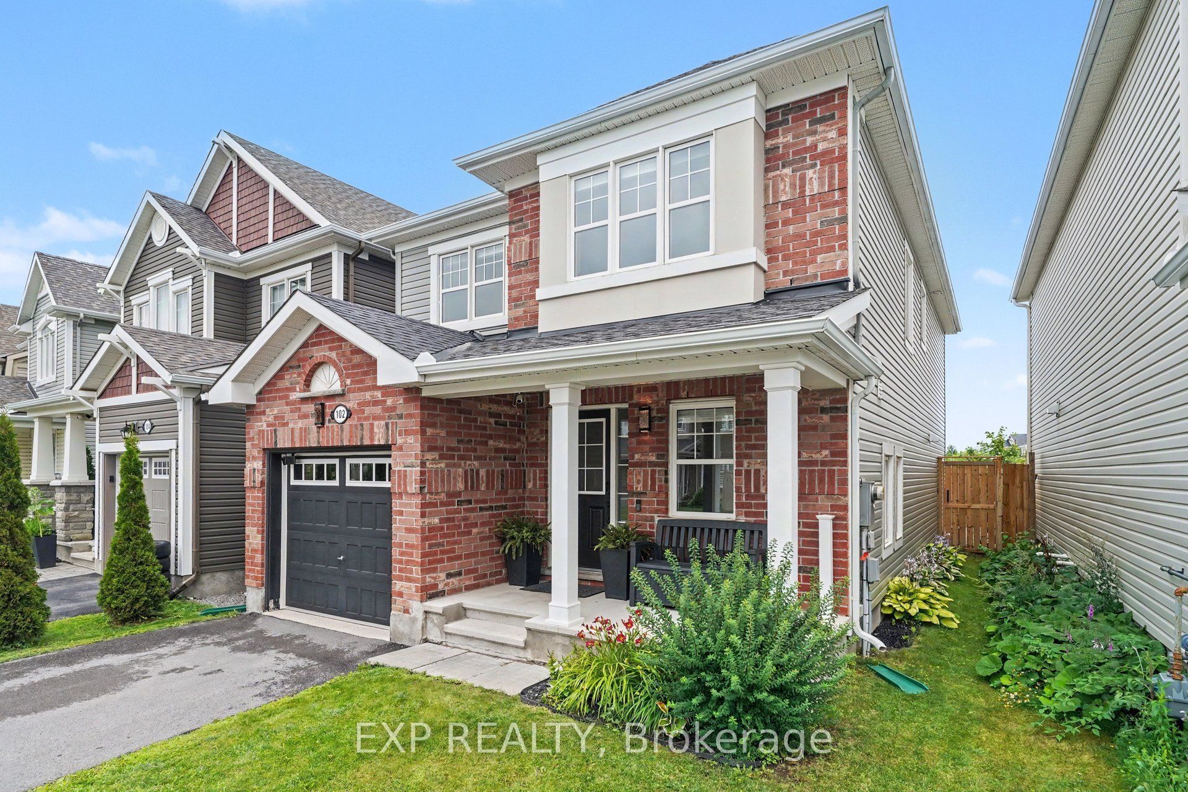
Welcome to This Beautifully Maintained 4 Bedroom, 2.5 Bathroom Family Home in the Heart of Half Moon Bay. Ideally Located Just Steps to Top-Rated Schools, Parks, Scenic Walking Trails, the Minto Recreation Complex, and the Exciting Future Shops, Restaurants, Grocery Stores and Amenities at Cambrian Road Plaza! With Quick Access to the Future Greenbank Road Extension for an Easy Commute, This Home Offers the Perfect Balance of Comfort and Convenience. Inside, You'll Find a Bright and Functional Layout Featuring Hardwood and Luxury Vinyl Flooring, a Spacious Living Room with a Cozy Gas Fireplace, a Separate Dining Room, and an Open-Concept Kitchen with Stainless Steel Appliances, Stunning Dekton Countertops and Backsplash, Extended Cabinetry, Large Peninsula Island with Breakfast Bar, and a Sunny Dinette Area. Upstairs Offers Four Generous Bedrooms and Upgraded Bathrooms, Including a Spacious Primary Retreat with 4-Piece Ensuite and Large Walk-In Closet with Barn-Style Mirrored Closet Door. Completing the Upper Level Are Three Additional Good-Sized Bedrooms, with One Featuring a Charming Window Seat to Read or Study, and Convenient Second-Floor Laundry. The Unspoiled Basement with a Rough-In Bath Awaits Your Finishing Touch! Step Outside to Your Own Private Backyard Retreat Featuring a Fully Fenced Yard with No Rear Neighbours, a Huge 16'5" x 15'11" Deck, and a Gazebo That's Included, Creating the Perfect Setting for Summer BBQs, Entertaining, or Simply Unwinding Outdoors. Additional Highlights Include a Tesla EV Charger, Smart Home Features, and an Attached Garage with Inside Entry. Move-In Ready and Set in One of Barrhaven's Most Desirable Family Neighbourhoods, This Is a Home You'll Be Proud to Call Your Own.
Property Information
Building Details
Features & Amenities
Financials & Fees
Inclusions & Exclusions
Refrigerator, Stove, Dishwasher, Microwave/Hood Fan, Washer, Dryer, Brackets for Wall Mounts, Window Coverings, Existing Light Fixtures, Garage Door Opener, Ecobee Smart Thermostat and 2 Additional Ring Doorbells, 1 Dummy Camera, Tesla Charger, Primary Bedroom Storage, 2nd Bedrm Wall Shelf, Gazebo
5 Wall Mounted TV's
Location
Similar Properties
View More
Source: Toronto Regional Real Estate Board (TRREB), via PropTx Innovations Inc.
The data relating to real estate on this website comes in part from the MLS® data feed of PropTx Innovations Inc. The information is deemed reliable but is not guaranteed accurate by PropTx.
The information provided herein must only be used by consumers that have a bona fide interest in the purchase, sale or lease of real estate and may not be used for any commercial purpose or any other purpose.
© 2026 PropTx Innovations Inc. All rights reserved. MLS®, REALTOR® and the associated logos are owned or controlled by The Canadian Real Estate Association (CREA).