126 Glendale Drive
About This Home
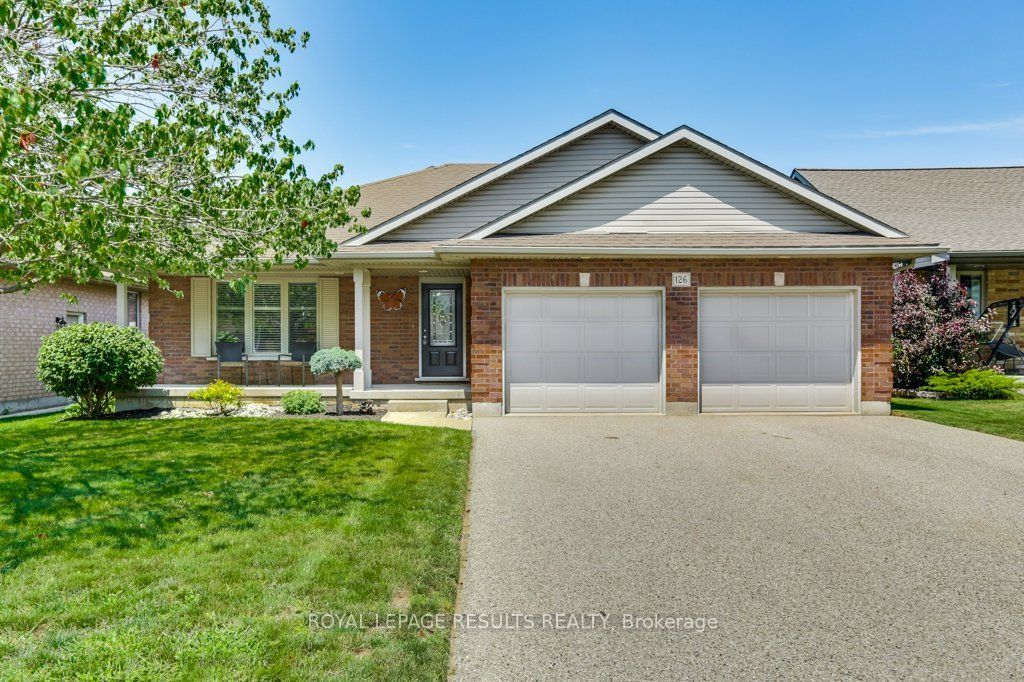
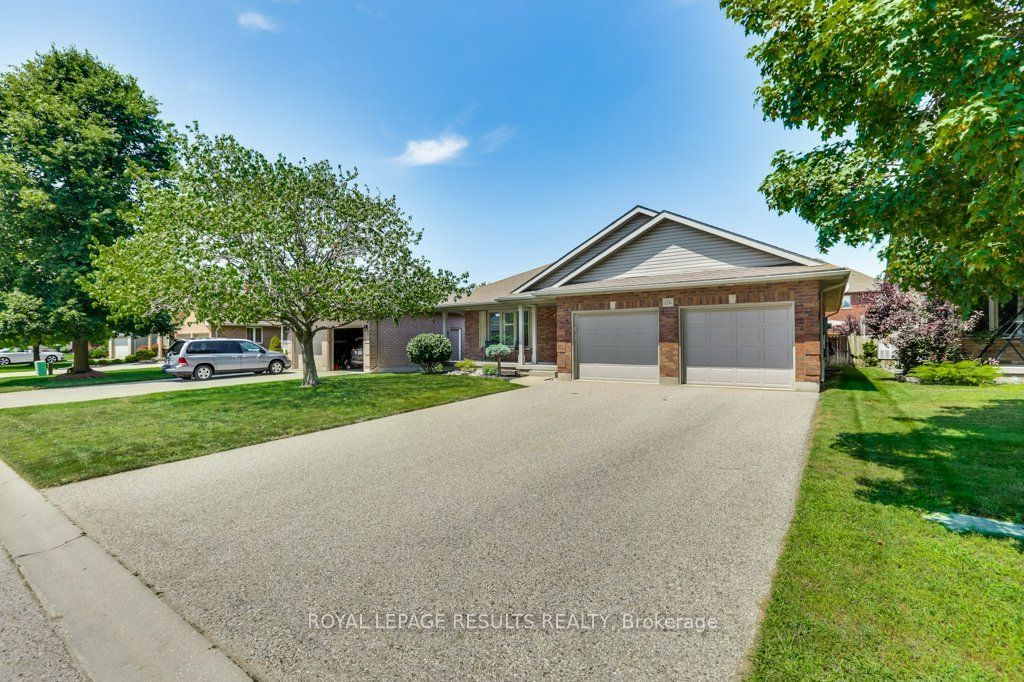
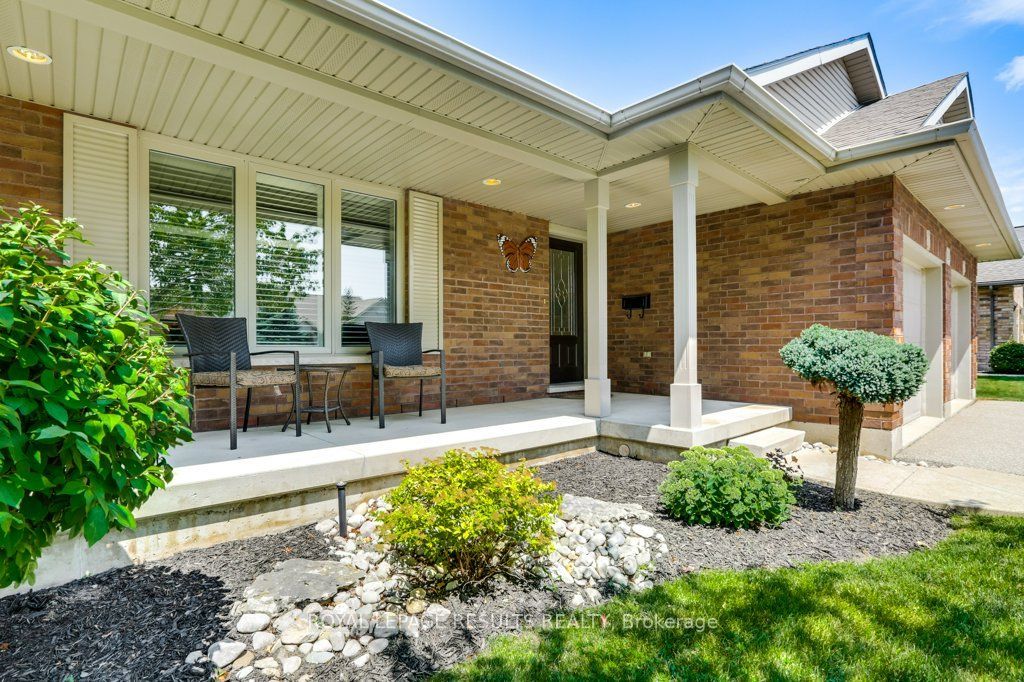
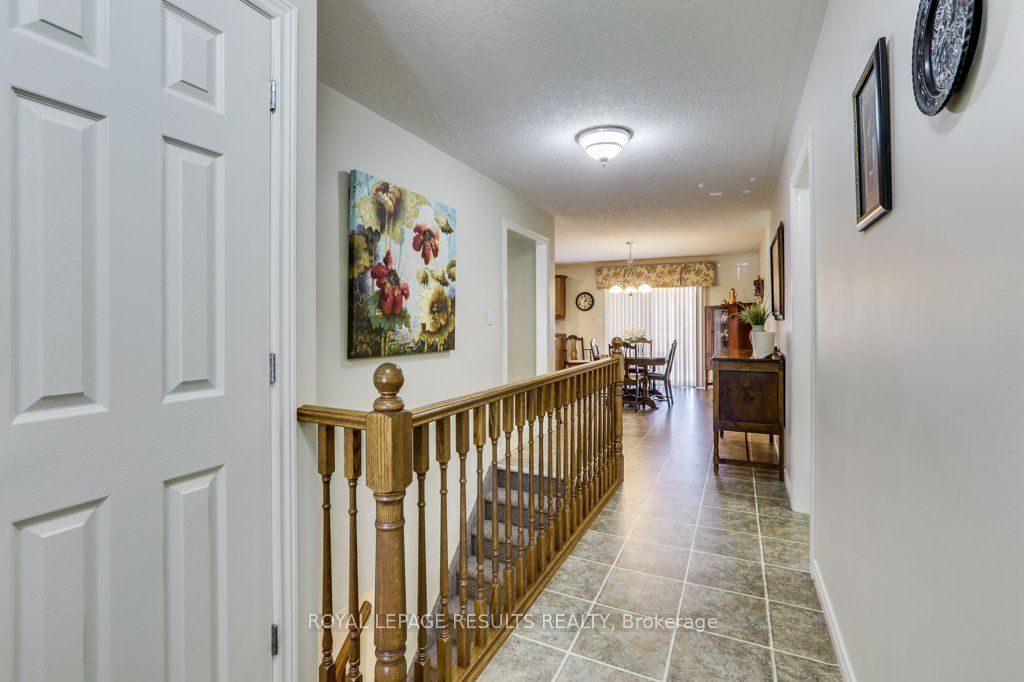
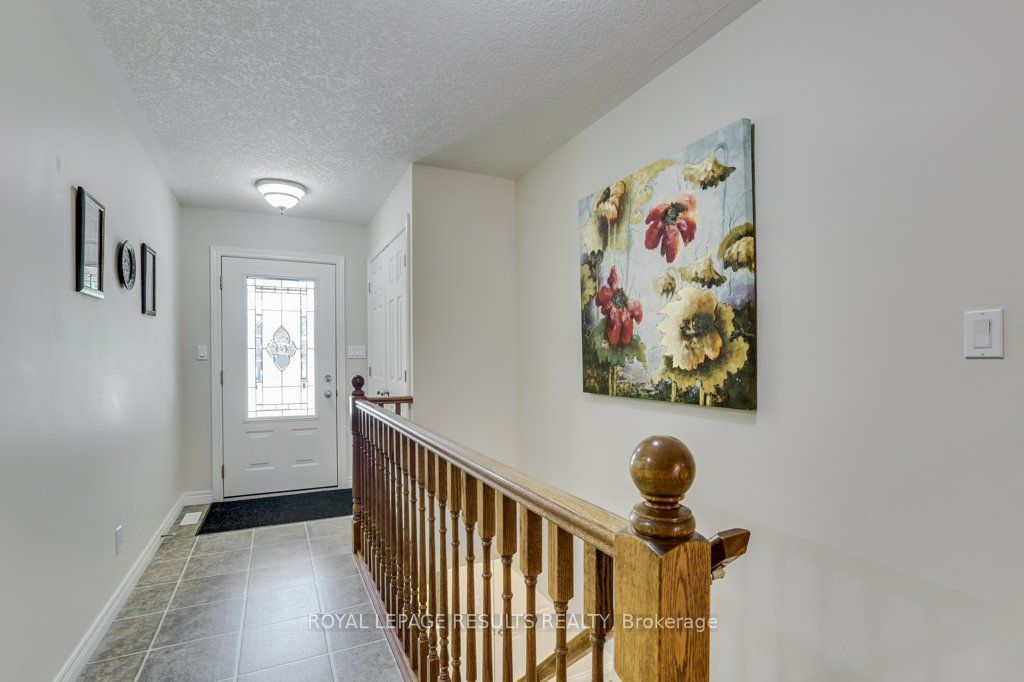
Welcome to this charming 2-bedroom, 2-bathroom brick bungalow located in a peaceful, sought-after neighborhood of Tillsonburg! Offering convenient single-level living, the main floor features an inviting layout, primary living space, and main floor laundry for added convenience. Step through the patio doors onto a large back deck, perfect for relaxing or entertaining outdoors. The lower level offers a partially finished basement packed with potential-easily add additional bedrooms, configure an in-law suite, or build out the ultimate recreation room with the existing bathroom rough-in. Outside, you'll love the double attached garage, garden shed, and a lawn sprinkler system . Situated just 20 minutes to Highway 401, this solid home is ready for you to move in, add your personal touches, and truly make it your own!
Property Information
Building Details
Features & Amenities
Financials & Fees
Inclusions & Exclusions
Fridge, Stove, Dishwasher, microwave, all window coverings and hardware, garden shed, hot water tank, all in "AS IS" condition
none
Location
Similar Properties
View More
Source: Toronto Regional Real Estate Board (TRREB), via PropTx Innovations Inc.
The data relating to real estate on this website comes in part from the MLS® data feed of PropTx Innovations Inc. The information is deemed reliable but is not guaranteed accurate by PropTx.
The information provided herein must only be used by consumers that have a bona fide interest in the purchase, sale or lease of real estate and may not be used for any commercial purpose or any other purpose.
© 2026 PropTx Innovations Inc. All rights reserved. MLS®, REALTOR® and the associated logos are owned or controlled by The Canadian Real Estate Association (CREA).