1439 Louis Street
About This Home
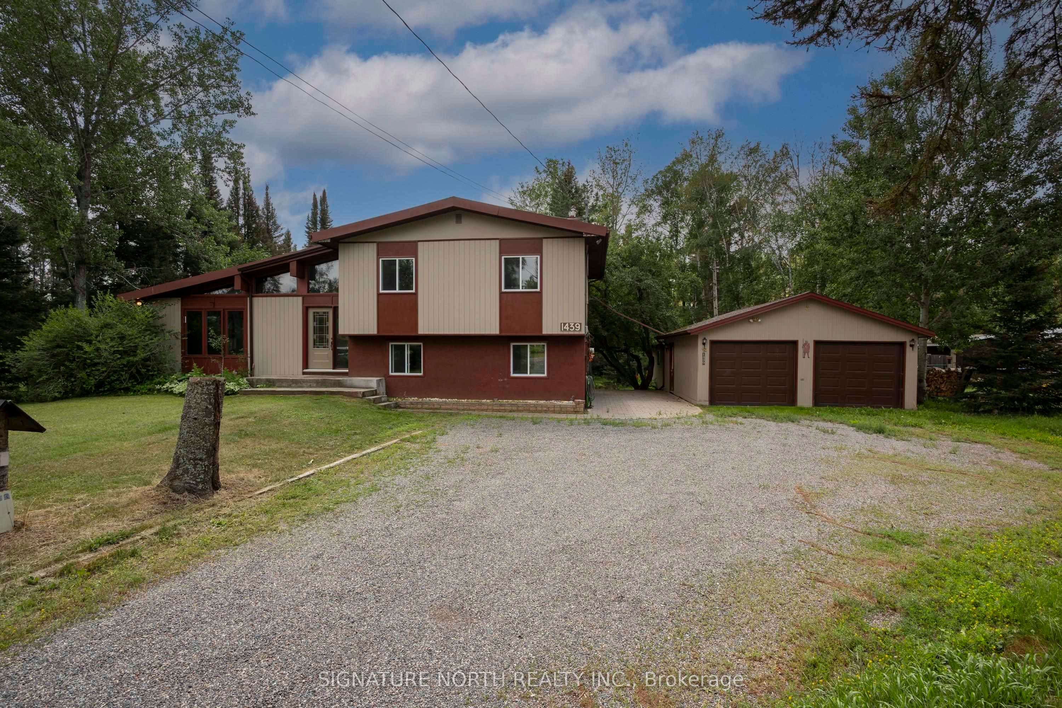
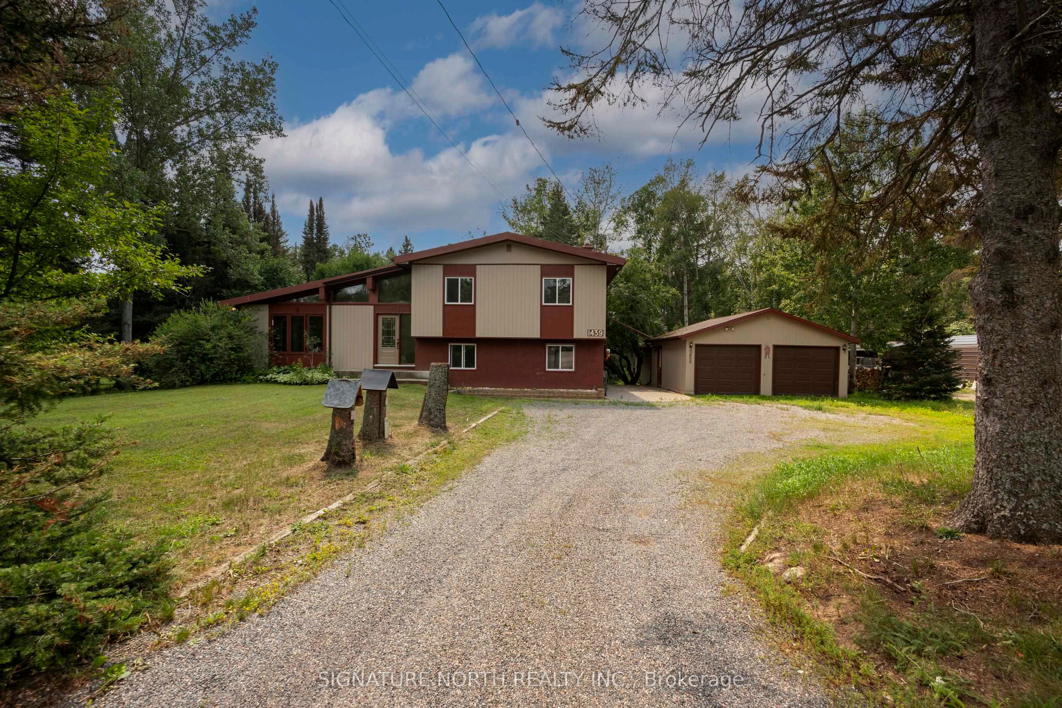
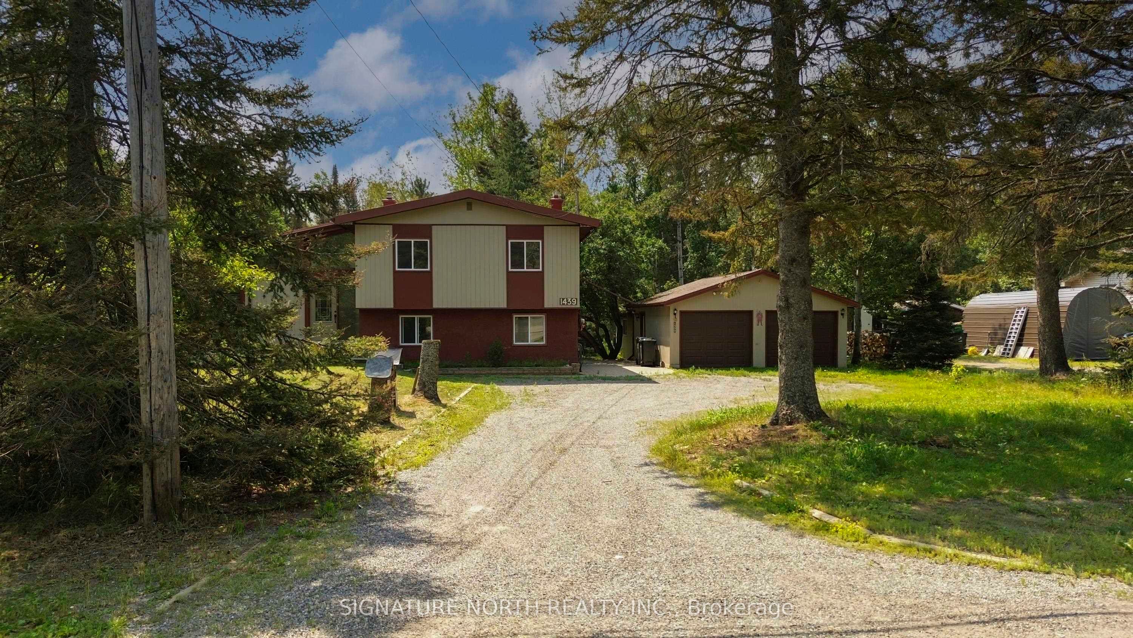
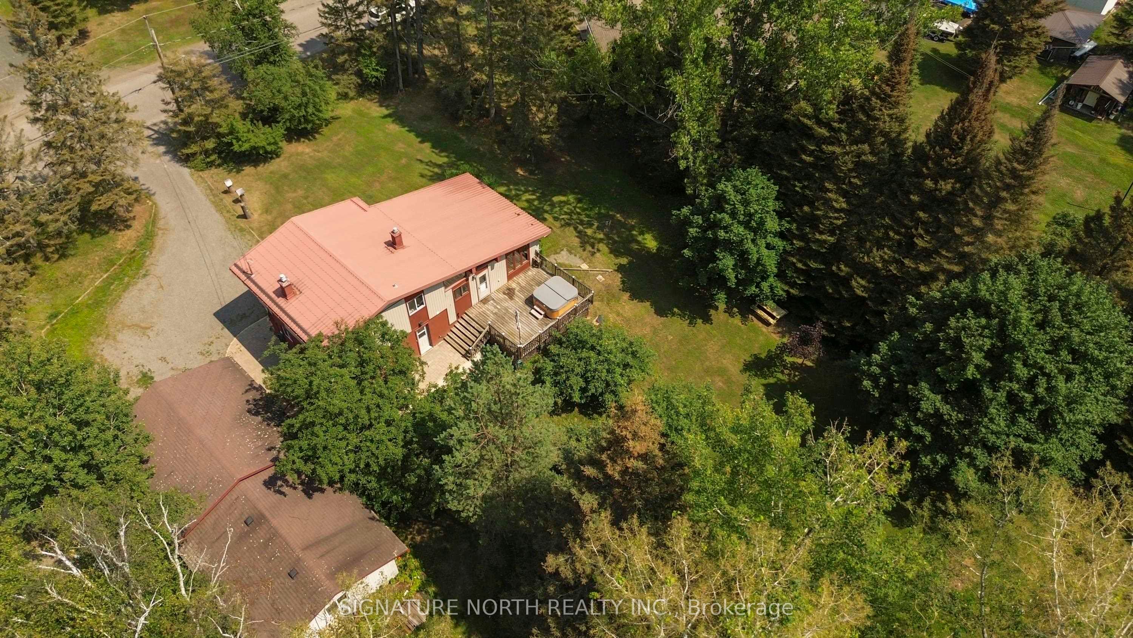
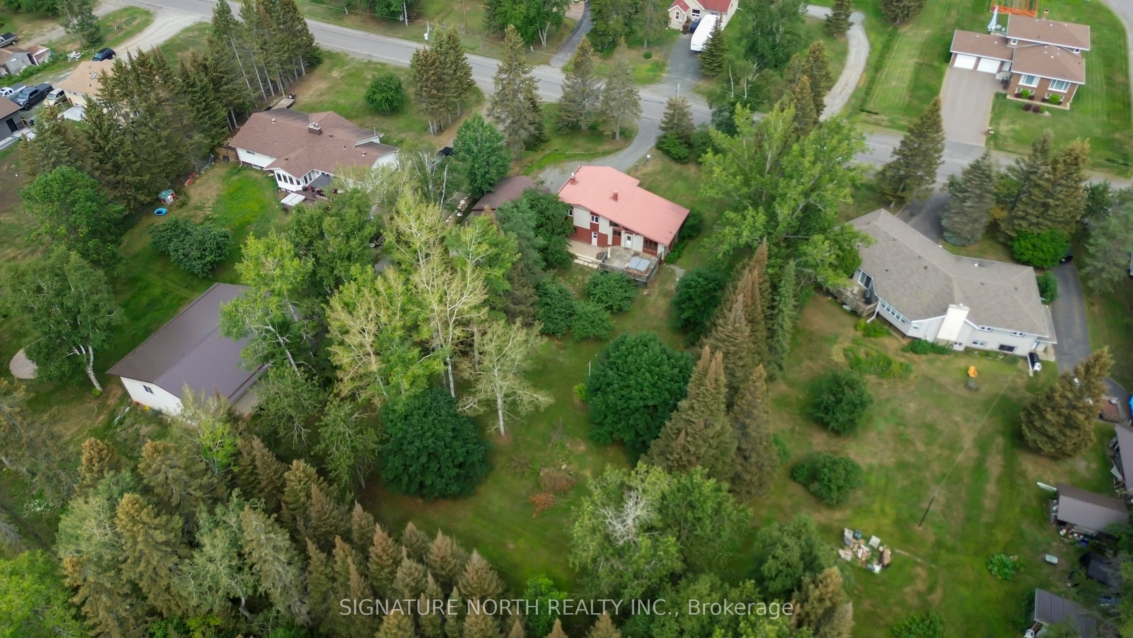
Welcome to 1439 Louis Street, where semi-rural living meets city convenience. Situated on just under an acre of beautifully treed property only minutes from the city, this spacious 2,255 sq. ft. side split offers the perfect balance of privacy, comfort, and convenience. Warm and inviting, the main floor showcases beautiful wood flooring throughout the living room, dining area, and kitchen. Beautiful wood ceilings with exposed beams and a stunning brick feature wall add timeless character and charm, while large windows fill the home with an abundance of natural light and provide peaceful views of the surrounding property. The functional layout makes everyday living and entertaining effortless. The upper level features 3 spacious bedrooms and an updated 4PC bathroom, providing the perfect space for family living. Just a few steps down, you'll find a generous rec room centered around a cozy natural gas fireplace, creating the ideal space to relax, entertain, or enjoy family movie nights. A convenient 2PC bathroom is also located on this level. The basement level offers a fourth bedroom and a utility room, providing additional flexibility for guests, a growing family, or a home office. Step outside onto the back deck and enjoy your own private retreat surrounded by mature trees and nature. Whether you're enjoying your morning coffee, watching the seasons change, or hosting family and friends, this property offers the tranquility of country living while being just minutes from city amenities. Adding exceptional value to this property is the massive detached garage complete with an addition, offering endless possibilities for a workshop, hobbies, recreational vehicles, storage, or all of the above. With just under an acre of land to enjoy, there's plenty of room to roam while enjoying the privacy that's becoming increasingly difficult to find. If you've been dreaming of more space, more privacy, and a peaceful setting without sacrificing convenience this is it!
Property Information
Building Details
Features & Amenities
Financials & Fees
Inclusions & Exclusions
fridge, stove, washer, dryer & freezer, hot tub (all as is condition)
Location
Similar Properties
View More
Source: Toronto Regional Real Estate Board (TRREB), via PropTx Innovations Inc.
The data relating to real estate on this website comes in part from the MLS® data feed of PropTx Innovations Inc. The information is deemed reliable but is not guaranteed accurate by PropTx.
The information provided herein must only be used by consumers that have a bona fide interest in the purchase, sale or lease of real estate and may not be used for any commercial purpose or any other purpose.
© 2026 PropTx Innovations Inc. All rights reserved. MLS®, REALTOR® and the associated logos are owned or controlled by The Canadian Real Estate Association (CREA).