388 Brock Street
About This Home
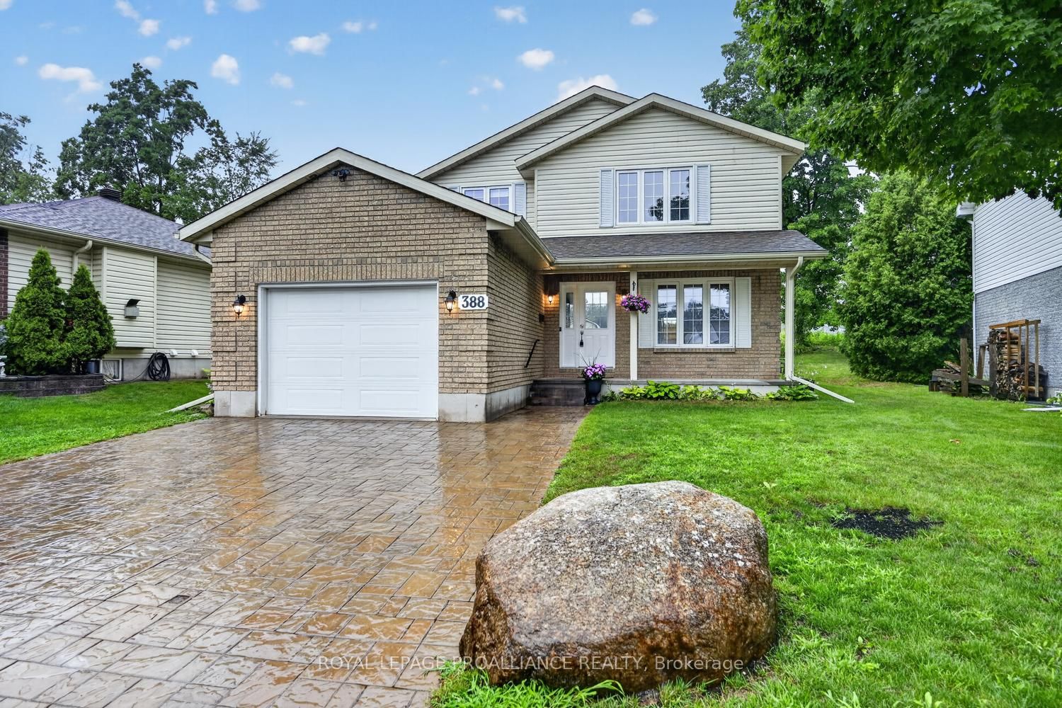
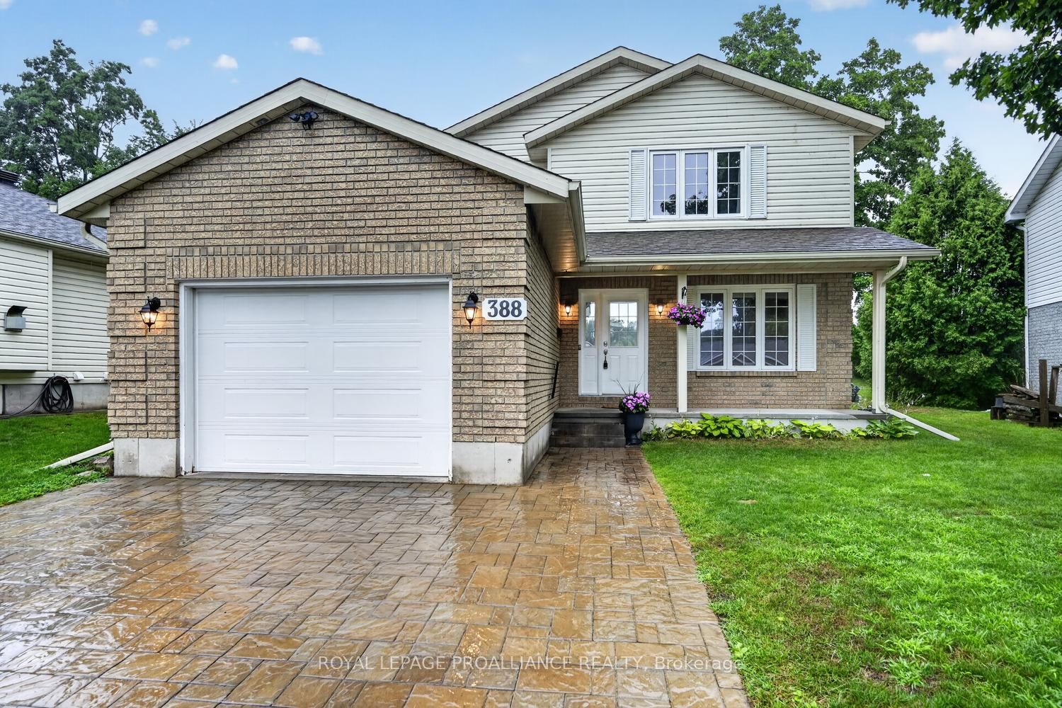
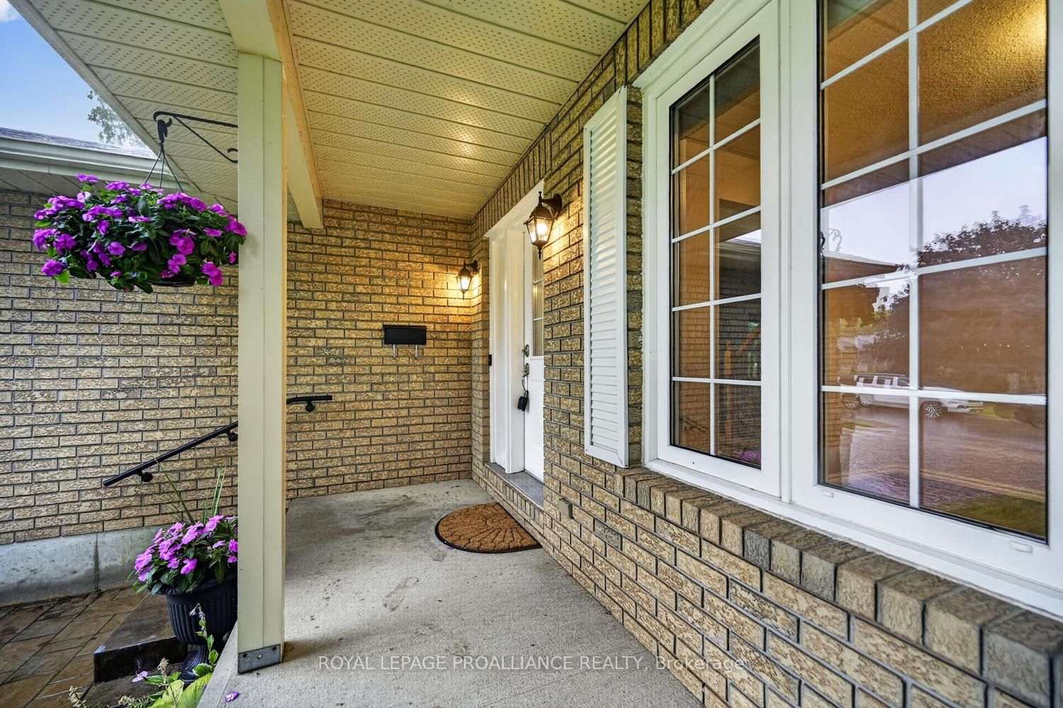
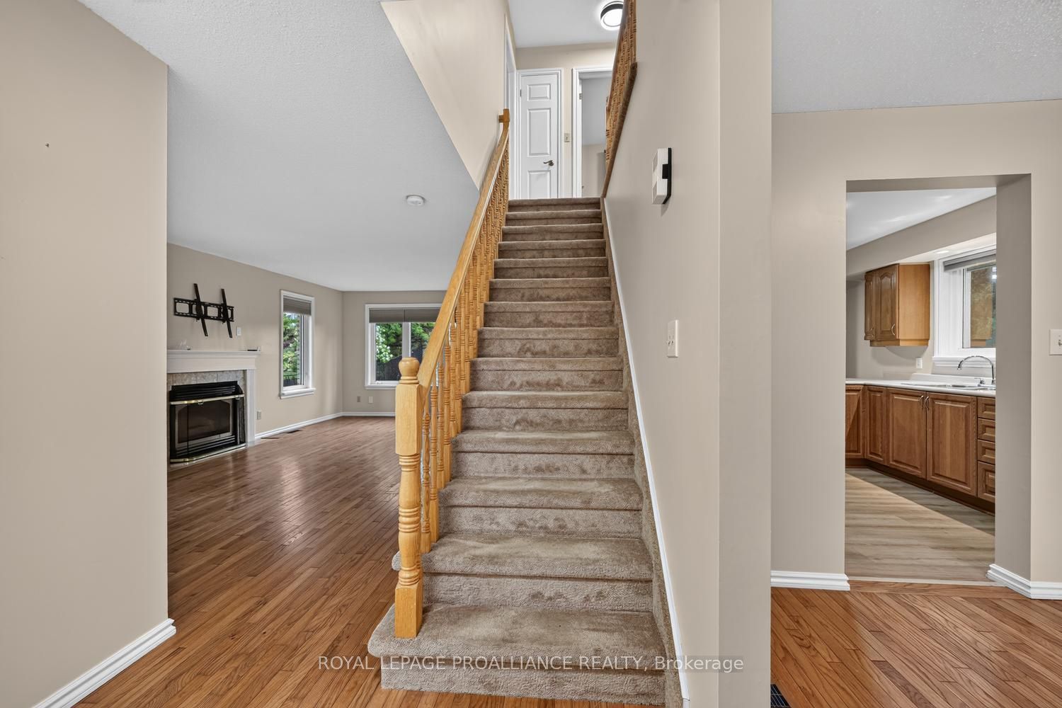
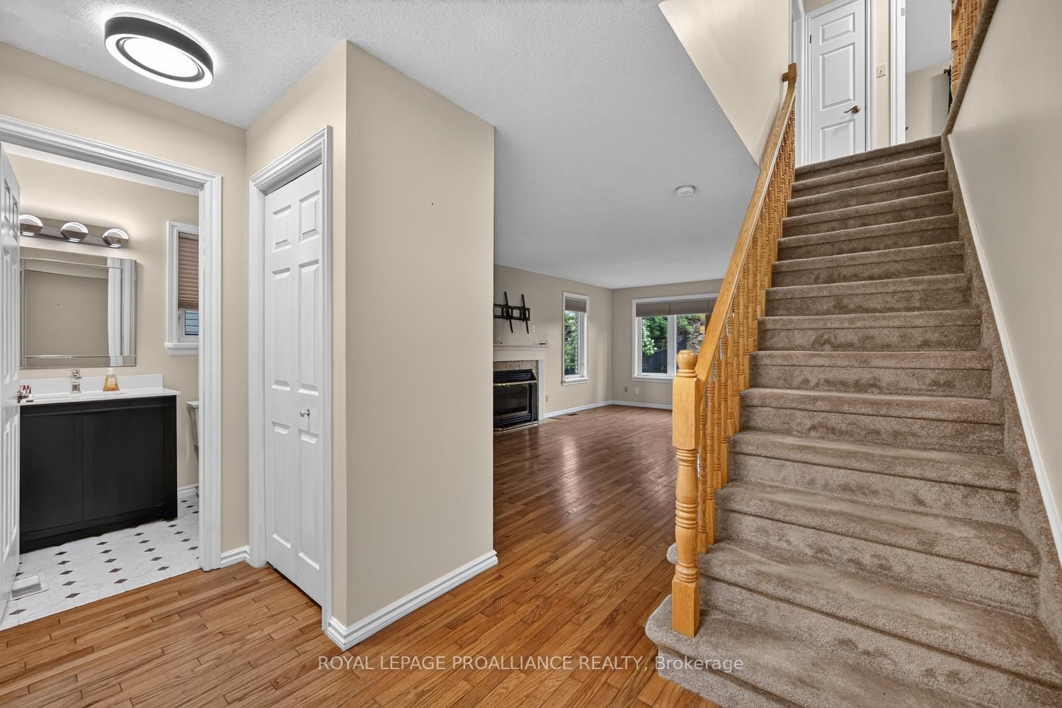
Ready for immediate occupancy and located in the desirable west end of Brockville is this perfect and affordable move in ready 3 bed, 3 bath home with oversized single car garage and convenient double wide drive with tasteful interlock paving stone. This cozy family home features a bright spacious living room with natural gas fireplace, formal dining room, powder room, kitchen with breakfast nook and sliding door access to a spacious, private backyard deck. A natural rocky outcrop in the backyard will inspire gardening enthusiasts. The second level has 3 large bedrooms. The primary bedroom has a 4 piece ensuite and walk in closet and the other 2 bedrooms have oversized double closets and easy access to a 4 piece bath. The basement with a large family room also has an office, laundry and storage rooms. The new Swift Waters Elementary School is a short distance away as are downtown shops, parks, St Lawrence River and public transit. View this home soon and you may move in before the start of the school year. Book your private showing soon.
Property Information
Building Details
Features & Amenities
Financials & Fees
Inclusions & Exclusions
All window coverings, all light fixtures and ceiling fans, refrigerator, stove, built-in dishwasher, built-in microwave, gas fireplace, auto garage door opener, tankless gas hot water, Murphy Bed, HEPA filter air purifier and TV wall bracket.
None
Location
Similar Properties
View More
Source: Toronto Regional Real Estate Board (TRREB), via PropTx Innovations Inc.
The data relating to real estate on this website comes in part from the MLS® data feed of PropTx Innovations Inc. The information is deemed reliable but is not guaranteed accurate by PropTx.
The information provided herein must only be used by consumers that have a bona fide interest in the purchase, sale or lease of real estate and may not be used for any commercial purpose or any other purpose.
© 2026 PropTx Innovations Inc. All rights reserved. MLS®, REALTOR® and the associated logos are owned or controlled by The Canadian Real Estate Association (CREA).