313026 Sideroad 35 Side Road
About This Home
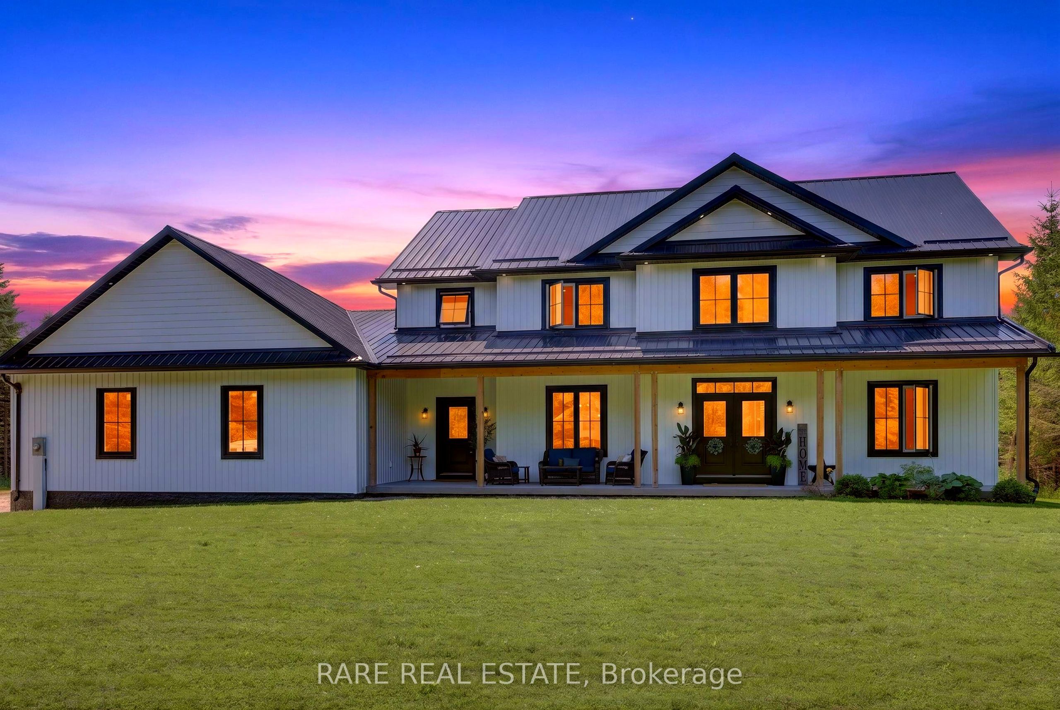
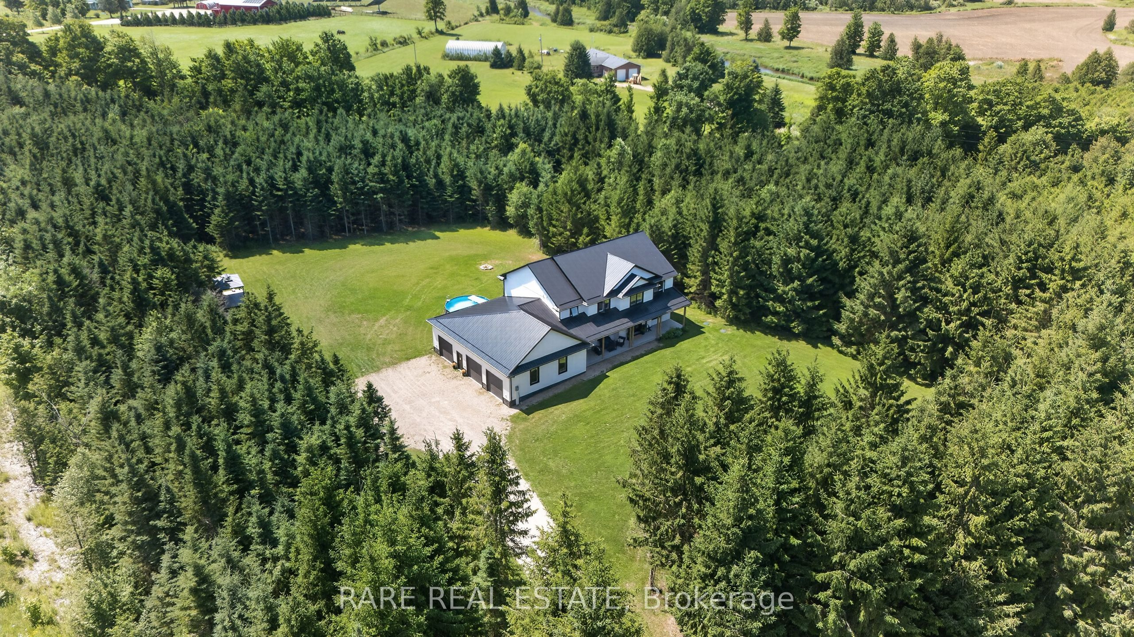
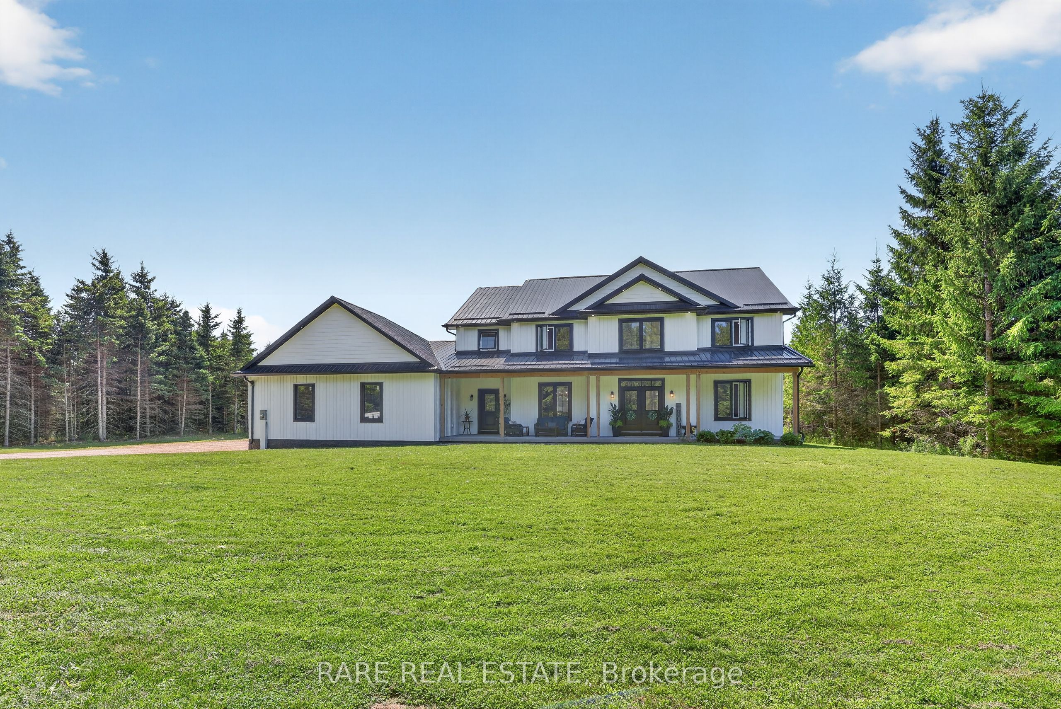
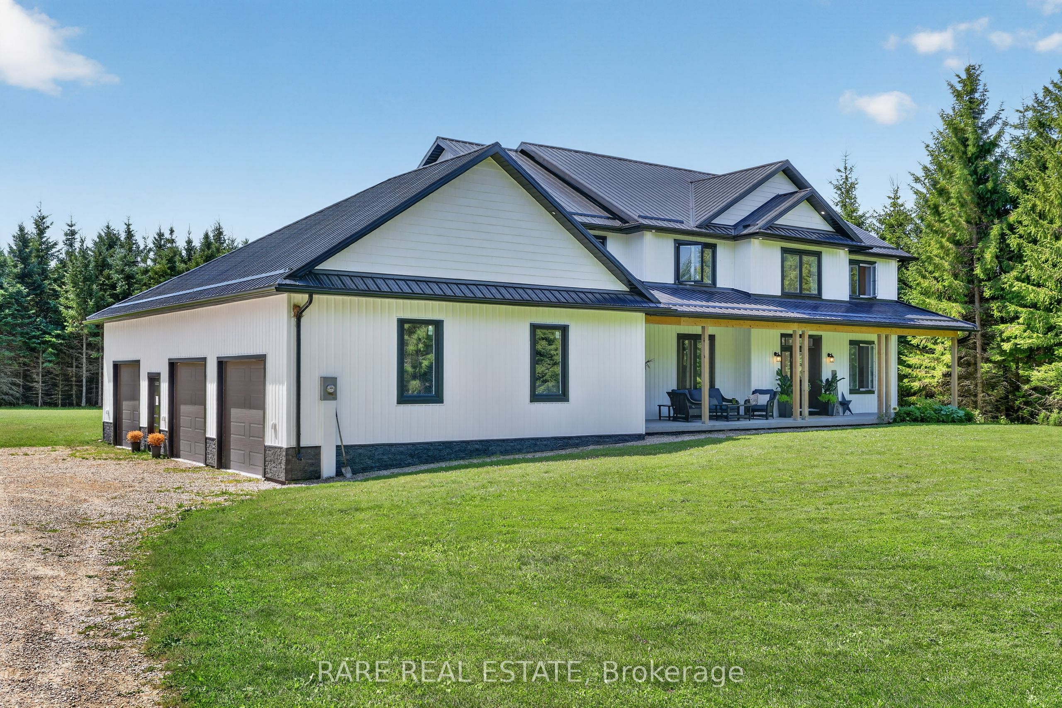
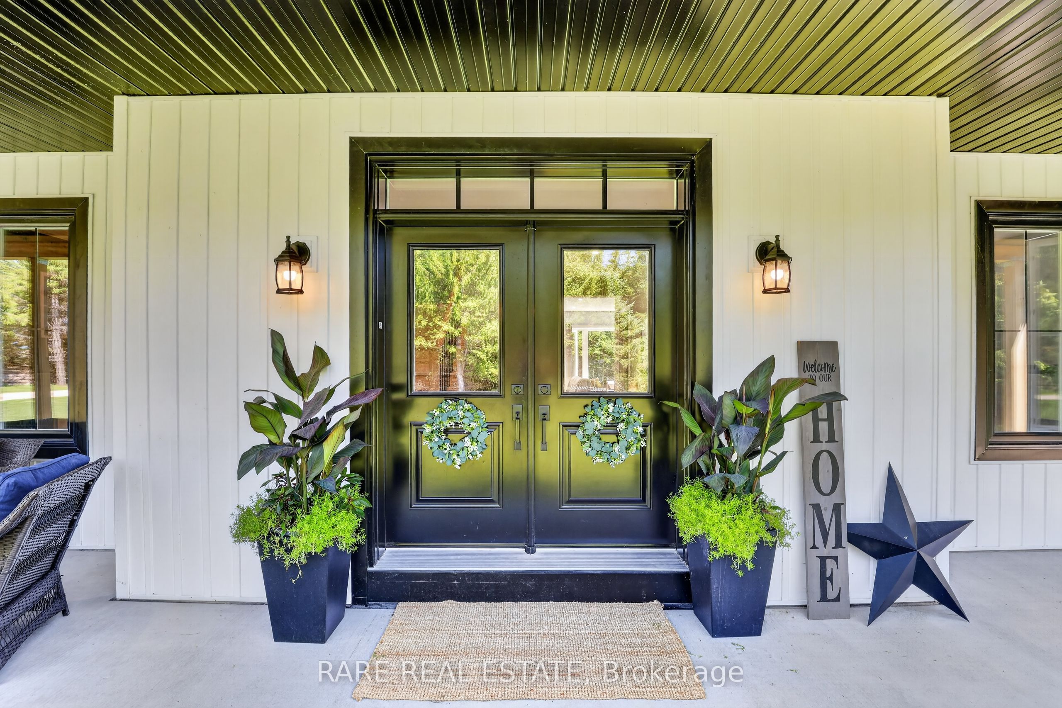
Dream home alert! This custom-built, private, and secluded property is situated on over 12 acres. Surrounded by mature trees, with the Saugeen River running right through the front of the property, with trail access. This 3,724 sq. ft. home features high-quality ICF construction up to the trusses and a durable metal roof. The interior offers a spacious layout with four bedrooms, four bathrooms, upper-level laundry, and a versatile main-level room perfect for an office, den, or workout space. Open-concept living room, chef's kitchen with a large island, as well as an eat-in area. There is also a formal dining room for hosting. Additional highlights include: - Triple-car garage with plenty of room for vehicles and toys. - Partially finished basement featuring rough-in for in-floor heating, a massive cold cellar, and a rough-in for a bathroom-offering great in-law potential. - Outdoor living at its best with an above-ground pool for summer days and a fire pit for chilly nights. Whether you are looking for privacy or a spacious family home, this property has it all.
Property Information
Building Details
Features & Amenities
Financials & Fees
Inclusions & Exclusions
Fridge, Gas Stove, Hood Range, Double Oven, Dishwasher, Washer, Dryer, ELF, GDO and Remotes, Living room curtains and rods.
Above ground pool.
Location
Similar Properties
View More
Source: Toronto Regional Real Estate Board (TRREB), via PropTx Innovations Inc.
The data relating to real estate on this website comes in part from the MLS® data feed of PropTx Innovations Inc. The information is deemed reliable but is not guaranteed accurate by PropTx.
The information provided herein must only be used by consumers that have a bona fide interest in the purchase, sale or lease of real estate and may not be used for any commercial purpose or any other purpose.
© 2026 PropTx Innovations Inc. All rights reserved. MLS®, REALTOR® and the associated logos are owned or controlled by The Canadian Real Estate Association (CREA).