26 Turtleback Way
About This Home
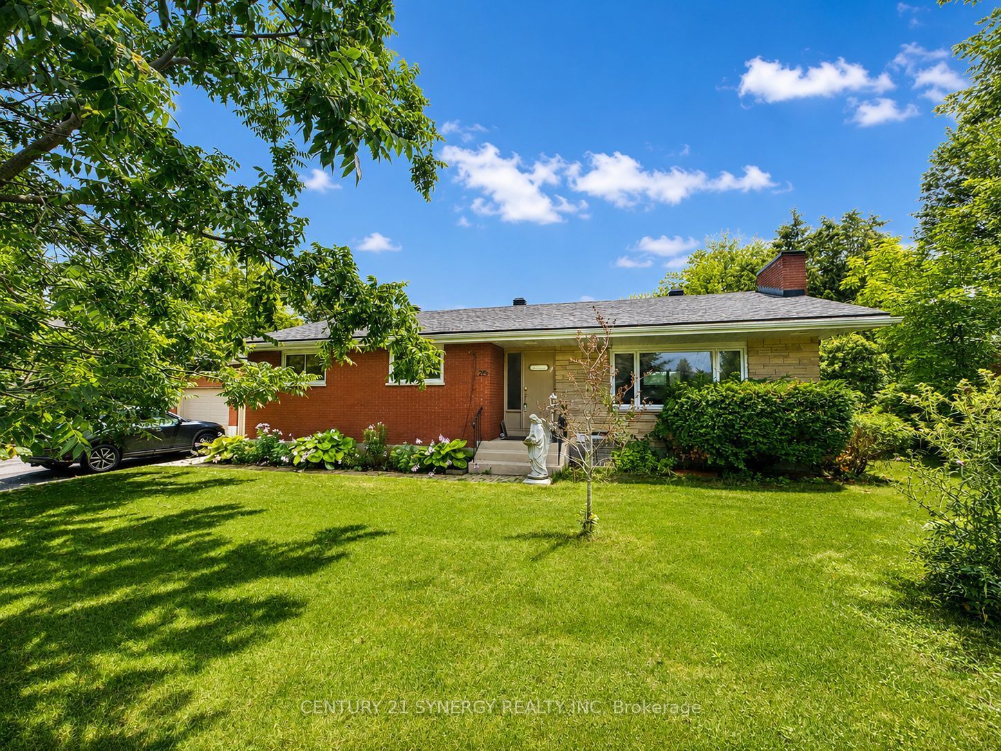
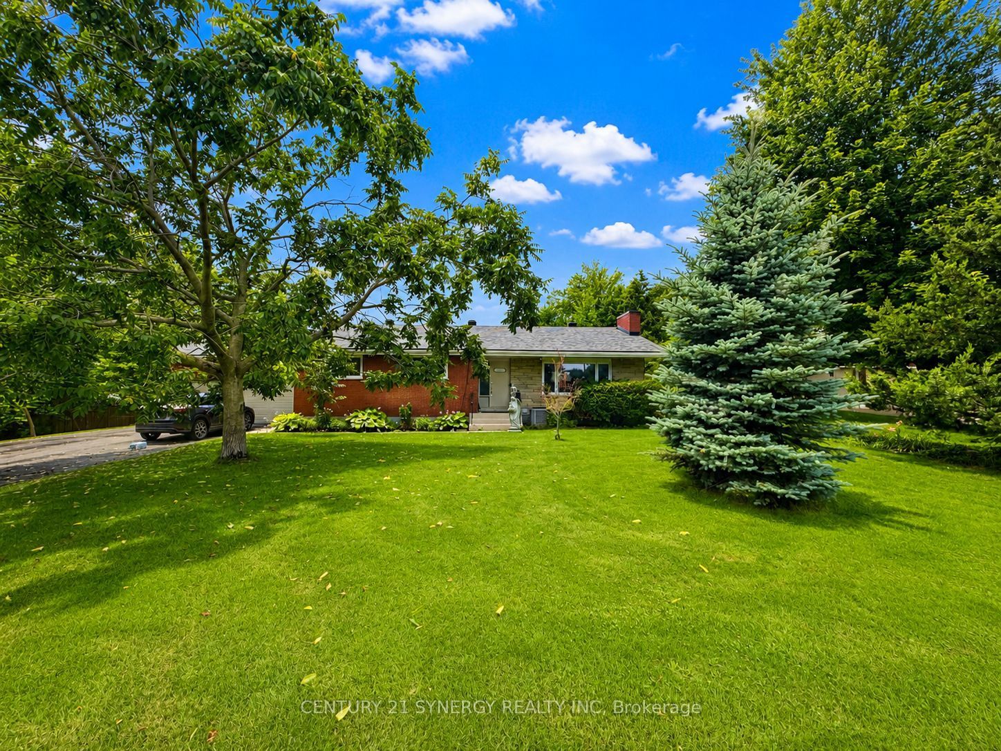
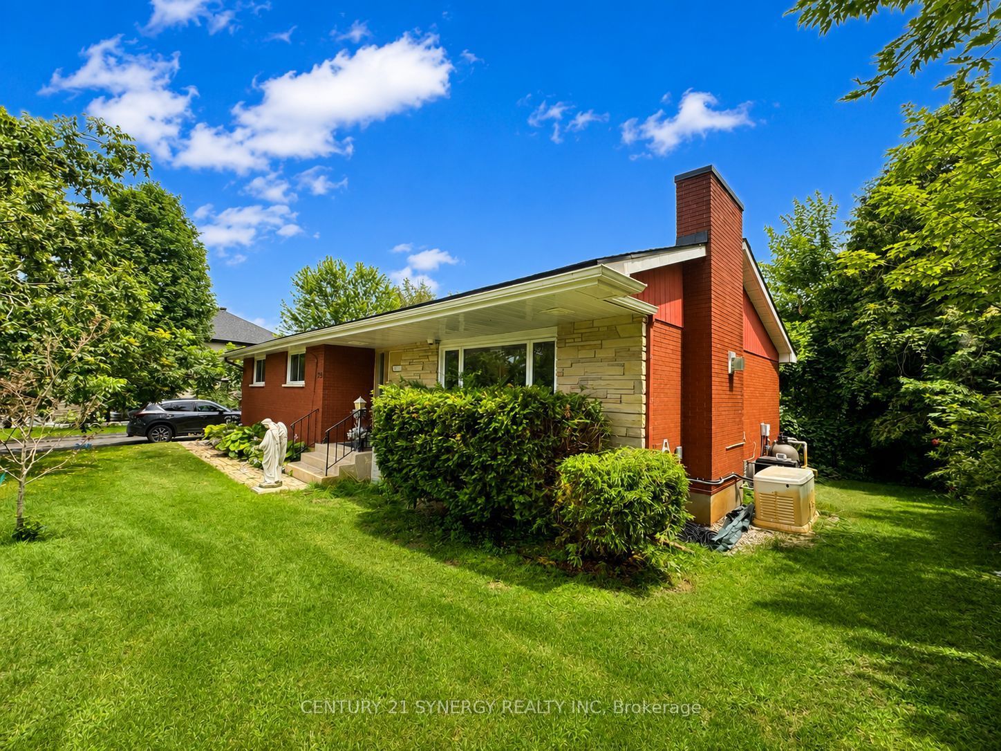
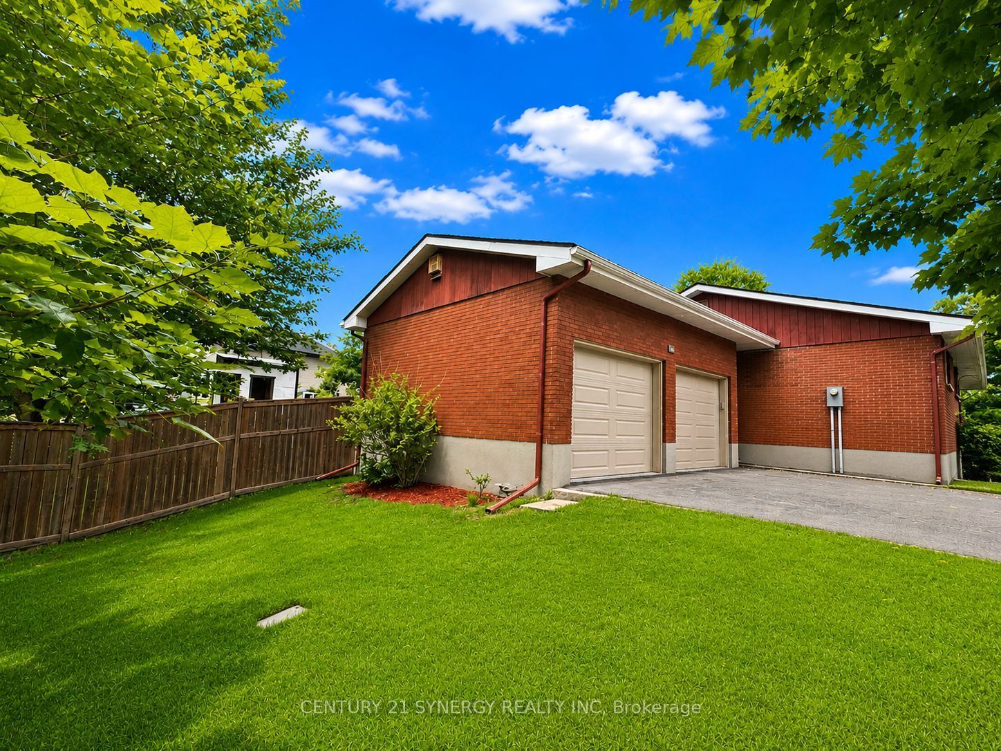
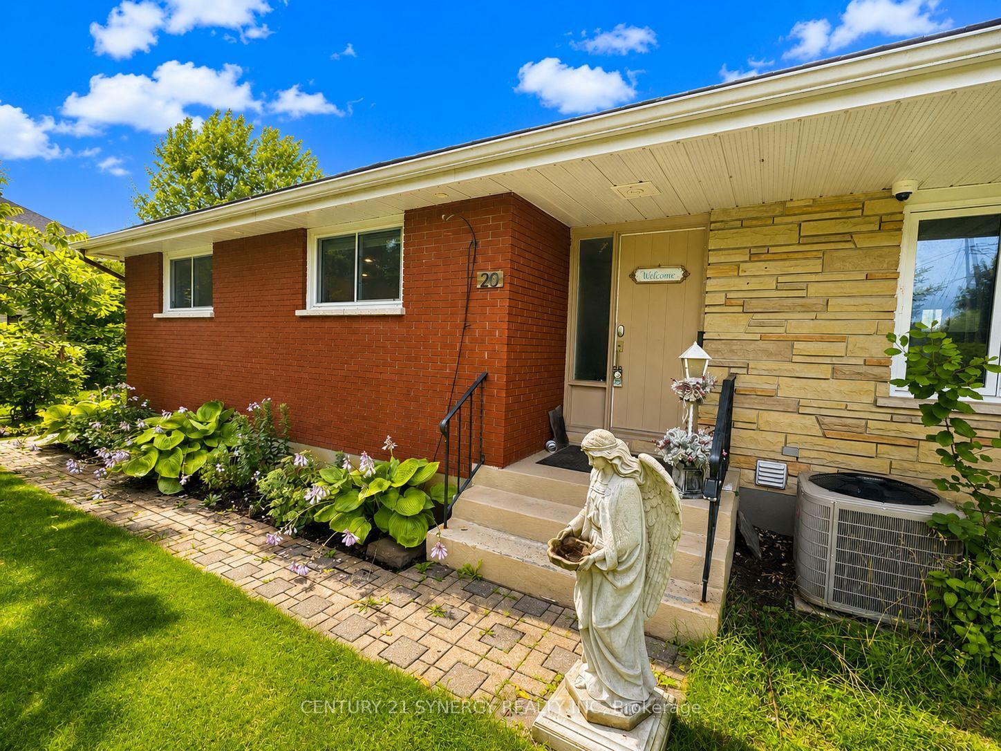
Welcome to this exceptional, extensively updated 3+1 bedroom walk-out bungalow, perfectly situated on a spectacular 100' x 150' lot in one of Stittsville's most desirable family-friendly neighbourhoods. Nestled on a quiet street, this impressive home offers the perfect blend of modern updates, generous living space, and an incredible backyard oasis designed for year-round enjoyment. Step inside to discover a bright, inviting main level featuring beautiful hardwood flooring throughout, an elegant living room with a stunning modern gas fireplace, and an open dining area that's perfect for entertaining family and friends. The beautifully updated kitchen offers timeless style and functionality, while the renovated bathrooms, newer windows, and updated roof provide peace of mind for years to come. The fully finished walk-out lower level expands your living space with a spacious family room, a fourth bedroom, and a unique insulated hot tub room complete with its own space heater, allowing you to relax in comfort while overlooking the backyard retreat in every season. Outside, you'll fall in love with the incredible private yard. The sparkling inground saltwater pool is surrounded by a fenced pool area, while the remainder of the expansive lot offers endless possibilities for children to play, pets to roam, gardening enthusiasts to create their dream landscape, or simply enjoying the privacy and open space that's increasingly hard to find. Car enthusiasts and hobbyists will appreciate the oversized double garage featuring newer garage doors and a professionally finished epoxy floor. Additional upgrades include a Generac backup generator, providing comfort and security during unexpected power outages. With outstanding curb appeal, extensive updates throughout, an incredible walk-out design, and one of the largest lots you'll find in the area, this is a rare opportunity to own a truly special property that offers the perfect balance of luxury, comfort, and outdoor living.
Property Information
Building Details
Features & Amenities
Financials & Fees
Inclusions & Exclusions
Refrigerator, Stove, Dishwasher, Washer, Dryer, Generac, Storage/Garden Shed, Hot Tub, All Pool Accessories
Location
Similar Properties
View More
Source: Toronto Regional Real Estate Board (TRREB), via PropTx Innovations Inc.
The data relating to real estate on this website comes in part from the MLS® data feed of PropTx Innovations Inc. The information is deemed reliable but is not guaranteed accurate by PropTx.
The information provided herein must only be used by consumers that have a bona fide interest in the purchase, sale or lease of real estate and may not be used for any commercial purpose or any other purpose.
© 2026 PropTx Innovations Inc. All rights reserved. MLS®, REALTOR® and the associated logos are owned or controlled by The Canadian Real Estate Association (CREA).