291 Colonial Drive
About This Home
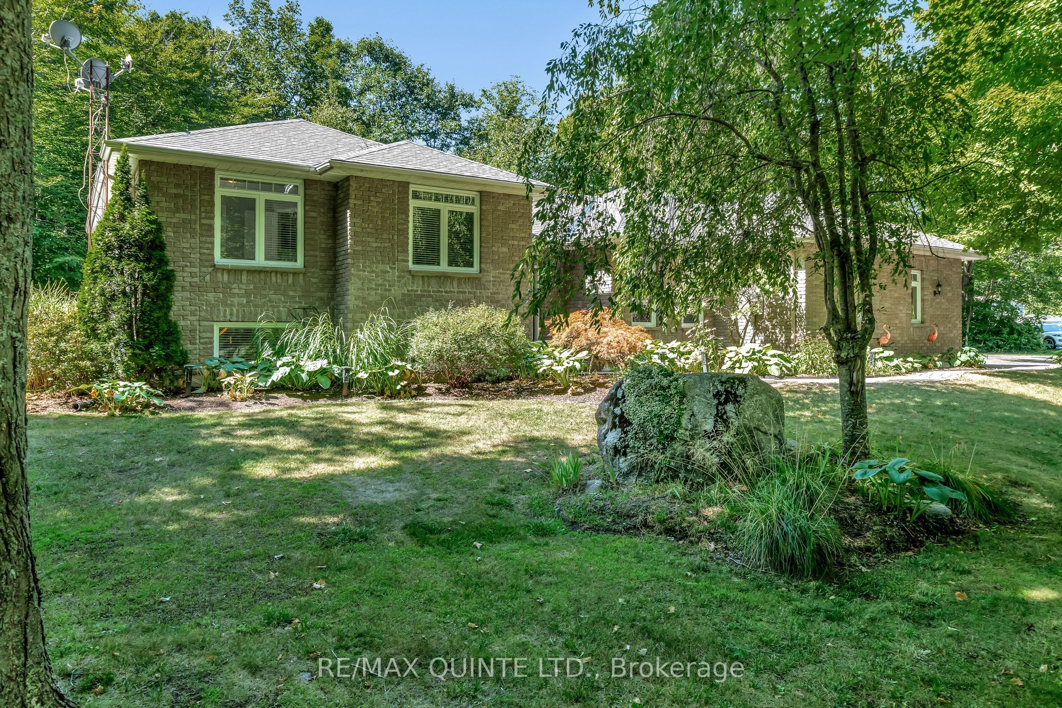
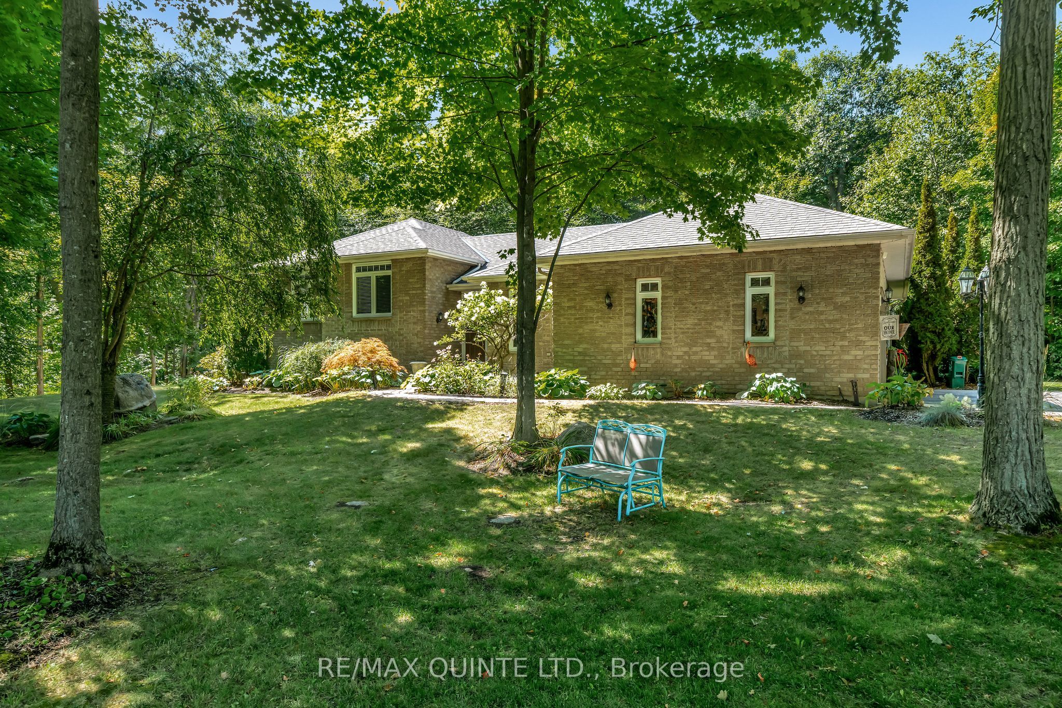
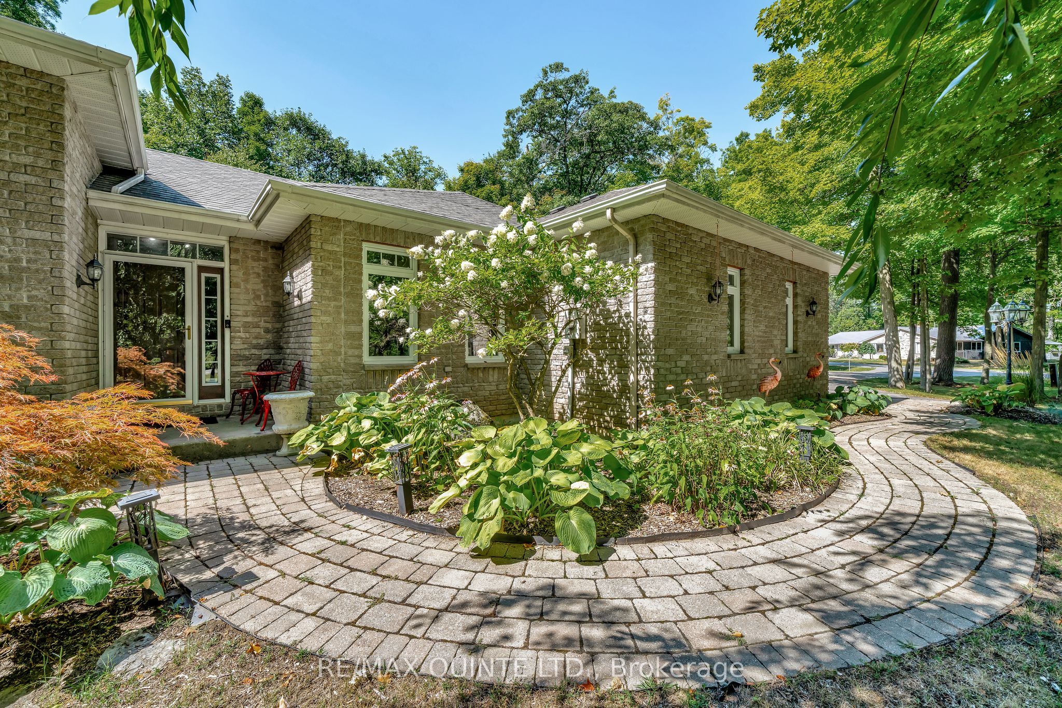
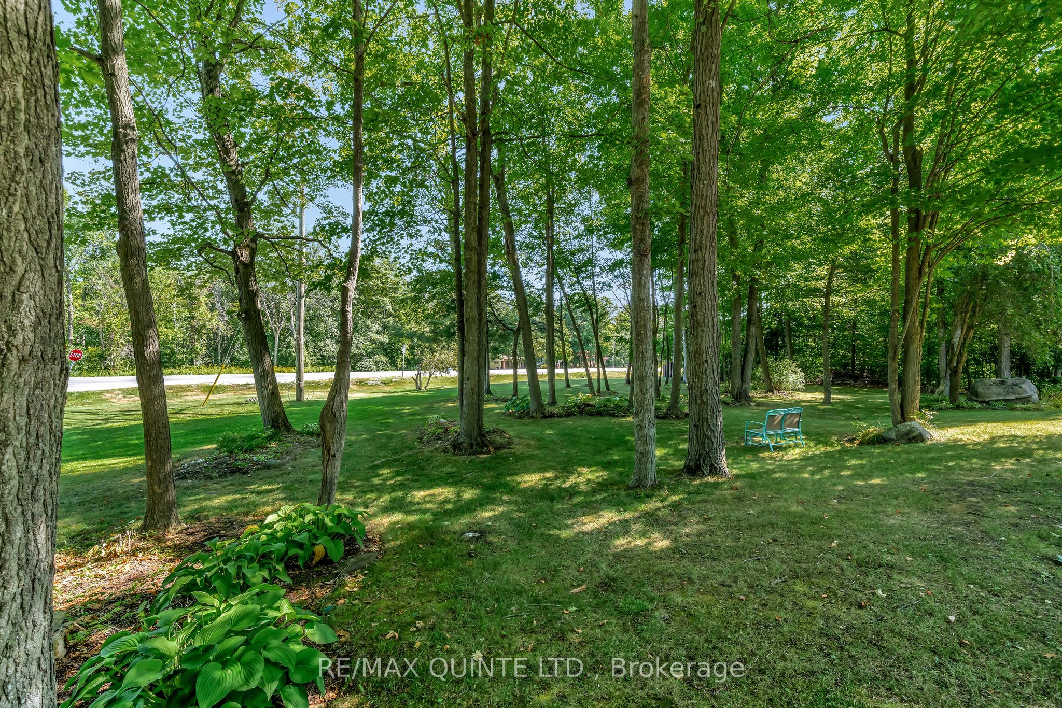
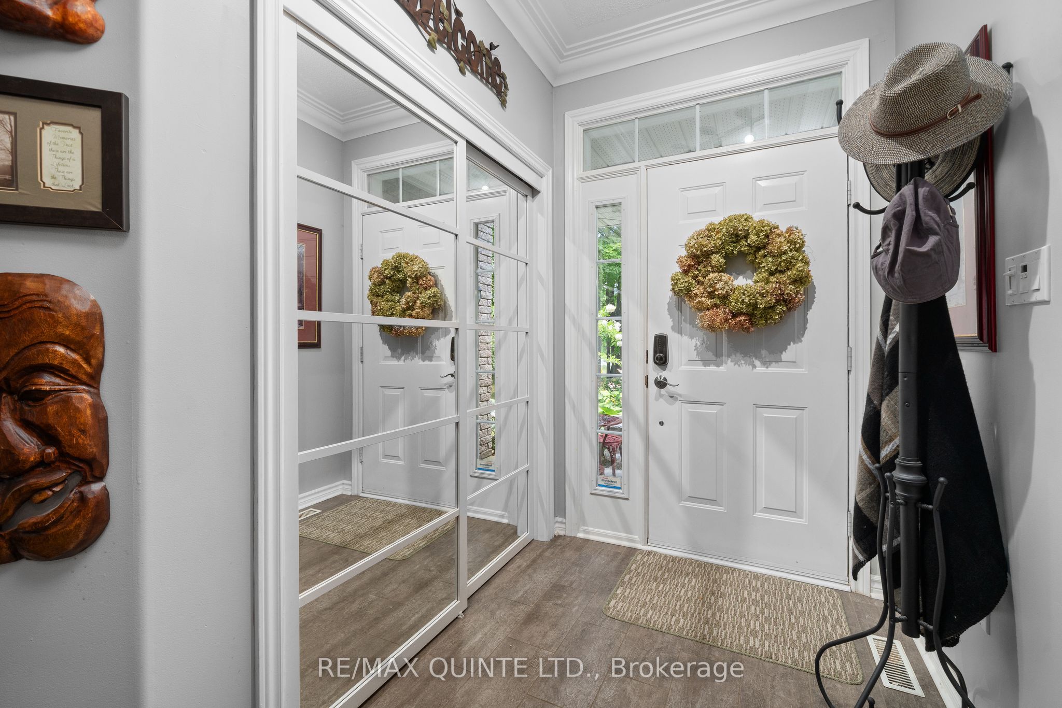
Set on a beautiful 1+ acre lot with mature trees, this 4 bedroom, 4 bathroom home offers an abundance of space, character and versatility for today's family. Thoughtfully updated, this property provides plenty of room to gather, relax and entertain.The main level offers 9' ceilings, a wonderful mix of formal and casual living spaces, including formal living room and dining room areas for hosting family and friends, as well as a comfortable family room. The kitchen features a light-filled breakfast nook overlooking the backyard, while main floor laundry adds everyday convenience. Upstairs, three spacious bedrooms and two full bathrooms provide a comfortable retreat for the family. The primary suite offers plenty of space complete with a bright ensuite and large walk-in closet. The lower level adds even more flexibility with an additional bedroom and bathroom, along with a great space for hangouts and entertainment and a spacious, clean crawl space for additional storage. Step outside to the incredible backyard. Gather around the fire pit, relax in the hot tub, enjoy dinner in the BBQ area or unwind in the gazebo. There is plenty of room to enjoy the outdoors, whether you're entertaining a crowd or simply soaking up the peaceful surroundings.The oversized, paved driveway provides generous parking, including space for an RV, while the attached 2-car garage offers room for vehicles, equipment, tools and all the extras that come with family life. Expansive lot. Flexible layout. Inviting outdoor spaces. This is a home that offers room to live, entertain and grow.
Property Information
Building Details
Features & Amenities
Financials & Fees
Inclusions & Exclusions
See Schedule B
See Schedule B
Location
Similar Properties
View More
Source: Toronto Regional Real Estate Board (TRREB), via PropTx Innovations Inc.
The data relating to real estate on this website comes in part from the MLS® data feed of PropTx Innovations Inc. The information is deemed reliable but is not guaranteed accurate by PropTx.
The information provided herein must only be used by consumers that have a bona fide interest in the purchase, sale or lease of real estate and may not be used for any commercial purpose or any other purpose.
© 2026 PropTx Innovations Inc. All rights reserved. MLS®, REALTOR® and the associated logos are owned or controlled by The Canadian Real Estate Association (CREA).