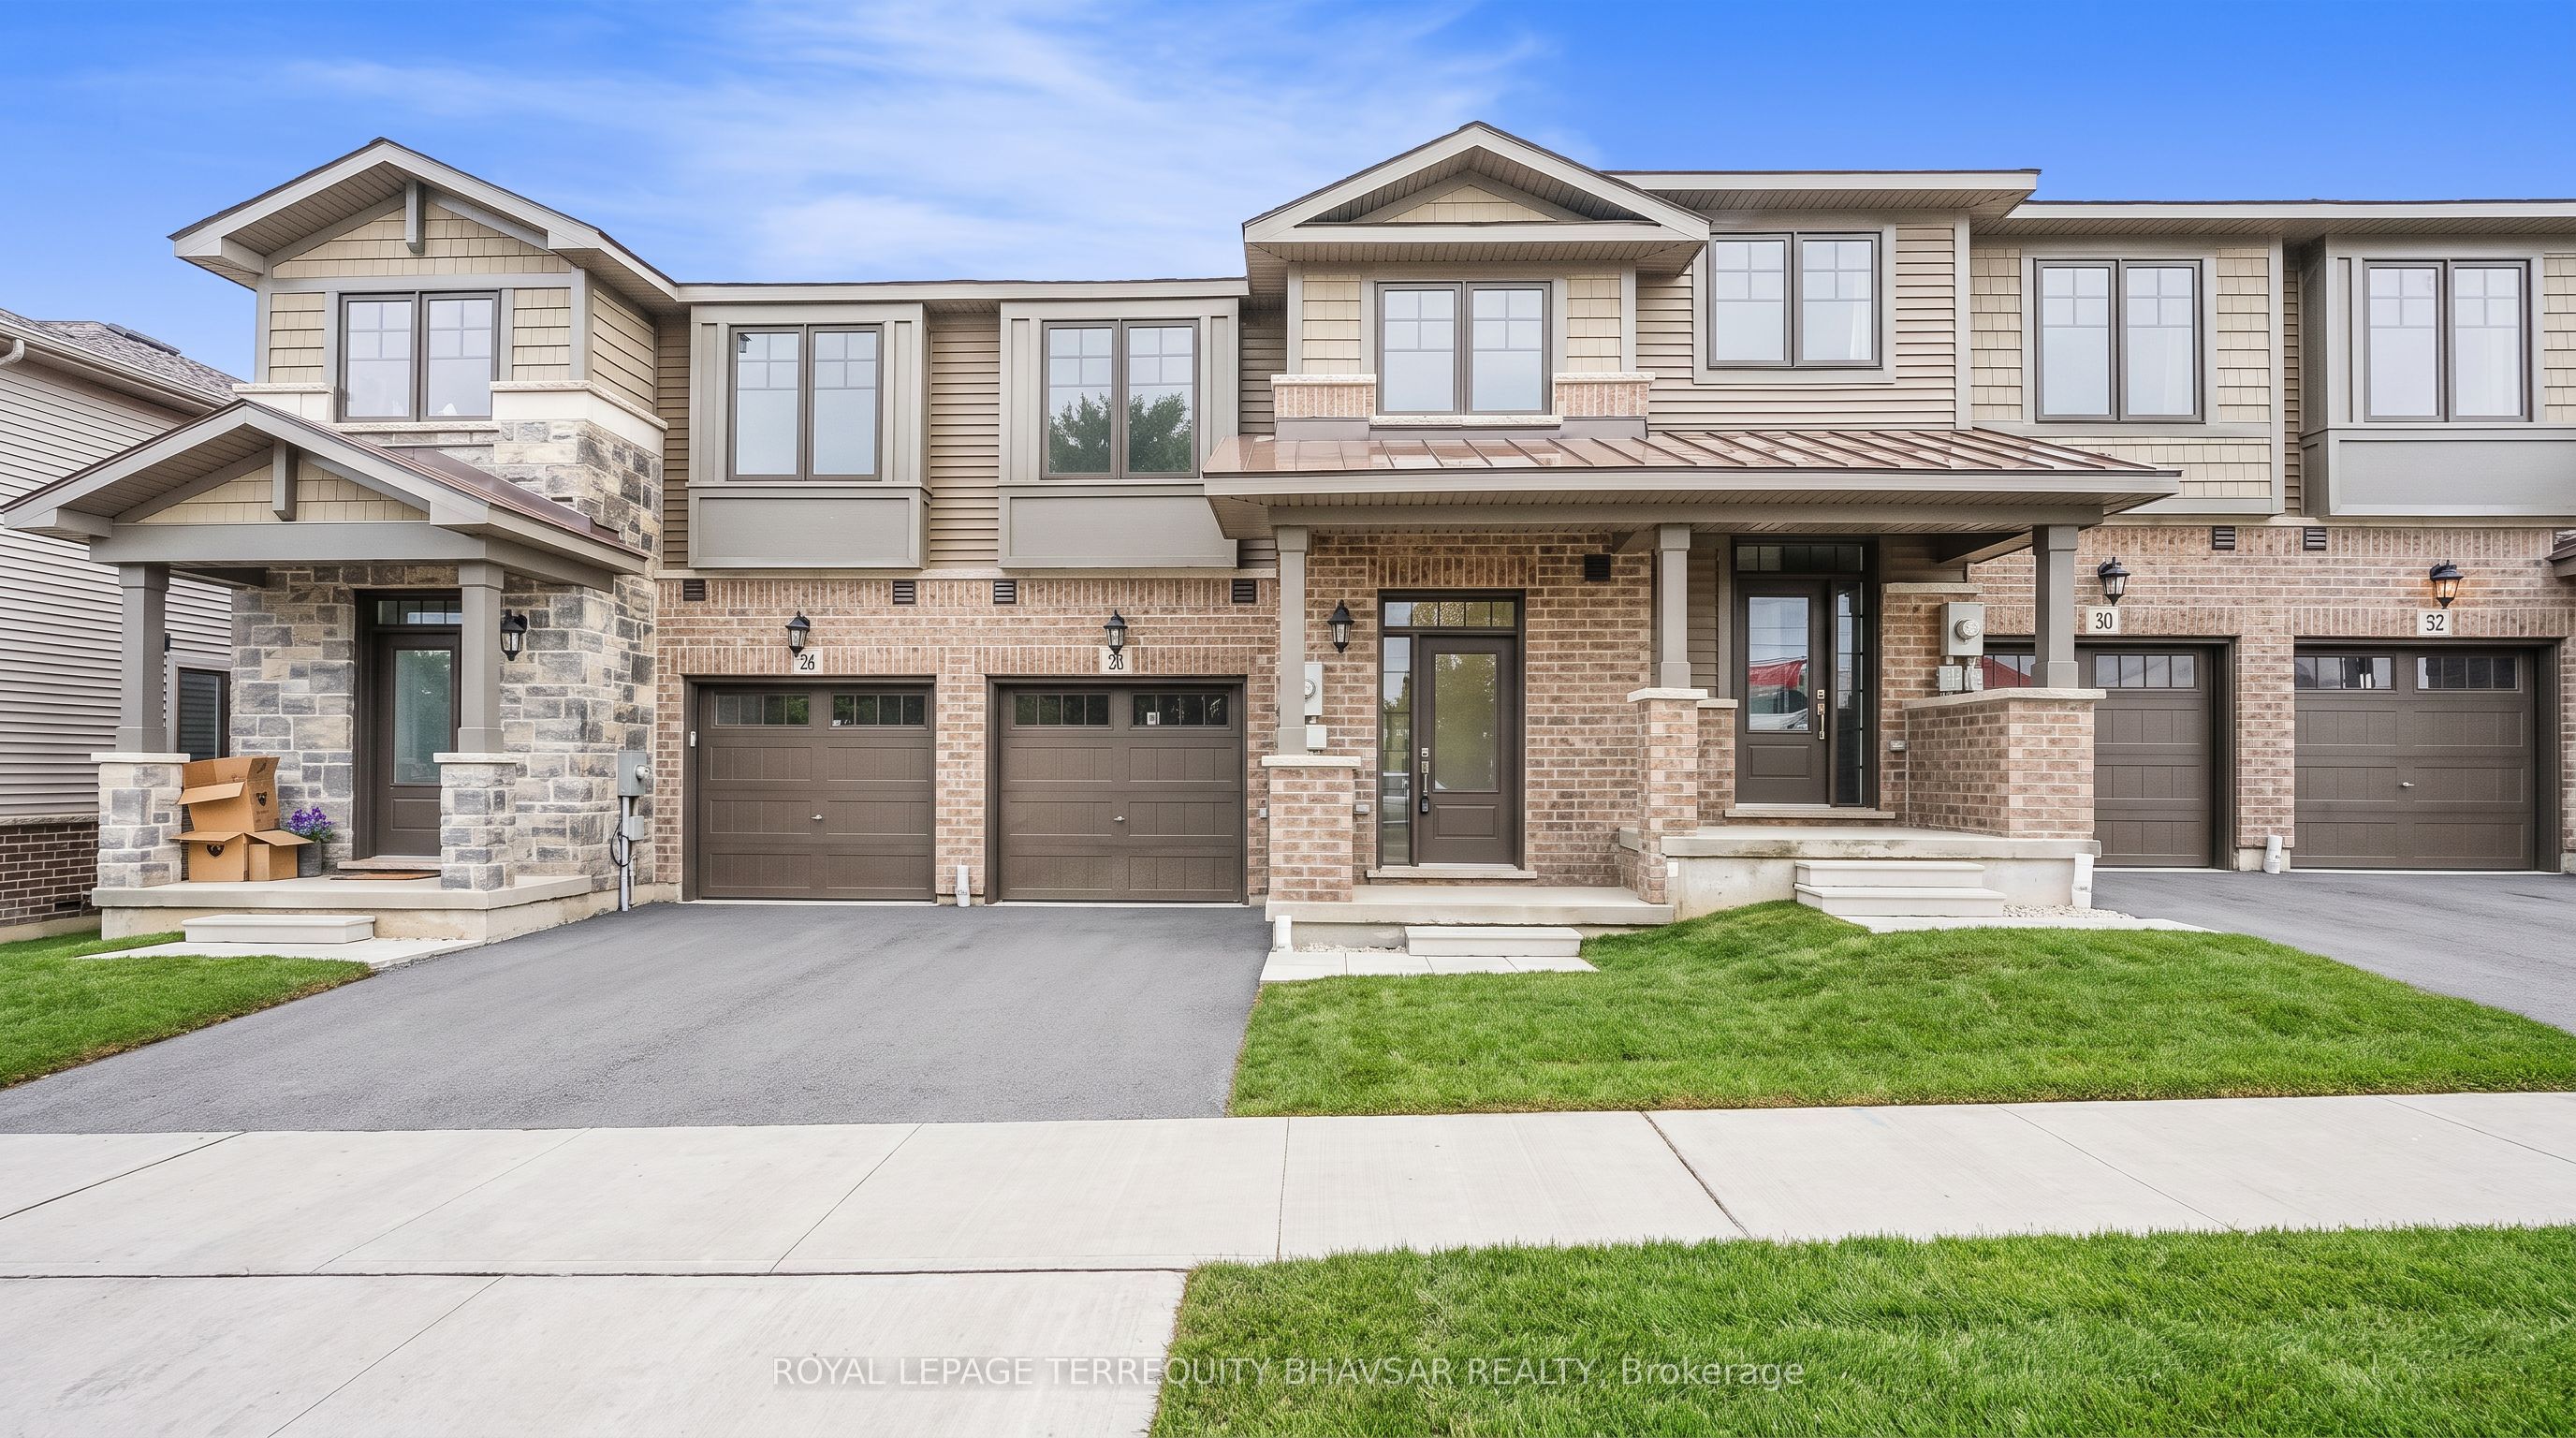
28 Birmingham Drive
About This Home
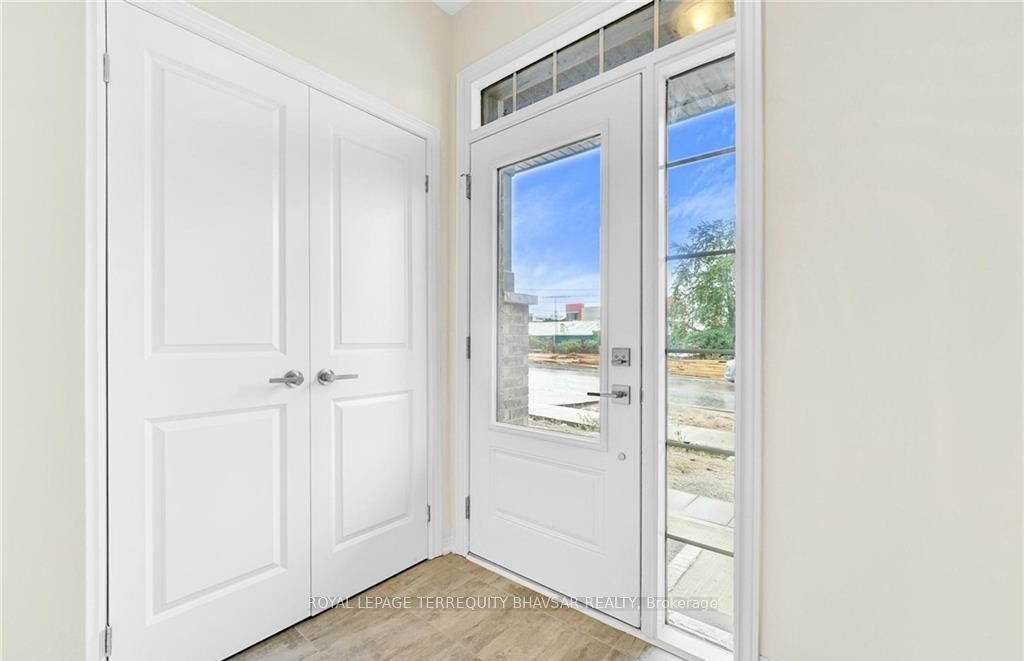
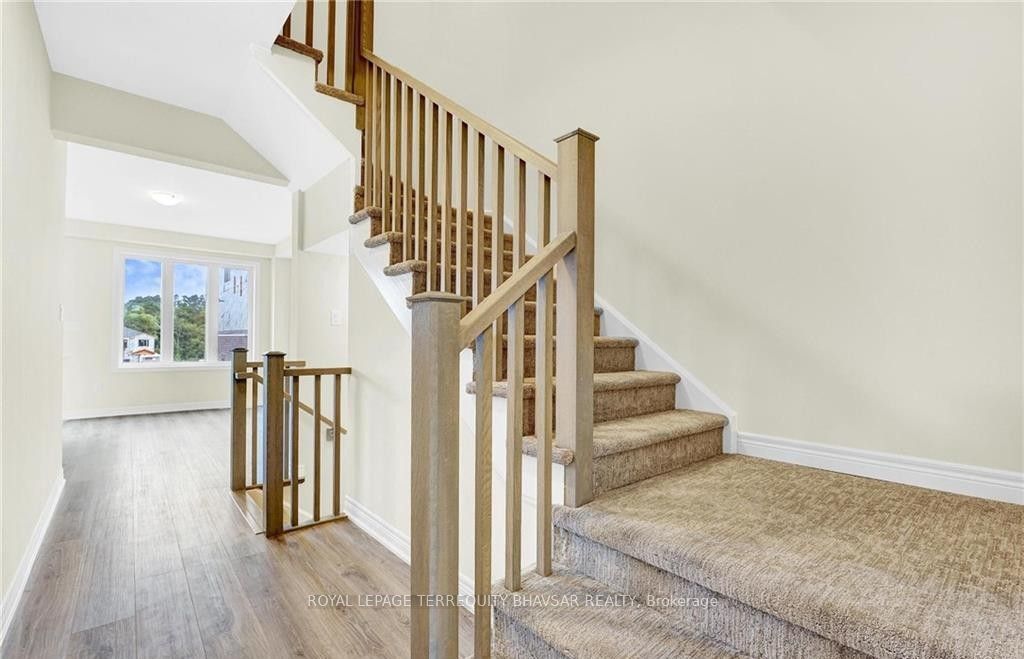
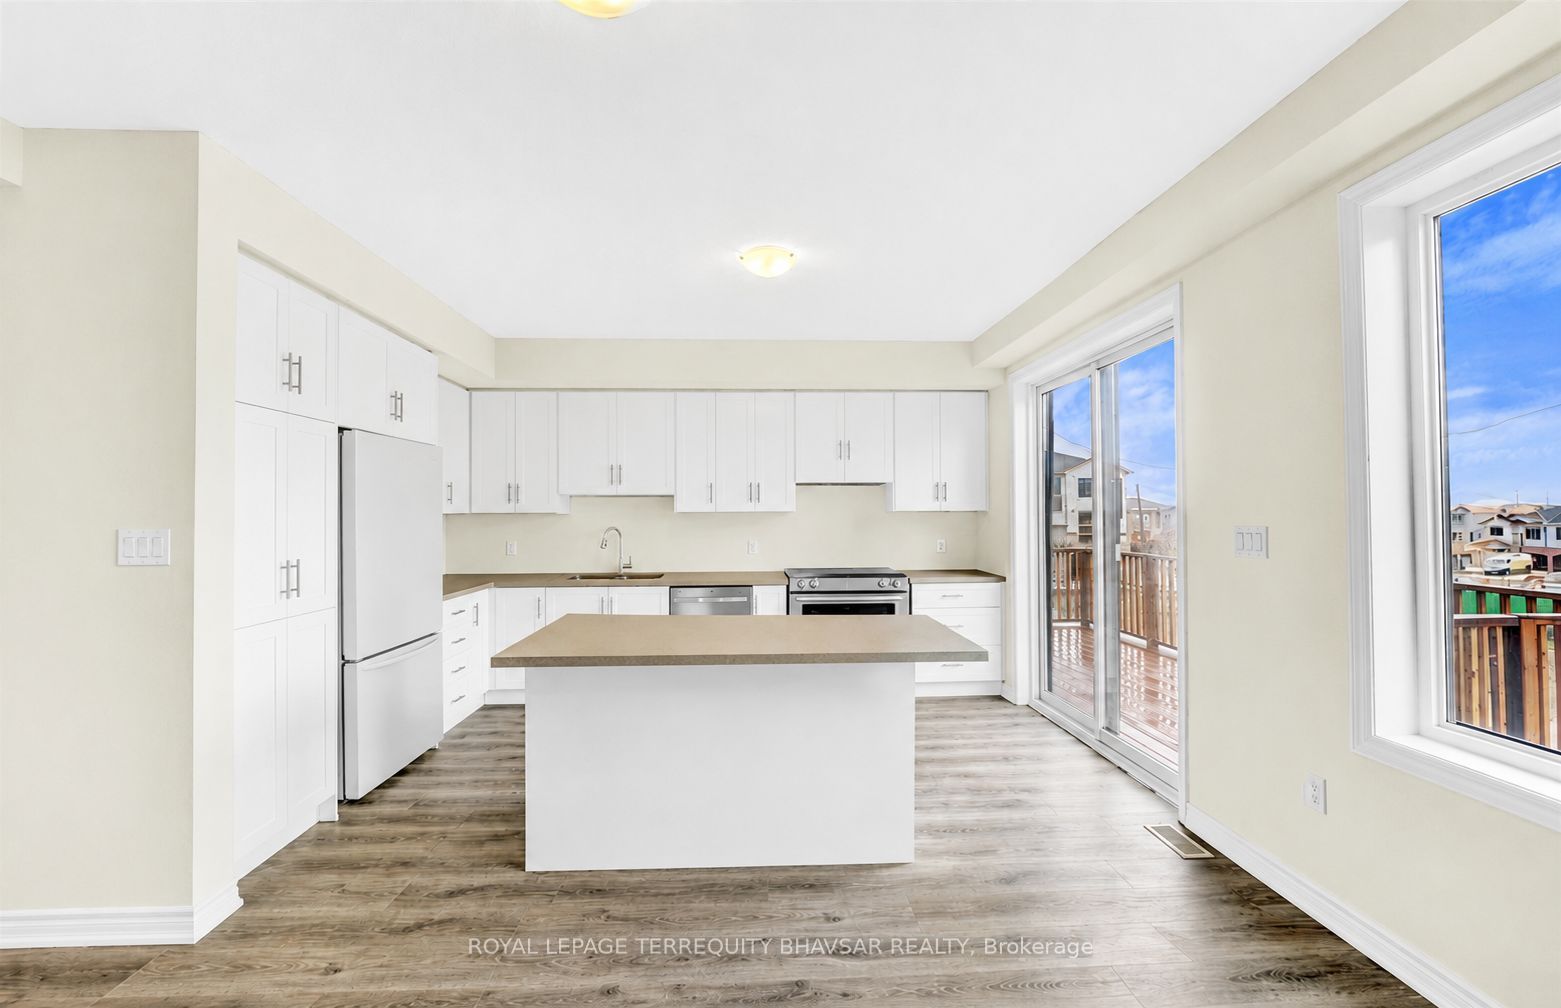
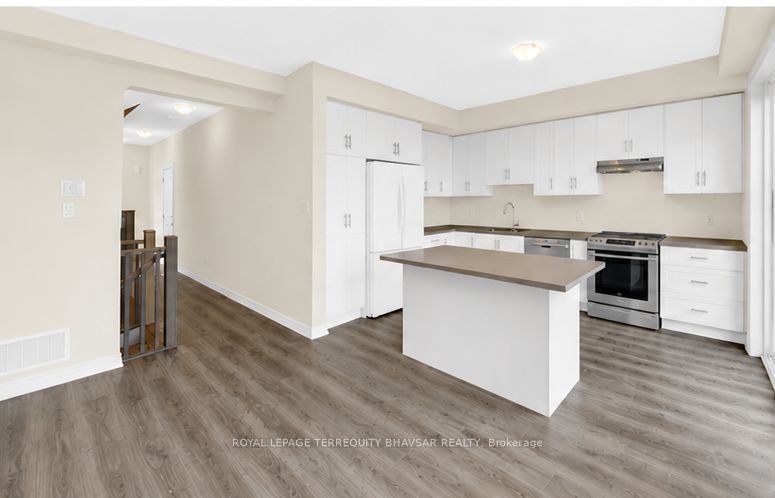
Welcome to this beautifully upgraded 3-bedroom, 2.5-bathroom townhouse in Cambridge. This inviting home features a bright and spacious living and dining area with a cozy fireplace and elegant pot lights, creating the perfect space to relax or entertain. The modern kitchen offers a stylish quartz island, ample cabinetry, and a walkout to the private patio deck, making outdoor entertaining and everyday living effortless. The modern kitchen offers a stylish quartz island, ample cabinetry, and a walkout to the private patio deck, making outdoor entertaining and everyday living effortless. The main floor showcases elegant wide plank laminate flooring, while the upper level features warm plush carpeting throughout. With 1,521 sq. ft. of living space, this home offers a spacious primary suite complete with a generous closet and a private 3-piece ensuite. The additional two bedrooms are bright and well-sized, with the added convenience of an upstairs laundry room. The basement provides additional storage space and a walkout to the backyard patio, adding even more functionality to this well-designed home. Ideally located close to schools, parks, transportation, highways, and all major amenities, this home offers the perfect blend of comfort, convenience, and modern living. A true must-see!
Property Information
Building Details
Features & Amenities
Inclusions & Exclusions
Fridge, Stove, B/I Dishwasher, Hood Fan, Washer & Dryer, all electrical light fixtures.
Location
Similar Properties
View More
Source: Toronto Regional Real Estate Board (TRREB), via PropTx Innovations Inc.
The data relating to real estate on this website comes in part from the MLS® data feed of PropTx Innovations Inc. The information is deemed reliable but is not guaranteed accurate by PropTx.
The information provided herein must only be used by consumers that have a bona fide interest in the purchase, sale or lease of real estate and may not be used for any commercial purpose or any other purpose.
© 2026 PropTx Innovations Inc. All rights reserved. MLS®, REALTOR® and the associated logos are owned or controlled by The Canadian Real Estate Association (CREA).