35 Moonstone Common
About This Home
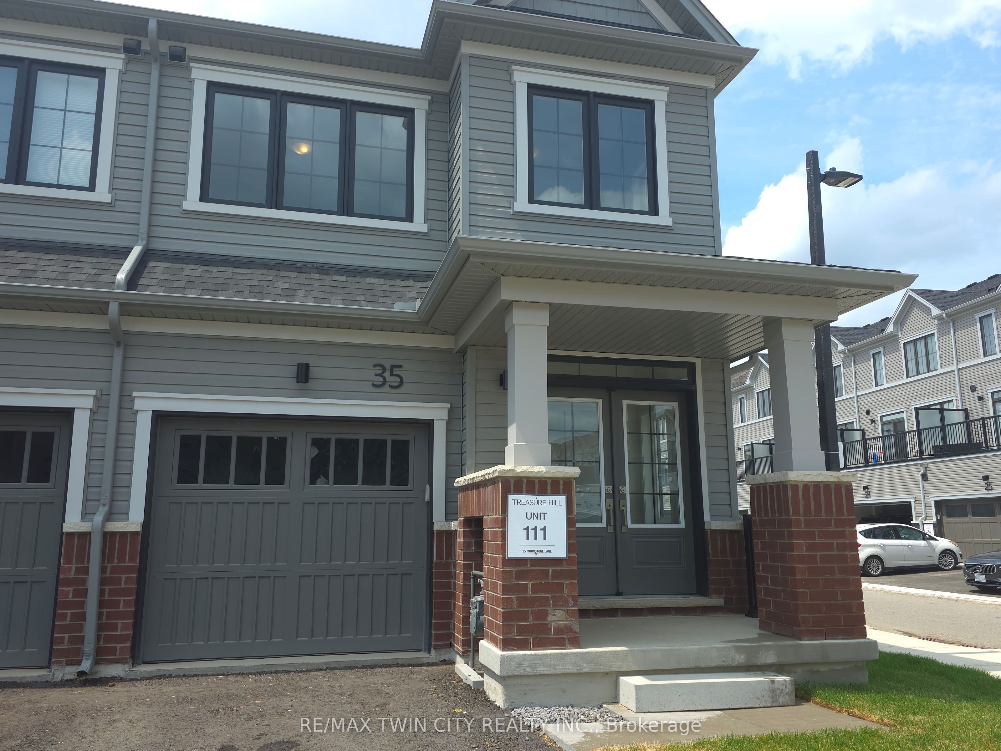
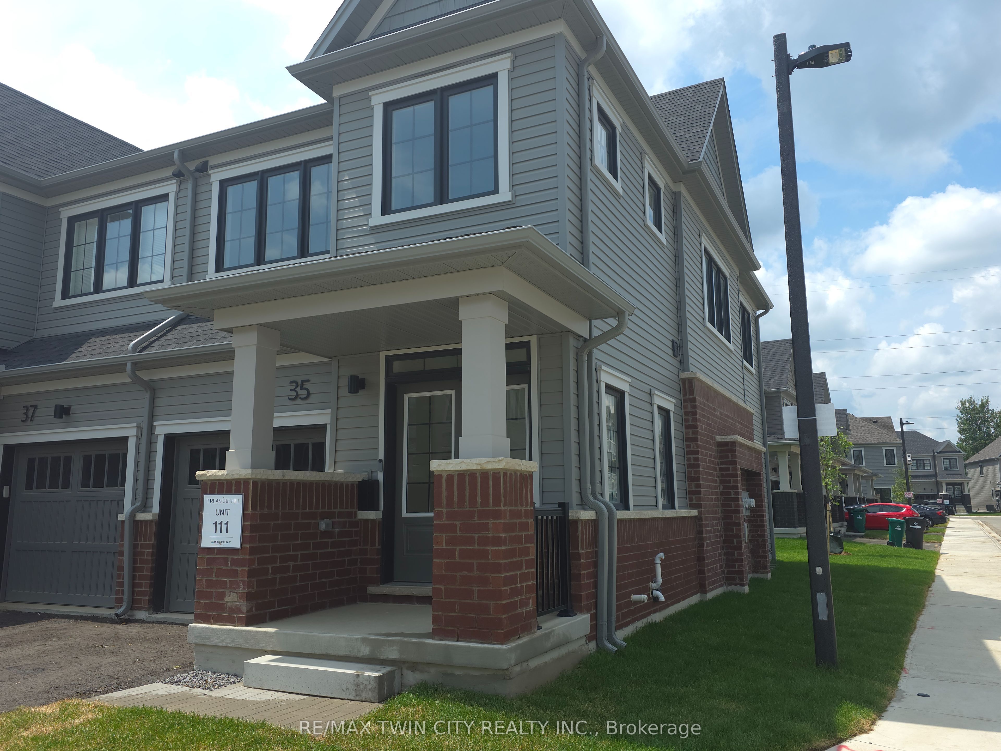
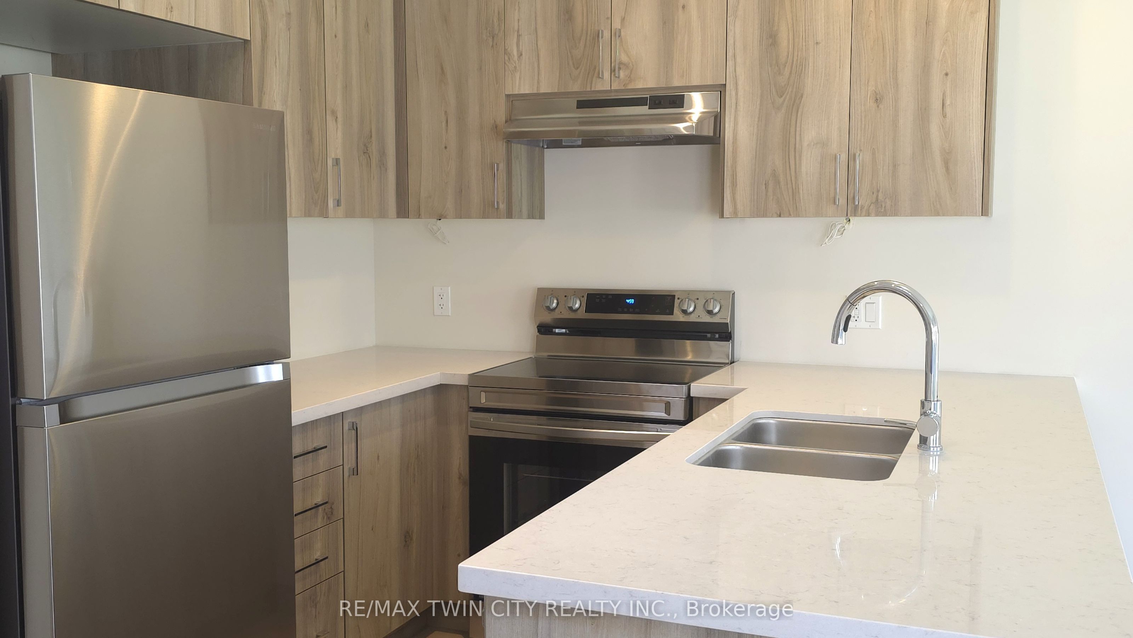
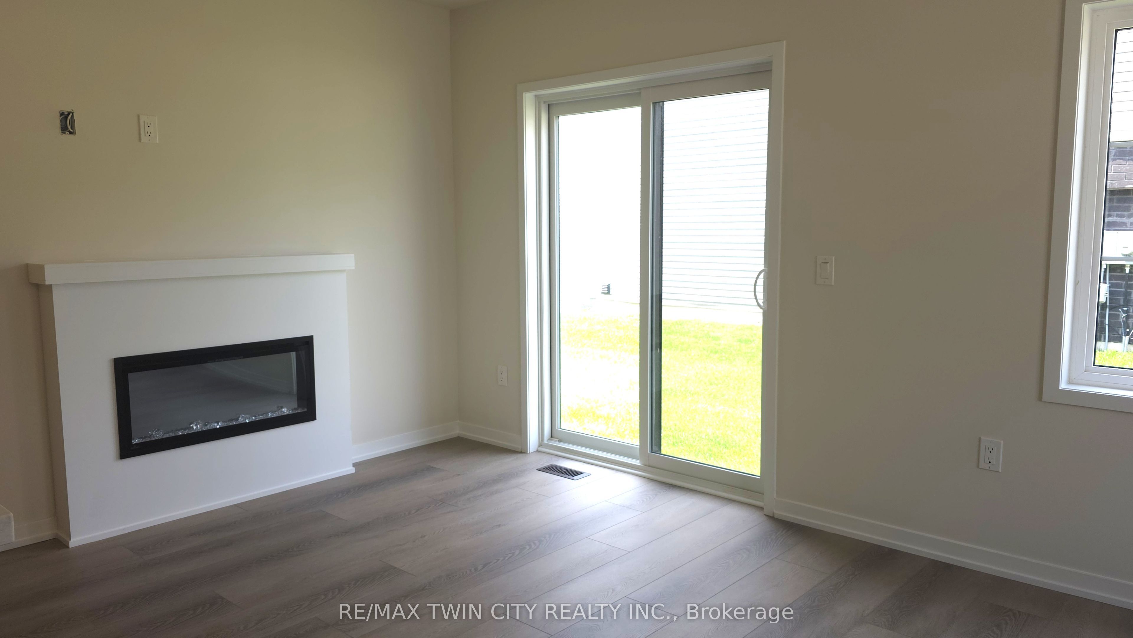
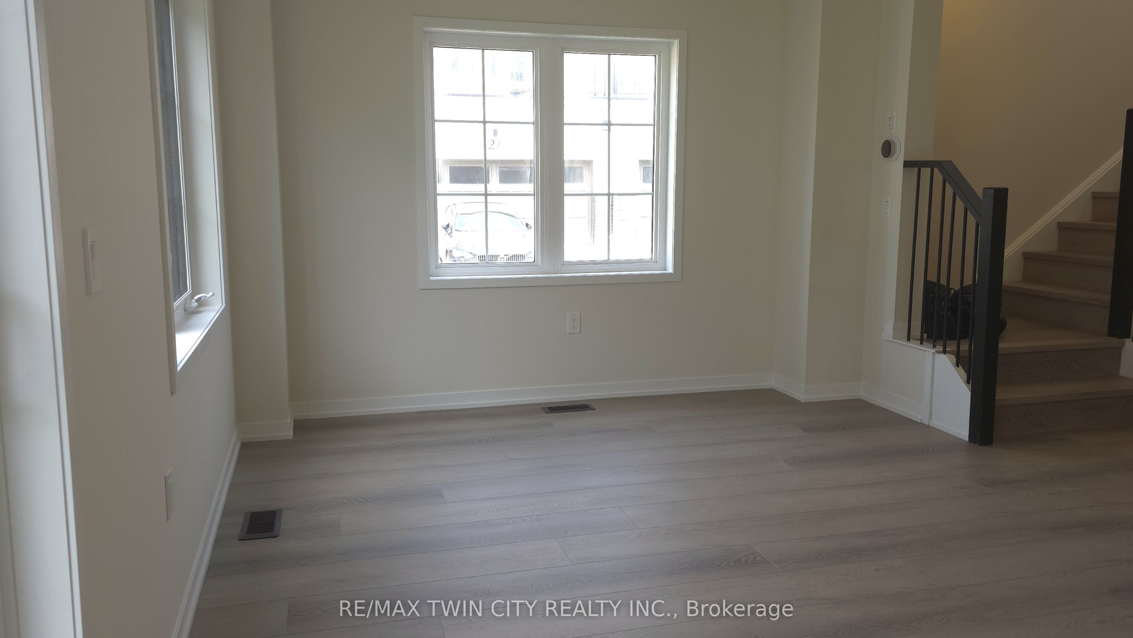
Be the very first to call this stunning, never-lived-in freehold END UNIT townhouse home. Located in one of Cambridge's newest and fastest-growing communities, this beautifully designed residence offers the perfect combination of modern style, comfort, and everyday convenience. The bright, open-concept main floor is designed for today's lifestyle, featuring a contemporary kitchen overlooking the spacious living and dining areas-ideal for relaxing after work or entertaining family and friends. Large windows fill the home with natural light, creating a warm and inviting atmosphere throughout. Upstairs, you'll find three generously sized bedrooms, including a private primary suite complete with a walk-in closet and a stylish ensuite bathroom. Two additional bedrooms, another full bathroom, and the convenience of second-floor laundry provide a functional layout that's perfect for families, professionals, or those working from home. Location is everything, and this home delivers. Just minutes from Highways, commuting to Kitchener, Waterloo, Guelph, Milton, Brantford, Hamilton, and the GTA is quick and convenient. Enjoy easy access to schools, parks, walking trails, shopping, restaurants, and everyday essentials, all within a welcoming, family-friendly neighbourhood. If you've been searching for the feeling of moving into a brand-new home without the responsibilities of ownership, this is an exceptional opportunity. Immediate occupancy available.
Property Information
Building Details
Features & Amenities
Location
Similar Properties
View More
Source: Toronto Regional Real Estate Board (TRREB), via PropTx Innovations Inc.
The data relating to real estate on this website comes in part from the MLS® data feed of PropTx Innovations Inc. The information is deemed reliable but is not guaranteed accurate by PropTx.
The information provided herein must only be used by consumers that have a bona fide interest in the purchase, sale or lease of real estate and may not be used for any commercial purpose or any other purpose.
© 2026 PropTx Innovations Inc. All rights reserved. MLS®, REALTOR® and the associated logos are owned or controlled by The Canadian Real Estate Association (CREA).