1721 Concession 10 Road
About This Home
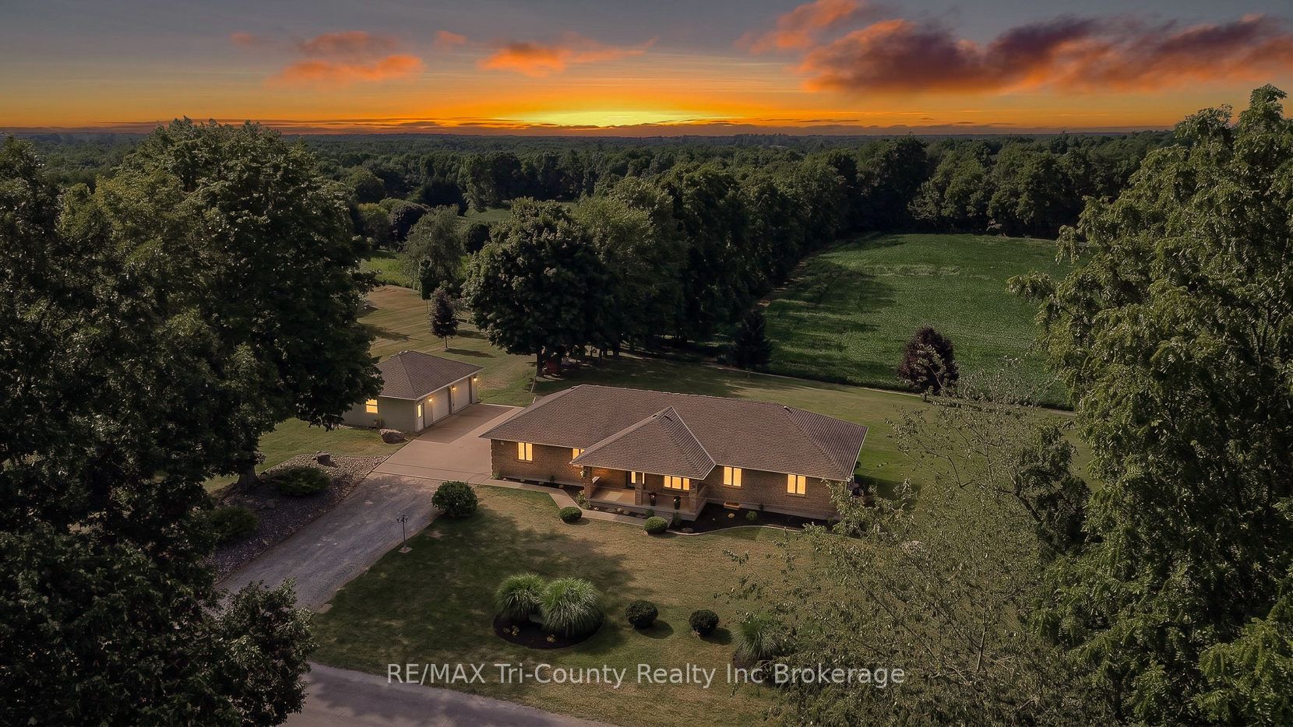
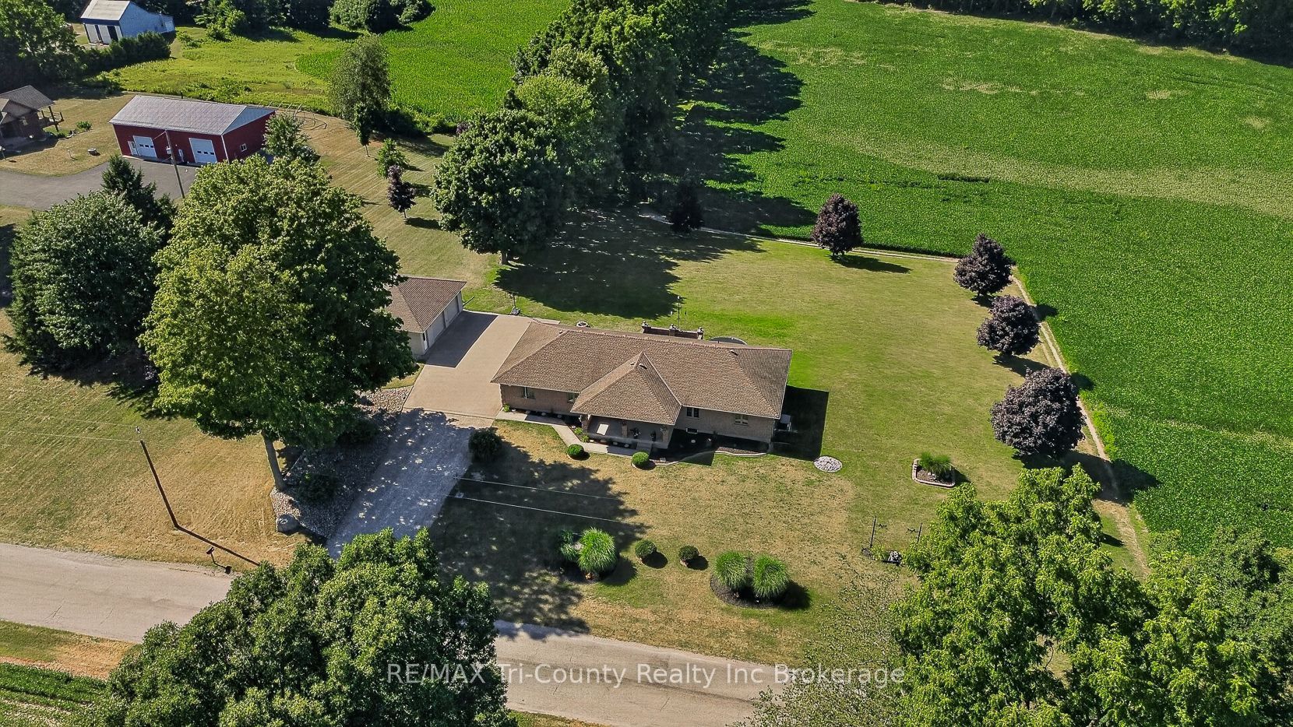
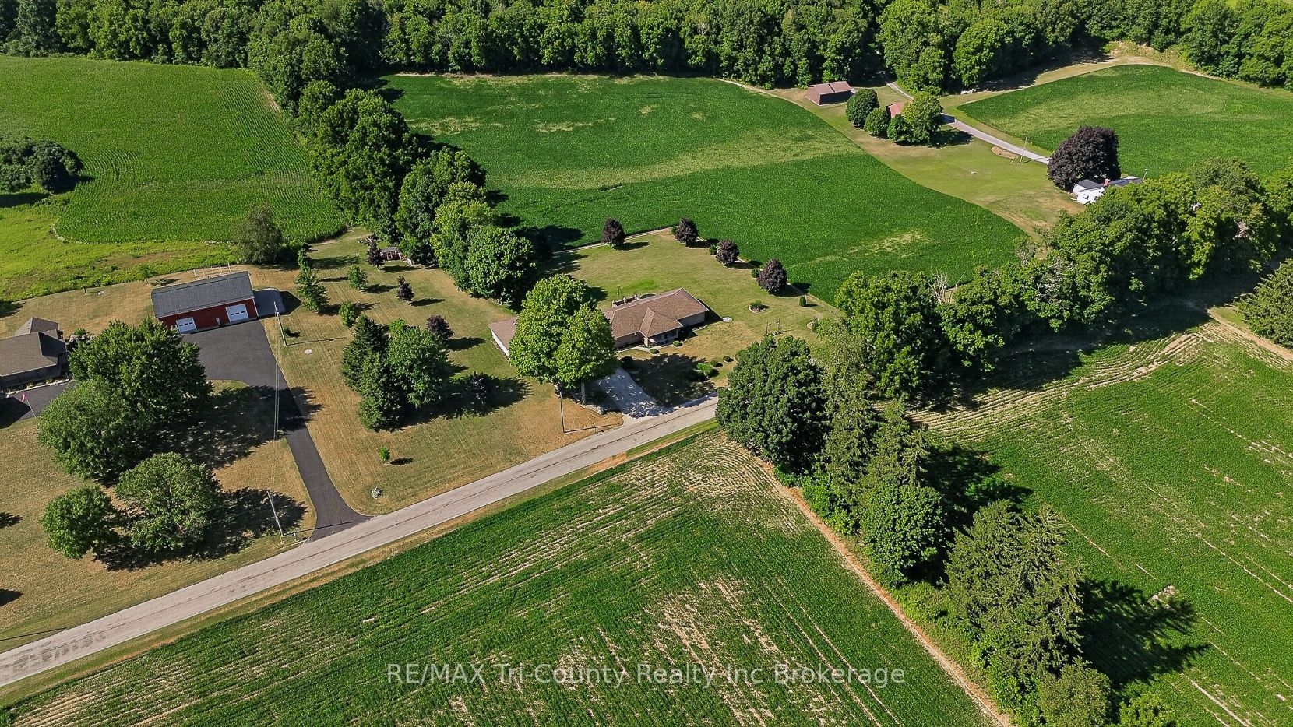
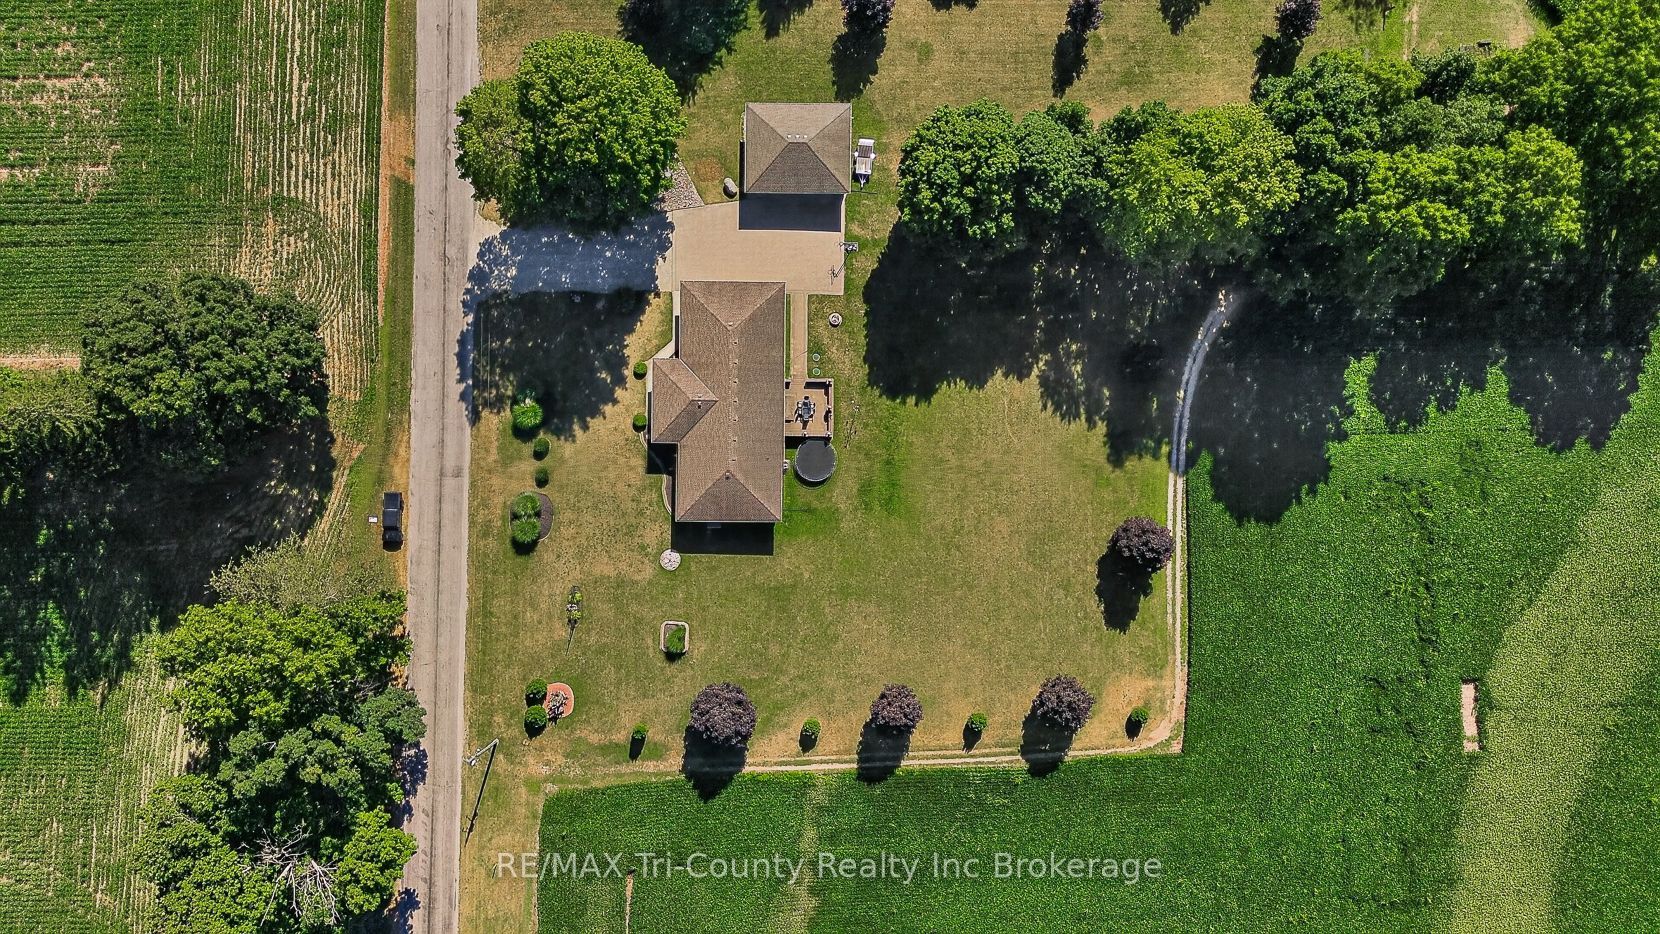
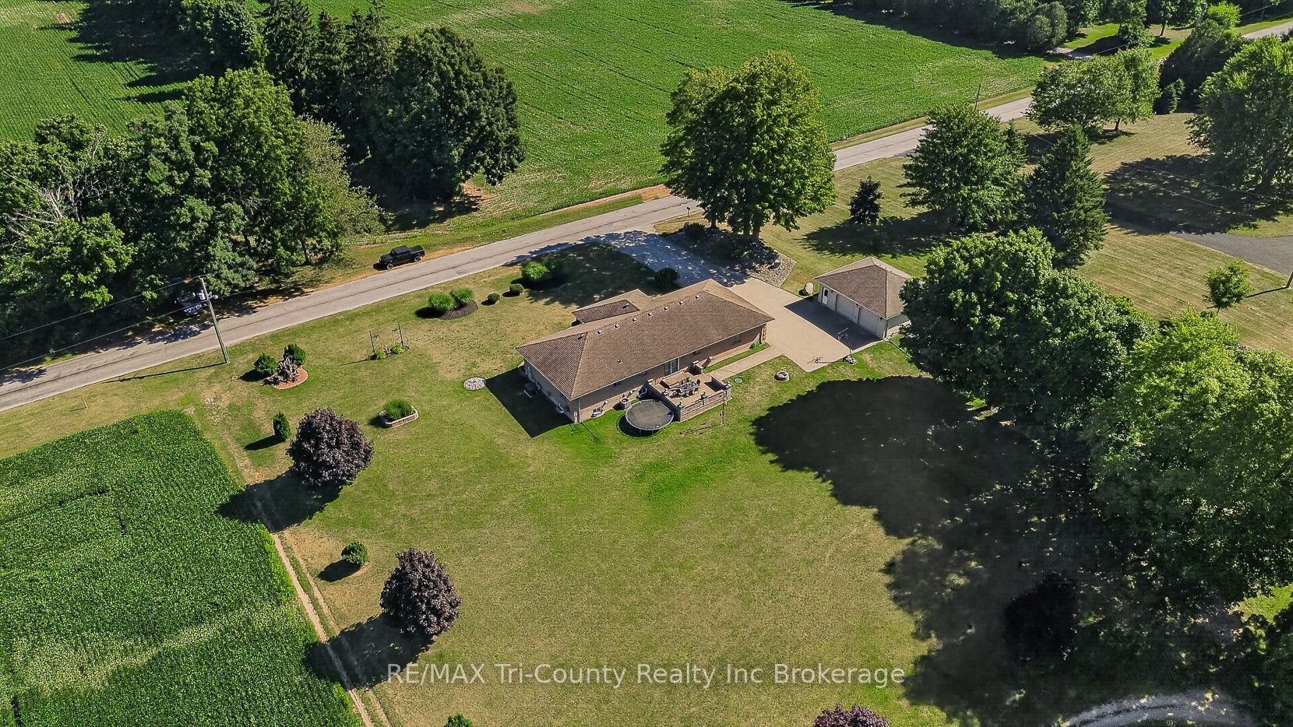
Beautifully maintained country property surrounded by open fields and breathtaking views. Offering 1,664 sq. ft. of above-grade living space, this home features 5 bedrooms and 2 full bathrooms, providing plenty of room for families or those looking for extra space. The bright, open-concept main floor is ideal for both everyday living and entertaining. Step outside from the dining area onto the spacious 20' x 16' patio, perfect for enjoying the peaceful countryside. A large covered front porch provides another inviting space to relax and take in the scenic surroundings. The fully finished basement, completed in 2021, includes a convenient walk-up entrance, making it an excellent option for an in-law suite or multigenerational living. Car enthusiasts, hobbyists, or those needing extra storage will appreciate the impressive 32' x 26' detached garage equipped with a forced air gas furance, along with the attached 32' x 26' double garage featuring durable epoxy flooring. The property also includes a partial concrete driveway for added convenience. For added peace of mind, the home is equipped with a 20 kW whole-home generator that automatically powers the entire house during power outages. This exceptional country property combines modern comfort, functional living space, and stunning rural views-an opportunity you won't want to miss.
Property Information
Building Details
Features & Amenities
Financials & Fees
Inclusions & Exclusions
Dishwasher
Washer, dryer, sove, fridge
Location
Similar Properties
View More
Source: Toronto Regional Real Estate Board (TRREB), via PropTx Innovations Inc.
The data relating to real estate on this website comes in part from the MLS® data feed of PropTx Innovations Inc. The information is deemed reliable but is not guaranteed accurate by PropTx.
The information provided herein must only be used by consumers that have a bona fide interest in the purchase, sale or lease of real estate and may not be used for any commercial purpose or any other purpose.
© 2026 PropTx Innovations Inc. All rights reserved. MLS®, REALTOR® and the associated logos are owned or controlled by The Canadian Real Estate Association (CREA).